Software
Houzz Logo Print
hjk73

Kitchen design help

8 years ago
Hello
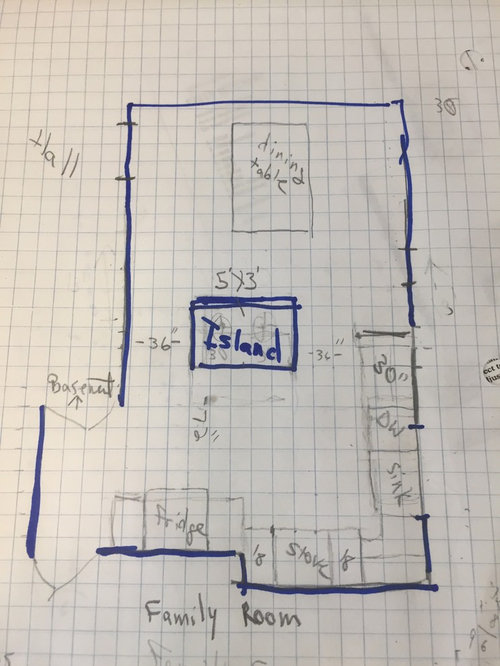
We are remodeling our small kitchen, including removing a wall between kitchen and dining room. Without the wall, we are having trouble with placement of appliances. To make matters more difficult, there is a 9 inch bump out along the back wall, which can not be moved. A while back I got some great advice on this sight, but this was back before when I thought we could move the plumbing, etc in the bump out.
Attached is a drawing of a proposed design. Any thoughts? Scale is basically 1 square = 1 foot

Comments (27)

  • 8 years ago
    My main concerns are is the lack of symmetry along the back wall unattractive; is 36" walk way on either side of island sufficient?
  • 8 years ago

    My first thought would be about the island. Could you turn the island around so its more room on the sides?

  • 8 years ago

    I guess you can't move up the adjoining family room wall (making the family room a little bigger) and making that back wall the same depth?

  • 8 years ago
    last modified: 8 years ago

    Flip the island the other way. Your space is too narrow for its current orientation. Make sure you have a minimum of 42" clearance on all sides.

  • 8 years ago
    Good advice on the island, where are windows?
  • 8 years ago
    Unfortunately I can't go into the family room, there are lots of mechanicals in the wall separating the two rooms.
  • 8 years ago
    Sorry, I wrote the wrong number down. The distance between the fridge and island would be 48 inches. I think that makes turning the island longways more difficult.
  • 8 years ago
    I could probably fit a 4' square island - would that be better?
  • 8 years ago
    I don't know if it would work with your budget or any other potential restrictions, but is it a possibility to swap the kitchen and dining room? Then you could have a functional U-shaped kitchen and could potentially add builtins or some sort of sideboard in the nook that is causing this dilemma.
  • 8 years ago
    Another option would be to scrap the island, and go with a peninsula.
  • 8 years ago
    Isabella - the problem with swapping the kitchen and dining room is that the dinning room is at the front of the house, so you would walk into the foyer and see the kitchen immediately to your left. I am comfortable borrowing a foot or two from the dining room, but I still want it to maintain some semblance of a dining room.
  • 8 years ago

    I am not sure where doors or windows are in the dining area but could you move the refrigerator to the left of the dishwasher, turn the island the long way and put a hutch area on currently empty wall in kitchen area?

  • 8 years ago
    It seems the concern from you all is the lack of clearance on either side of the island. The only ways I could get 42" on either side would be to make the island 4 feet wide, turn the island into a peninsula or scrap the cabinets on the wall with the sink and put the sink in the island (giving me a galley kitchen- I don't think I'd have enough cabinets if I did that).
  • 8 years ago

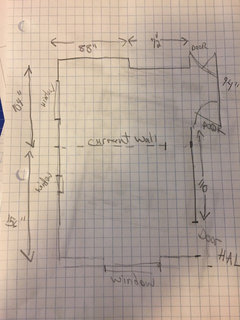
    Could you show us all the measurements of your kitchen?

  • 8 years ago
    Virginia,
    I could move the fridge next to the dish washer. Because of the doorways to the basement and family room, the blank wall really can't accommodate anything (it's hard to explain, but even a narrow cabinet would get in the way of those 2 doorways.
  • 8 years ago
    Here are the current measurements.
  • 8 years ago
    Thank you, acm. That was helpful. I think that solution is feasible. Quick question, what do you think of an island vs a peninsula? The only advantage to a peninsula is that it would creat a natural dividing line between the dining room and the kitchen.
  • 8 years ago
    Thanks to all who responded! I find your input so helpful. If I put the fridge next to the dishwasher, do I need to do upper cabinets along that wall as well? Originally, I only planned to do them over the stove. Anyone have any thoughts?
  • 8 years ago

    I would add upper cabs on all walls available. Have the cabs pulled out to be fridge depth over the fridge. You can add metal pullouts in your cabs yourself. Buy from a lowes or home depot.

  • 8 years ago

    Ugh, disagree with that last -- drawers are *so* much better than pullouts!

    I dunno about a peninsula. If your drawing is to scale, then you can get about the same amount of cabinets either way, but the island makes the counter space more centrally located and doesn't have the stools crowding the table. Plus, you'd want your peninsula coming out from about where we just moved the fridge! I don't have the energy to haul it back across the room... ;)

  • 8 years ago


    Oh, and I'd do a cabinet on top of the fridge and side panels enclosing it -- it's worth the couple hundred bucks to make the fridge look built in.


    Fridge panel · More Info

    Then whether you can have another wall cabinet on that side will depend a bit on exactly where your window is (and how far over you can push the fridge et al) -- you might be able to fit one narrow one to balance the uppers on the other side of the sink, or there might not really be room for much of anything but a set of end corner shelves just to keep the fridge from feeling lonely.

    You are taking this loose sketch to somebody who will convert it into real measurements with real cabinet sizes, fillers, and all the rest, right? And take *very* good measurements of where the windows and doors are, too....

  • 8 years ago
    Thanks! Yes, I am working with someone, who will measure, order install and help with design, but I just want to make sure the designs I am considering make sense. Good call on the fridge cabinet - the big bulky fridge was what kept tripping me up, but your location makes sense.
  • 8 years ago

    I really like the drawing that acm did. That was exactly what i was trying to get at.

  • 8 years ago

    I recommend you go over to the Kitchen forum on Garden Web and post your design. There are many people there who will help you get the most functional kitchen possible. You won't be sorry.

  • 8 years ago
    I like @acm's vision. It would be nice to have 18" or so for a trash pullout next to the sink. You may have to compromise on the corner lazy susan. It depends whether storage/convenience or convenience/aesthetics takes priority. Even if you decide against a trash pullout, be sure to design a smart spot for your trashcan to live... thoughtful space planning is even more critical in compact kitchens.
  • 8 years ago
    I'd like to see more counter next to the stove...tight for any kind of prep work. And yes, drawers rather than cabinets!