Software
Houzz Logo Print
hjk73

Kitchen layout help needed

9 years ago


Hello
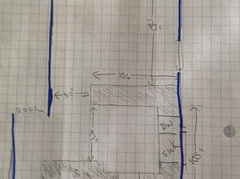
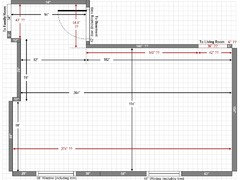
We are remodeling our small kitchen. The project involves removing the wall between the kitchen and dining room. There is a bumpout along the back wall which can't be moved and makes it difficult to design around. Can anyone take a look at my floor plan and some proposed ideas and give me some advice. Thank you!

Comments (41)

  • 9 years ago

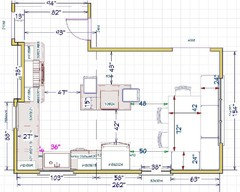
    Here is a floor plan I thought of, but users on the houzz site didn't like the island running this direction- not enough clearance.

  • 9 years ago

    A second issue is that the back wall, where I have the stove and fridge placed, has a bump out, causing the fridge to stick out about 10" further than the other cabinets.

  • 9 years ago

    why not consider removing described bump out wall....place working part of kitchen where dining table is located.....then your relationship between family room and open area between kitchen and family room will be of greater value. You show 22 feet and then with some integration with that end of family room ---you get to at least 25 feet, maybe more depending on family room. All depends on budget, how "improved" you want your space, future plans,etc. You have a big enough overall space here, but poor integration with any other area.....I would want to look at the possibilities.

    hjk73 thanked herbflavor
  • 9 years ago

    Thanks, herbflavor. Although it would make my life easier, It really would be cost prohibitive to remove the bump. It would require rerouting a significant number of mechanicals and removing an additional load bearing wall. Moving the kitchen to the current dining area has some advantages, but that would mean a kitchen imeediately at the entrance to the house. aomeone else suggested I filp the kitchen and dining areas, maybe I should consider it.

  • 9 years ago

    Give an entire first floor diagram....maximize the assistance you can get here

    hjk73 thanked herbflavor
  • 9 years ago
    last modified: 9 years ago

    Is the scale 1 square = 12" x 12"? Is your layout accurate? I.e., if I "count boxes", will I obtain accurate measurements for each wall/window/door/doorway, not estimates or rough measurements?

    It's really better if you actually label the layout since with such a large scale it's often difficult to get accurate measurements by counting boxes -- it may look like 2" but really be 4" or 5", for example, and those differences can add up quickly! (And thick lines also make it difficult to figure out the measurements.) Label each wall/window/door/doorway and the distances between each wall/window/door/doorway.

    Could you also please post a full-floor sketch? It doesn't have to be to-scale, it should show us the Kitchen in relation to the rest of the home. This helps us see how the Kitchen relates to the rest of the home and how traffic moves in, around, and through the Kitchen.

    ETA:

    BTW, we have a Layout Help FAQ:

    How do I ask for Layout Help and what information should I include?

    Note: You don't need to re-draw your layout -- just label the dimensions similar to above and repost the layout. (Hand-drawn layouts are fine, they don't need to be computer-generated.)

    hjk73 thanked Buehl
  • 9 years ago

    How deep is the bumpout? Consider a counter-depth fridge to minimize the fridge sticking out. Also, consider a peninsula instead of an island. I agree that the sketch with the island and only 36" of clearance on both sides is too tight. If you replace it with a peninsula, you can have a nice wide walkway from the family room to the dining room. Shift the end of the peninsula over so you have 48" or more of walkway.

    hjk73 thanked Julie B
  • 9 years ago
    last modified: 9 years ago

    We also have a series of FAQs that explain best practices/good design guidelines for items such as work zones, aisles, island/peninsula seating, etc. These threads will help you understand questions/comments you receive.

    Kitchen Design Best Practices/Guidelines threads:

    Kitchen work zones, what are they?

    Aisle widths, walkways, seating overhangs, work and landing space, and others

    How do I plan for storage? Types of Storage? What to Store Where?

    Ice. Water. Stone. Fire (Looking for layout help? Memorize this first)

    hjk73 thanked Buehl
  • 9 years ago

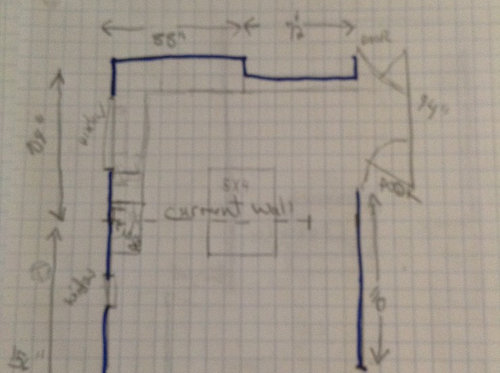
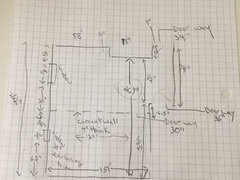
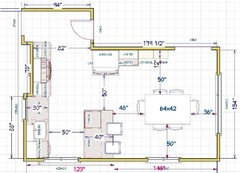
    Attached is a better diagram of the kitchen / dining room with measurements.

  • 9 years ago

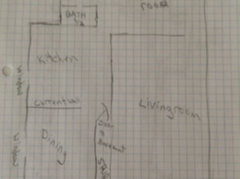
    Attached is the layout of the 1st floor. It is not to scale.

  • 9 years ago

    Thanks, Julie for the suggestion. I thought about a peninsula. The bumpout is about 10 inches. I am fine with a counter depth fridge, so placing the fridge on the bumped out wall would only make it come out about 10 inches beyond the rest of the counters, but I wasn't sure if that would be weird. I can't find any pictures with a kitchen with is sort of problem.

  • 9 years ago
    last modified: 9 years ago

    No pictures....

    hjk73 thanked Buehl
  • 9 years ago

  • 9 years ago

    And the "better diagram of the kitchen / dining room with measurements" -- it's also missing.

    hjk73 thanked Buehl
  • 9 years ago

  • 9 years ago

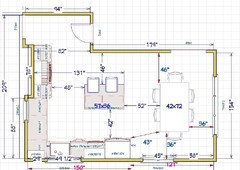
    Here is a plan which uses a peninsula rather than an island. I'd appreciate any insight. Thank you.

  • 9 years ago
    last modified: 9 years ago

    Re: peninsula plan...use a 30 in sink base cabinet and bring the peninsula leg in closer...thereby tightening up your 97 inch and general width dimension. The space will be allocated then for the dining area which is I presume...your main dining zone in the home....make more of it. Based on info offered so far, it appears no walls or openings to other areas are changing. The kitchen will not particularly draw people to come and sit at island,as it is a separate room..walls around... esp with dining table adjacent, I think a peninsula and U shape will use the space better....if you get transient sit down activity at peninsula, fine, but the dining zone can be decorated, enlarged as part of your plan. I would increase by up to a foot the space to the right of fridge...skooch the fridge to the left. This can be a landing zone for people from family room ...glasses/bowls being refilled/etc. Work on how DEEP you might wish the peninsula to be....and curve the end corners...use pendant lights/etc....peninsula may or may not be used...you may have a feeling about that.

    hjk73 thanked herbflavor
  • 9 years ago

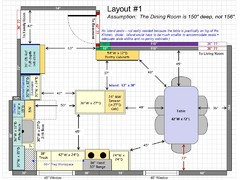
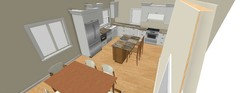
    Here's an idea that's a little different.

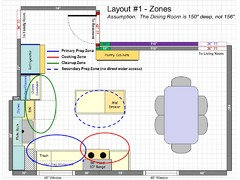
    It moves the sink to the refrigerator wall. This now puts the primary Prep Zone, where 70% of the work/time is spent in the Kitchen, in front of the window.

    There is also a secondary Prep Zone in the island. It doesn't have a sink, so it won't work as a primary Prep Zone, but it can be used for items that don't need to be rinsed/washed and that don't need water for other things. The option, of course, is that it could be used as a primary Prep Zone if someone wants to cross the aisle back & forth b/w the island & sink as needed.

    With this layout, all three primary work zones are nicely separated so the Kitchen functions very well as a one-person Kitchen or a mutli-person Kitchen.

    The Cleanup Zone is on the left wall and takes advantage of the bumpout. The cabinets and counters are all 3" deeper than normal next to the bumpout. There is plenty of dish storage space and the space is located so someone setting the table can go around the back of the island to get dishes for the table and will not be in the way of those prepping or cooking a meal or cleaning up.

    The Cooking Zone is on the bottom wall. It's nicely protected from traffic by the island and is convenient to both Prep Zones. This location also makes it easier to vent to the outside (external wall).

    Note: Since we have not heard back from the OP, I used the "smallest" size Dining Room. If the far right wall is really 156" inside the DR, then the Kitchen and DR will be 6" deeper and other options are possible. However, I did not want to get the OP's hopes up until I know for certain the dimensions. I hope we hear from her/him soon!

    Layout #1:

    .

    Layout #1 Zone Map:

    .

    .

    [I have a couple more layouts in the works, but I may not have time until later this evening to finish them. They include a peninsula layout as well as another with the deeper Dining Room/Kitchen (156" instead of 150")]. Hopefully, we will hear from the OP sometime this afternoon.]

    hjk73 thanked Buehl
  • 9 years ago

    Beuhl - I appreciate the time you put into responding. I didn't want you to think I was ignoring your comment. Part of the problem is that none of the walls are symmetrical. I went through again, carefully taking into account all moldings, remeasured, measured the doorways, measured the thickness of the wall coming down (4"), and some of my numbers still don't balance out. I may try to revisit the floor plan, but for now I am glad that someone else will be measuring when it comes time to order cabinets!

  • 9 years ago

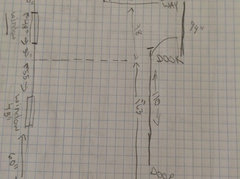
    Wow, Buhl, I just saw your additional floor plans. Now I really feel bad about giving you such bad measurements. Here are some of revised measurements. They still don't add up like they should. I am going to try measure again. Again, I apologize, and truly appreciate the work you put into helping me!

  • 9 years ago

    An example of the asymmetry is that the wall on the right side of the dining room, extending to the basement stairs, extends beyond the wall to be removed; the wall on the right of the kitchen extending to the family room, goes further back too.

  • 9 years ago
    last modified: 9 years ago

    I assume the 264" includes the 4" thick wall you're taking down -- so it really is 264", not 268". Correct?

    Your measurement for the 38" window excludes trim -- so how wide is the trim? Is that the same for the 44" window (no trim)?

    We usually prefer window measurements that include trim b/c trim needs to be accounted for when placing cabinets, etc.

  • 9 years ago

    Yes, I added the 4" thick wall; yes, I included the measurements without trim, wall measurements include trim; I can go back and use your preferred measurement guidelines.

  • 9 years ago
    last modified: 9 years ago

    Just let me know how wide your trim is, I can add it to the window size myself. For example, if the trim is 3" on each side, I'll add 6" to the window width and subtract 3" from the wall widths on each side of the window.

    I assume the same is for the doors...no trim included, correct?

  • 9 years ago

    Yes- window and door trim is 3 inches.

  • 9 years ago

    Got it! Be back later this evening...I have an appointment shortly.

  • 9 years ago
    last modified: 9 years ago

    OK...Here's what I came up with. Note that some of your measurements don't seem right. E.g., the 264" and 262" measurements....there should be a 10-inch difference and the #s should be reversed. Right now, you're showing 262" > 264".

    So, working with all the numbers and the information you gave me, this is what I think you have. The measurements in red (lines and/or text) are measurements that were not labeled, so I estimated based on your layout - they may or may not be correct. On the plus side, I got them to make sense... :-)

    (Note, I reduced the 13" to 12" leading to the Family Room b/c 12" matched the 94" on the upper wall, combined with all the other measurements -- 82" & 182".)

    hjk73 thanked Buehl
  • 9 years ago

    I double checked and your numbers seem correct. Thank you for taking the time to help me. For purposes of lighting, there is a large 85" window centered in the front of the dining room.

  • 9 years ago

    Buehl - looking at your proposed plan, I see it fits the "ice water stone fire" plan I read about on this site. Do you think that, opposed to simple work triangle is necessary in a kitchen this size?

  • 9 years ago

    Just a couple comments on proposed layout 1:. In the past I dismissed the idea of having the range so close to the dining area- I am paranoid about kids (mine and visitors) around hot stoves, and I was afraid it would detract from the appearance of the room, but after looking at your plan, I might reconsider....second, right now where you have the dishwasher there is actually a door ( 35" wide, including trim )to the outside. Because of space constraints (and another door off the family room leading to the backyard, driveway, trash, ect) we assumed we would get rid of it. Maybe we should consider turning it into a window as opposed to a wall, the view isnt anything special, it's western light, what do you think?

  • 9 years ago

    One more thought on plan 1- I really want at least 2 stools at the island. It's so much easier to feed kids b-fast or a snack there, to help with homework while making dinner, ect.

  • 9 years ago
    last modified: 9 years ago

    First work triangle vs work flow...the "work triangle" has been superseded, or maybe expanded on is a better description, by the concept of work flow and work zones. It's not a matter of size, it's a matter of work flow. There was a thread a few years ago that discussed this (subject of something like "death to the work triangle").

    Range location...with at least a 24" cabinet b/w the range and the end, there is a sufficient safety zone for the range.

    Two stools....With the new dimensions, let me see what I can do. With the original dimensions, there just wasn't enough room for seats with a decent aisle plus pantry space. Do you have a pantry elsewhere? If not, would you be willing do create one?

    Looking at your full-house layout, your Living Room looks huge compared to your Family Room and other rooms. Would you consider creating a door to the Living Room (near the basement door) and taking some space from the Living Room for a walk-in or step-in (or maybe just a reach-in) pantry?

    Window vs closed up....Do you think you need the dish storage? If not, you might consider making it a window. You might end up eliminating all the upper cabinets on that wall, though, for a balanced look. I'd have to think about how it would look with the bumpout and the cabinets on that wall as well.

    Another thought is to make just the backsplash a window -- and maybe all the way across. It would bring in more natural light and if the view isn't particularly interesting, it would be a compromise of storage needs vs window/light. Something like this:

    [Note: Those may not be windows, they might be terrariums, but it's the same look.]

    Source: Kitchen Capital WA

    https://www.houzz.com/projects/754295/churchlands-rcj14

  • 9 years ago

    Thanks, very helpful information regarding work stations. Idont have a pantry anywhere else, but I'd consider a pantry in the family room. The house floor plan may have been deceptive- the living room is fine, but it is long and narrow. There may actually be a spot in the family room- the back door and the doorway from the kitchen bisect the family room- all seating/tv is on the right side, on the left is the powder room, a coat/ utility closet and then a space where we have a coat rack and a place to take off shoes - plenty of room for a pantry. Just too issues- is it awkward to have the pantry in a separate room? Also, I have to decide if I want to preserve some of that space in case I ever decide to move up my washer and dryer from the basement. Regarding the window issue: I am somewhat of a minimalist, so I only have 1 set of dishes (serves 12). I am not a person who collects lots of things, so I am probably comfortable with less than average storage (but I know everyone seems to say go with more.) I agree that if I remove the upper where the door is located, I may have to remove all the uppers. The glass backspash is lovely in the photo, but our upper view is better than the lower half, and I think cutting extra windows (to make window back splash symmetrical) would be cost prohibitive.

  • 9 years ago

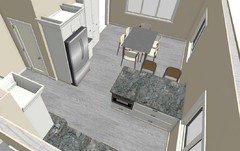
    Here's an idea with a small island with 2 seats. I went with 262" on the exterior wall and a full depth fridge. If you have more/get a counter depth fridge then you'd have wider aisles.

    Summers can be hot and humid where I live so I don't particularly like windows towards west, but since you have windows on two other walls it may be fine for you to change the door to a window.

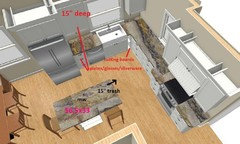
    I have 27" deep cabs on the 88" wall. There are uppers only on the sink wall. The upper above the DW can be 15" deep. I'm thinking trash pullout in the island.

    hjk73 thanked sena01
  • 9 years ago

    Ok, I've remeasured, and the length of the left wall (kitchen through dining room) is 271" and the right wall (bump out of kitchen through dining room) is 261". (Sorry, beuhl for so much back and forth on the numbers). Sena - thank you for your drawing. Yes, so according to my re-measurement, I have an additional 9" - which I think I will need - I like your drawing, but I think the dining area is a little squished. Just out of curiosity- why did you choose to put chairs on different ends of the island-i hadn't thought of that before.

  • 9 years ago

    why did you choose to put chairs on different ends of the island-i hadn't thought of that before.

    I tried to fit 2 seats and a MW in the island and tried to keep the island as small as possible since you don't have much room. Seats need 24" width, 15" depth, MW drawer 24x24". If I had seats next to each other island would be 72 (24x3) long with the MW. Instead I have 63" long island (24+24 for MW and one seat+15 for the seat faxing the other way).

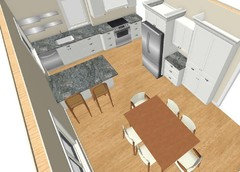
    Here's another layout with a smaller island leaving about 10 feet for the DR. Island has 18 deep cabs and 2 seats. Fridge is counter depth, moved MW b/w fridge and the DW, sink cab is 30" wide.


    One more with a peninsula. I have 30 deep counter on sink area. Peninsula has 24 deep cabs and MW drawer plus seats. Fridge is 36" deep.


    hjk73 thanked sena01
  • 9 years ago

    Thank you sena! Do you think drawing 1 would work if I had the fridge in between the range and the sink? I'd have to remove the window.

  • 9 years ago

    FYI...48" is not enough room b/w island seating and table seating. That's what I have and it's not enough! I'm constantly moving the chairs and/or stools to get by even when only one is occupied. It's fine when no one is sitting in either seat. I recommend 54" to 60" if you have seating in both places. If only in one, then 54" would be an acceptable compromise.

    [Now that both kids are in college, I've actually removed the DR chairs that were on the side shared with the peninsula stools and moved the DR table farther away by about 9". The chandelier is no longer centered, but I can live with that when it's just us.]

    hjk73 thanked Buehl
  • 9 years ago

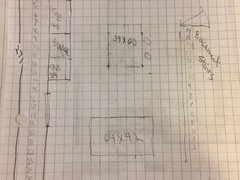
    I keep coming back to Buehl's floorplan. It just seems so practical. If I opt to put the pantry in an adjoining family room, could I increase the island to 39x60, and have room for two stools at the island? I've attached a rough floorplan.

  • 9 years ago

    Sena- I also like your first plan, its kind of a flip of buehl's plan. I need to decide if I want fridge or range closer to dining room. I don't want upper cabinets on both walls, so it probably makes sense to put them on the wall with the fridge, right?

Sponsored
The Creative Kitchen Company
Average rating: 5 out of 5 stars51 Reviews
Columbus Area Kitchen Remodeling and Refacing Professional