Software
Houzz Logo Print
katie_nachman

Help! Does my kitchen plan look weird?

9 years ago
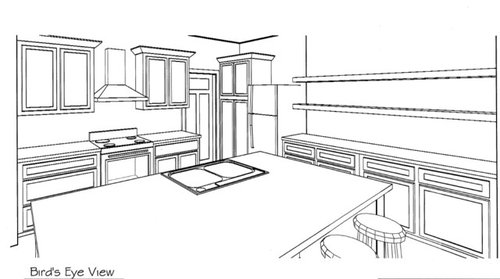
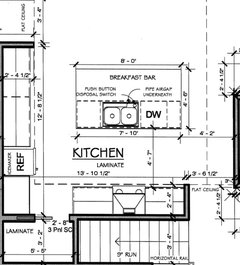
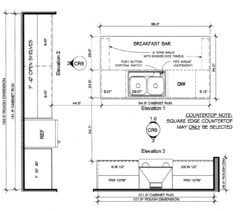
Pic attached- this is supposed to be our final plan that we're supposed to sign off on tomorrow but I didn't see this part until today.


Just to give you a better picture of what's going on here, the refrigerator is a SMEG light blue - the taller one with the freezer underneath. Appliances are stainless steel Bosch, sink is a white Kohler Whitehaven farmhouse. Cabinets and floating shelves are sherwin williams "knitting needles" which is a light gray, and the island will be painted a custom blue to match the fridge.


My question is really about the pantry setup- the door you see there in between the stove wall and the pantry cabinet is a pocket door. But between that and the cabinets, I feel like it will look a little busy and not highlight the fridge as much as I wanted to :(


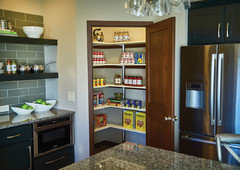
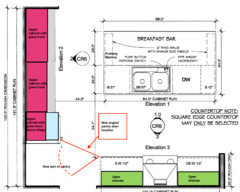
Earlier on in the design plan we had discussed sort of angling the drywall to make the pantry bigger, there would be no large pantry cabinet there, and just have a regular door instead of pocket door. Do you think I should try and go back to that plan? I think that would also push the refrigerator forward along that wall (closer to the island, relatively speaking).


Comments (21)

  • 9 years ago

    How much distance is there between the island and the cabinets on the right? I don't find the current pantry and fridge arrangement very visually pleasing.

  • 9 years ago

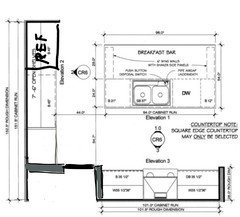
    Here's the actual floor plan - maybe like 3 feet between the island and the long countertop?

  • 9 years ago

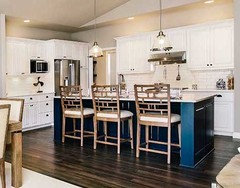
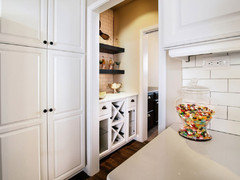
    Here are some photos of the builder's model - we decided to enclose the pantry instead of doing this butler's pantry that leads into the flex room- which we're using as an office. Of course the refrigerator here was much wider, but the width of the pantry cabinet remains the same in our layout.

  • 9 years ago
    last modified: 9 years ago

    I think your initial instinct to put the refrigerator down at the other end is a good idea but I worry that it would be too far from the stove and sink. Everything just feels so jammed down on the one end and the fact that there's no cabinet over the refrigerator makes it feel a bit unfinished. Let's see if we can get someone else to weigh in. I put out an SOS to Flo-she's a pro and incredibly helpful!

  • 9 years ago

    Yeah I think the fridge needs to stay close to the sink and stove as well, but I might ask them to try and take out the pantry cabinet and kind of bump out the drywall and then the door could be sort of at an angle. Not sure what else I could really do here, I don't want to put the fridge in the middle of the countertop really, because then if we need to replace it with something else down the road it would really be a pain to redo that whole side of the kitchen.

  • PRO
    9 years ago
    last modified: 9 years ago

    Sorry, but the looooong unbroken line of open shelving , ending in a "free standing" fridge, no MATTER how great you think the color , is going to result in major disappointment. It looks like a midget fridge . I'd take half of the shelving away, center fridge with match color cabinet above it, flank with pantry storage, and if you want open shelving to flank both sides, fine, but no not loving it as it, at all.

    Better yet.... would be to use the floating shelf concept along side the hood, and build in the entire "shelved" wall side of the kitchen . Tall pantry, fridge with cabinet above to match, the entire shebang and a LOT less counter top expense as well, with more storage, dust free. Personally..... the fridge seems not an important enough feature to need a highlight. Use the color on the island, get a stainless fridge to go the "distance" ? You've got a lot going on.....

  • 9 years ago

    Yeah we were originally going to do the floating shelves on either side of the range hood, but I changed it because of the way I use my kitchen. I usually have "ugly" stuff in the cabinets by the stove, like oils and spices, and then I have all this beautiful fiestaware (all different colors) and vintage Pyrex that I want to go on the open shelves.


    I agree that it looks terrible as-is though, and I like your suggestion of centering the fridge and flanking with pantry cabinets! Then I could still do a bit of open shelving on the edges and put the pretty dishes on those.

  • 9 years ago

    Are the cabinets on either side of the hood the same size or is the left larger? I would make the even if possible. I love open shelving but maybe make them not so long.

  • 9 years ago

    Could you put a glass cabinet on each end of the open shelving to break it up a bit?

  • 9 years ago

    I should have uploaded the kitchen-specific floor plan, not the regular floorplan. Here it is- I think they look lopsided because of the view, the plan says they are the same size.


    I think if I had them build out the wall a bit and do an angled pantry (something like the pic attached) I would have it go to the end of where the refrigerator is now, then the refrigerator is against that wall, and the shelves and countertop aren't so long.

  • 9 years ago

    Yeah the glass cabinet is a good idea too!

  • PRO
    9 years ago

    I would keep in mind how the refrigerator door opens and how much clearance is needed to ensure easy use. I am not a fan of open shelving. Dusty, collects too much grease if you cook the way you do, you would be better with glass front cabinets. I have to study this plan a bit more to give you more meaningful suggestions. But sounds like you are also in a time crunch. But, hey easier to change while still on paper believe me! bbl.

  • 9 years ago

    I don't think a focal point fridge will ever look good crammed in a corner, no matter what you do with the walls and cabinets around it. I'd move it to the far end of that wall, which will make for easy access for anyone in the adjoining room who wants to grab a snack. You can then use the run to the left and the area across from it on the island for prep. Maybe even put in a prep sink on that run.

    I'd also consider framing out the cabinets to the right of the range and putting your pocket door to the pantry there, increasing the pantry size and losing the tall cabinets in favor of the fridge being the star.

  • 9 years ago

    Kathryn P thank you so much, I like this because I do like to have a lot of countertop space, I know the island is big, but if I had cabinets that whole wall and only had the island and range wall for actual countertop, it would drive me nuts!

  • PRO
    9 years ago
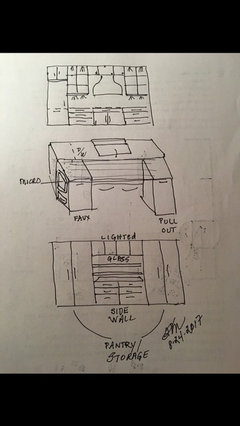
    I have dome ideas for you but don't have enough details so this is rough concepts. Top is back wall. I moved refrigerator to left side of that wall. Centered range to sink in island. Center sketch shows sink and two additional cabinets instead of wing walls so microwave can go under counter. Dummy front and cab added to other side with pull out bin or storage. Countertop over whole island. Side wall gets two pantry/storage units with center for open shelves, display area etc. drawer units below for storing other dishes etc. i would not try an angled corner pantry. Wastes too much space. See if this makes sense to you.
    Katie Nachman thanked Flo Mangan
  • PRO
    9 years ago
    last modified: 9 years ago

    I would really caution you against building so much of your kitchen around that refrigerator. They are not known for being reliable and are not exactly easily replaceable either. For a game room, or bar, sure. Not for a kitchen. If you want a colored refrigerator, a better choice would be the Big Chill ones. More reliable, and can be standard sizes that can fit something else when they die. Or, just do a vinyl wrap of a standard inexpensive white fridge in a standard size. The average life span of a fridge is only 5-7 years any more. You need to think about future proofing your design.

  • PRO
    9 years ago
    last modified: 9 years ago

    It isn't that the fridge is in a bad place, to move it, you'd need to shrink the island a bit. Too tight. It's the fact that it is not looking built in, and then is followed by TOO much open shelving. I'd create cabinetry over the fridge, then do glass front cabinetry lined up with lowers and to the counter top for the remainder of open shelving area.

    You will see your dishes, you won't have to dust them......and the kitchen will look balanced. All the weight is jammed to the end near door. Balance it.

    And PLEASE consider a wonderful , reliable, stainless counter depth fridge .........

    The look you are attempting, open shelving and all....really belongs in a cute vintage and SMALL kitchen .....not a brand new build. That much open shelving, relative to rest will appear you ran out of $$$$

  • 9 years ago

    Jan M I get the point about the balancing and totally agree that the shelving is too much. Not so sure about the "look" comment though, I definitely have a certain design aesthetic that I'm going for with the farmhouse sink and the shelves and fridge and all, I think it's really going to pull together when it's finished and look really nice. The fridge is not small, it is narrow yes, but it's 75" tall so it is actually taller than a Bosch stainless fridge (which is what my other appliances are). If I ever need to replace the fridge, I can replace it with the 24" wide Bosch one and build it in more.


    I am definitely going to take you guys' advice about the glass cabinets along the fridge wall though. This is what I sent the designer this morning

    So it should look kind of like this layout-wise (stove wall/pantry/fridge), except the fridge will be surrounded by glass-front cabinets down that whole wall.

  • PRO
    9 years ago
    last modified: 9 years ago

    The fridge is too narrow , an invited inconvenience over time. If it were fantastic it would be so in a very small kitcen . I urge you to rethink it before commitiing to the rest. A useful counter depth fridge is 36 wide! You have nine foot ceilings . The scale of it is just wrong . Get two and add cabinets above:) and glad you addressed the wall! You will be too!

    More important? Your colorful dishware will be the star in a well balanced space

  • 9 years ago

    I would highly recommend you post in the kitchen forum for some of the best advice regarding kitchen layouts.