

Stairs
9 years ago
last modified: 9 years ago
Comment

Related Stories
STAIRWAYSThe Upstairs-Downstairs Connection: Picking the Right Stair Treatment
Carpeting, runner or bare wood? Check out these ideas for matching your staircase floor treatment to upstairs and downstairs flooring
Full Story
KNOW YOUR HOUSEStair Design and Construction for a Safe Climb
Learn how math and craft come together for stairs that do their job beautifully
Full Story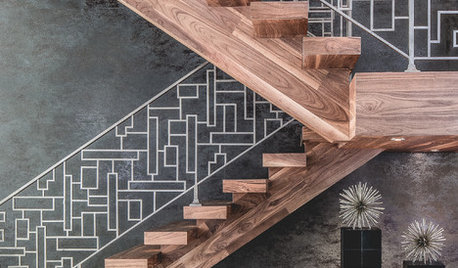
STAIRWAYS7 Ways to Make Your Stairs Stand Out
Try a one-of-a-kind handrail, an antique newel post or a gorgeous runner to add interest to your stairs
Full Story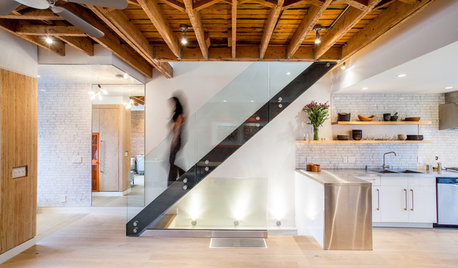
HOW TO PHOTOGRAPH YOUR HOUSEStep Right Up: Expressing Movement on Modern Stairs
Seeing a person on a staircase changes our perception of the design
Full Story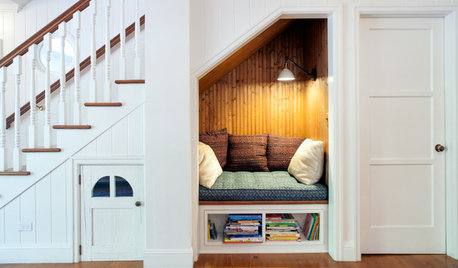
DECORATING GUIDES8 Clever Ideas for the Space Under the Stairs
This small area can be an ideal spot for a reading nook, playspace, mini office and more
Full Story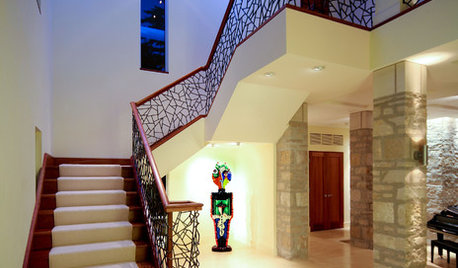
STAIRWAYSHow to Get Your Stair Runners Right
Add peace and quiet, beauty (and safety) with a pretty carpet on the stairs
Full StorySTAIRWAYS17 Ideas for Storage Under the Stairs
It’s not just about the ups and downs. These clever staircases also provide storage, display and seating
Full Story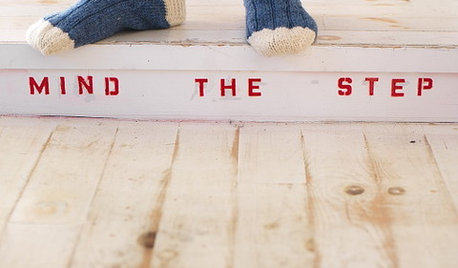
STAIRWAYSOverlooked Design Opportunity: Stair Risers
Eye-catching staircase embellishments surprise and delight. What's on your risers?
Full Story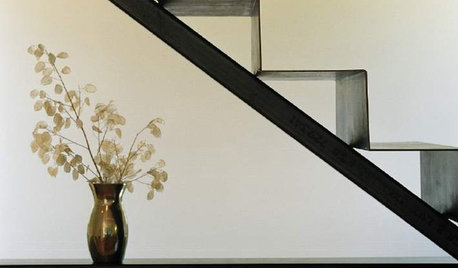
REMODELING GUIDESArtful Stairs: Continuity in Steel
Ribbonlike Stairs of Steel Seem to Nearly Float on Air
Full Story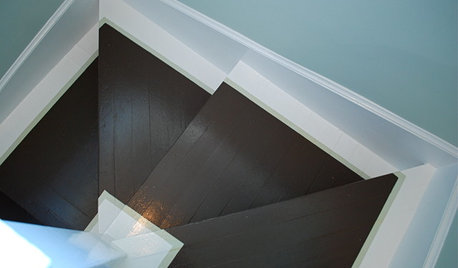
DECORATING GUIDESFlights of Fancy: Painted Stair Runners
Instead of carpeting, lay down some paint and give your steps a lift
Full Story

Related Professionals
Indianapolis Interior Designers & Decorators · Newark Interior Designers & Decorators · Concord Interior Designers & Decorators · Santa Barbara Interior Designers & Decorators · Kennewick Interior Designers & Decorators · Longview Interior Designers & Decorators · Decatur Kitchen & Bathroom Designers · Houma Kitchen & Bathroom Designers · Elizabeth City Kitchen & Bathroom Designers · Myrtle Beach Kitchen & Bathroom Designers · Potsdam Kitchen & Bathroom Designers · Rochester Kitchen & Bathroom Designers · Fort Dodge Furniture & Accessories · South Sioux City Furniture & Accessories · Burlington Furniture & Accessories