Software
Houzz Logo Print
timgwork

New build kitchen design

9 years ago
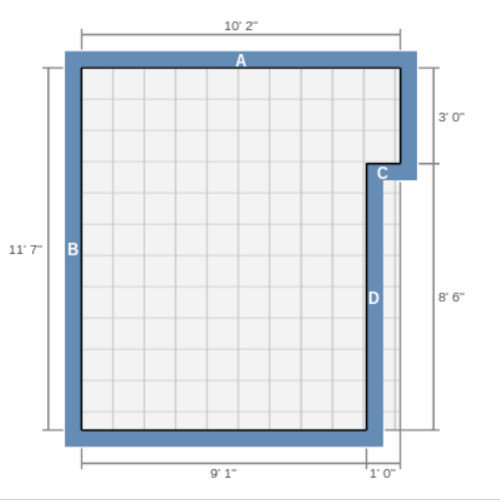
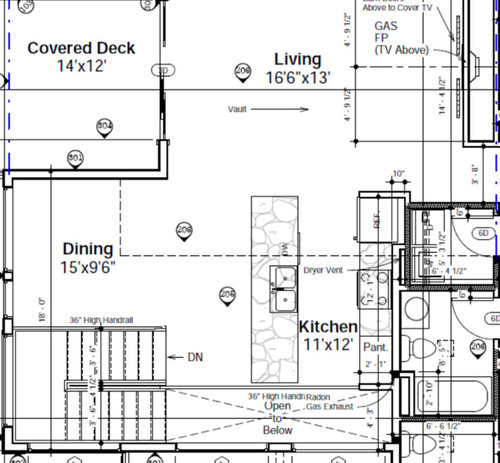
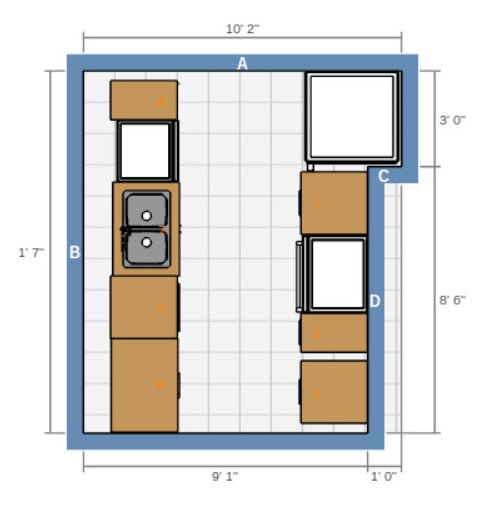
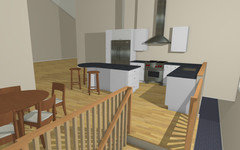


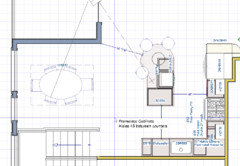

My wife and I are building a new house. We somewhat neglected to put immense thought into our kitchen layout during the design phase and we are now at lockup for our build and trying to sort out our kitchen design on Ikea. We like the overall design of the kitchen presented in our house plans but are concerned with storage and space at this point. There is a stand alone pantry shown on the blue prints however we are beginning to wonder if it is necessary and would rather have the additional counter space. My wife is partial to the open shelf look on the back wall which is vaulted. We both enjoy cooking when time permits although I tend to bbq more during the summer. The design layout shows walls however from the house plans you can see that it is an open area with the stairs coming up to it. The reason for the wall at the back is to give an idea of how far back we can go with the peninsula before it begins encroaching on the upper stairwell landing and the passage into the living/great room. If necessary there is about another 5 inches of play there but anything more and we risk not having enough room to move through the area comfortably. The only placements that are set in stone are the fridge and the sink as the rough in plumbing is done. Ideally there would be at least 24 inches between the fridge and stove to allow for the vent from the hood fan to sneak through or alternatively that could be moved to about 12 inches where there is another spot we could sneak it through. We will have a dishwasher and microwave (preferably under counter and out of sight) as well. The fridge is 36" wide and the range will be 30". Realistically we are looking for any suggestions or help you can offer. Let us know if you need any more info. Thanks guys.

Comments (37)

  • 9 years ago
    We should add that we are hoping to be able to have some seating towards the end of the peninsula as sort of a breakfast bar type area.
  • 9 years ago

    How wide is your aisle? If it's a galley type arrangement I would want 60" of space between counters.

  • 9 years ago

    wow 60", we have 48"

  • 9 years ago

    I don't know if I can find another foot. Could possibly push to closer to 53" but that's the max really

  • 9 years ago

    I'm not sure based on your plans but is it closed near the staircase so it's a galley kitchen and not open on both ends? If it's open on both ends, 48" is fine.

    Also how deep is your peninsula?

  • 9 years ago

    Yes it's a galley type kitchen. The cabinets on the peninsula are 24" but we were thinking of overhanging the counter top slightly to maybe 29" or so but that eats up the possibility of widening the distance between the peninsula and the wall cabinets.

  • 9 years ago

    What is the distance to the stairs from the cooktop wall?

  • 9 years ago
    last modified: 9 years ago

    Are you completely locked into your layout? Have you started building? Your dining space is very narrow too. Without seeing your house plan I'd almost say you'd be better off getting rid of the switchback stairs with the open area below that is just wasted space, put in a straight run stairs and then flip your kitchen and dining room

    If you have not started building have you considered vetting your house plan in the building a house forum?

  • 9 years ago
    Sorry cpaartist I guess I wasn't clear enough in my original post. By lockup I mean doors and windows are in. Plumbing and electrical rough in are done. Yeah there is some wasted space below the stairs but we like the feel of it and are happy. It's obviously to late to go to the house forum and have the plans changed but we are open to any suggestions in order to make it a more efficient and user friendly kitchen. We are a youngish couple building a house for the first time and have no children currently so we don't need a ton of space in places like the dining room. Thanks for you feedback though.
  • 9 years ago
    I'll measure that distance at the site today.
  • 9 years ago

    Ah ok. So you need to leave the sink where it is, etc. Your next house you'll come here first. ;)

    Is this a house or a townhouse?

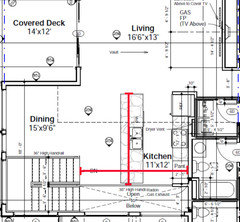
    What are the exact measurements of the two red lines I drew?

  • 9 years ago
    last modified: 9 years ago

    I have an open space like that in my home. I hate it with the fire of a thousand suns.

    It ruins the view, because the handrail is where your eye goes instead of out the window. It wastes valuable floor space, and makes furniture placement difficult. It makes the whole main level echo-y with the sound coming up from downstairs. It's also a pain in the ass to try and clean those windows.

    I strongly urge you to reconsider it. It seems fine on paper, but in real life, it's a bad idea. Get rid of it. Leave your island as-is, move the pantry down, and give yourself more counterspace and a more functional kitchen.

    While you're at it, modify the staircase so you go down next to the exterior wall, giving your dining room the extra 4 feet.

  • 9 years ago

    Since it sounds like you must work with your existing layout, I would say keep the pantry (one of your original questions.) If you do the open shelf, you won't have any upper cabinets. And with a dishwasher, under-counter microwave, and seating (which requires legroom), and possibly a trash/recycling cabinet as well, there will be very little under-counter cabinet space either.

  • 9 years ago

    What about an L shaped kitchen with a smaller island? Or a U shape with the sink facing the living space? Is there a wall on the side of the kitchen or is that a railing that is open to below?

  • 9 years ago

    Do you need access to a basement with the stairs? If not could you use the space under the stairs for storage?

  • 9 years ago

    Mark_rachel, when you blow up the image you can see it's just a railing, which was why I was asking about it.

    Technically it could still be framed in but would cost the OP a bundle for the change order.

  • 9 years ago
    last modified: 9 years ago

    It would be a lot cheaper and easier to frame it in now than it will be down the road, and then have to seamlessly match flooring, patch holes in the wall where the railing was, sheetrock, match texture on the ceiling downstairs, repaint two rooms, etc.

    Ask me how I know.

  • 9 years ago

    OP do you both cook together? I ask because right now it is a one person kitchen.

  • PRO
    9 years ago

    I'd take a look at moving the sink. Since it's second floor should be easy enough to route drain over to existing plumbing (so long as joist depth is adequate to allow cuts?) ; feeds are easy with Pex. I'd also be taking a serious look at furniture in the living room by fireplace.

    I realize this messes with the purpose of the windows and open below but then again it certainly improves the view from the sink.


  • 9 years ago
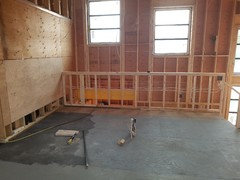
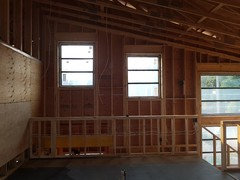
    Cpa artist- It is a house with a rental suite on the lower level hence we are living on the upper lvl. Distance from cooktop wal to stairs is 180" and the length of the peninsula is 140 inches. Attached is a picture of the space. The railing will actually be more of a pony wall. I relize it may not be ideal but... We like it it. Thanks guys.
  • 9 years ago
    I like the idea of a shallow pantry on the side of the fridge. Maybe rather than a 36" wide fridge I go a little smaller and allow for that to only kick out a couple of inches. Great idea.
  • 9 years ago
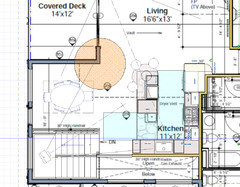
    Mark James- I will talk to my plumber. I may be able to move the sink as we have open web floor trusses below although not much of a view with the way our windows are aligned. See attached photo.
  • PRO
    9 years ago

    Changing the windows would be pricey and at this point in construction everyone is always up against the ceiling.


  • 9 years ago
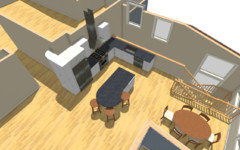
    Mark james- wow you really captured the look of place. I like the L shaped kitchen and it would really open up the space. Do you have an overhead of what that might look like?
  • PRO
    9 years ago


    mit thanked MarkJames & Co
  • 9 years ago
    last modified: 9 years ago

    Do you have an overhead of what that might look like?

    I like his idea and that's somewhat where I was hoping to go.
    In his version, you actually also have room for a small prep sink on the island which I would absolutely do. Now you also have room for two cooks with a 48" aisle.

  • 9 years ago

    Mark, would you consider moving the DW to the end to make a larger drawer cabinet to the left of the cleanup sink?

  • PRO
    9 years ago

    "would you consider moving the DW to the end to make a larger drawer cabinet to the left of the cleanup sink?"

    I have a Lemans to the left of the sink. I prefer those or susans to store small appliances and awkward/tall items to drawers. This is not a large kitchen which IMO means tailored storage instead of "all drawers" for maximum efficiency and convenience.

    There's a few options I'd be considering after talking with a client but as many know I don't play layout on here, leave that to you folks.

    • a prep sink with plumbing routed to one corner with tray dividers but then you lose the 4DB by the fridge. I'd only do that if it were a brand where I could incorporate the drawers in the shallow pantry and still have it open on two sides. I kind of like that idea.

    • making the Lemans larger and move DW over, (middle size used suits the kitchen though)

    • moving the PO trash from the corner of the range leg to between the lemans and sink, moves the sink down and put a base with tray dividers and a RO where the trash is now (kinda small for that though)

    • moving the fridge further over and giving up the pantry- more counter but no pantry.

    • of course some of you would want all drawers :)

    Likely some other choices to consider. IRL a client would be presented with 3 or 4 options to start with (and I'd be showing the living room furniture since it matters here) and we'd discuss the pros and cons then adjust. I always depends on the client and what brand fits them and the budget hence what I can do.

    mit thanked MarkJames & Co
  • 8 years ago

    Why do you have that wall jog where the refrigerator goes?
    I would incorporate that into the other room so that you don't see that from the living room. It looks like an after thought.

  • PRO
    8 years ago

    I like the design but this is NOT a two cook kitchen. Forget the prep sink - you need the counter space.

  • 8 years ago

    Hey, guys

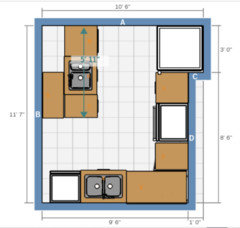
    Thank you all for the responses and comments. We have had a busy week but now have sat down and played on the Ikea planner again to come up with what we posted below.

    Things we can't change too much:

    -dimensions of the A C and D walls.

    -we can play around with how the Island is set up currently we have 24 " base cabinets with drawers, a sink with trash pullout and microwave space as well as a shallow base cabinet with shelves. WE are trying to have the sitting space around this island. How much overhang is best for this?

    -on the fridge side we have drawers, oven, more drawers and the Lemans in the corner.

    -the bottom of the kitchen is the double sink, DW.

    -please also note this is not our final choice in fronts, counter tops etc. We are focused on layout!


    Thanks again and looking forward to responses!


  • 8 years ago

    That extra cabinet on the island is odd looking. What is the space between the island and the fridge wall?

    For seating at counter height you need 15" for the overhang.

  • 8 years ago
    On ikea sillu little ruler it shows close to 48" which is where we would like to keep it I think.
  • 8 years ago

    Mit, just a suggestion. Contact Moorea Hoffman at www.kitcheneering.com. She's my kitchen designer.

  • 8 years ago

    48" should be fine now that you have an L shaped kitchen. With the galley you originally had, you had no way in and out so needed more room. With the kitchen open at both ends, 48" is ideal.

  • 8 years ago

    I'd layout the island with drawers for dishes facing the DW, which I think is how Mark James drew the island cabinet on that end. The other end could be shallow shelves for small items like oils and spices, or it could be a pull-out for the same items.


Sponsored
Mary Shipley Interiors
Average rating: 4.8 out of 5 stars34 Reviews
Columbus OH Premier Interior Designer 10x Best of Houzz