Software
Houzz Logo Print
t_djr

Small Kitchen Needs Redone

9 years ago
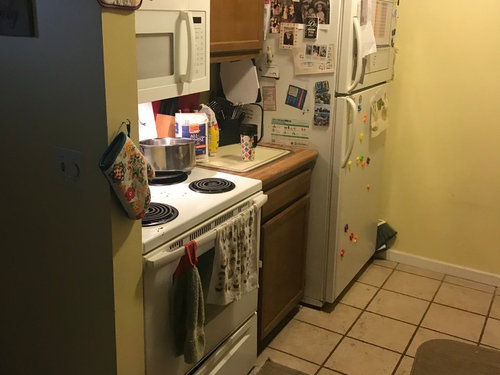

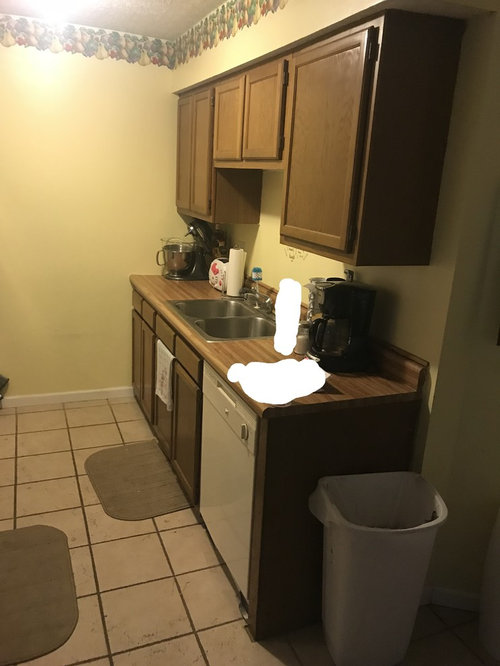
I have a small kitchen that I am planning on remodeling. I need some ideas on how I should move things around. Any Help? Getting new appliances,counter tops and cabinets, not sure how I could rearrange it to make it look better and more efficient.

Comments (25)

  • 9 years ago

    I see, is that usually a big project to do? I have kindof an awkward lay out, behind the sink wall is the hot water tank, washer and dryer, and air system. Behind the stove is a hallway that leads to the living room. the kitchen sits in the center of the house pretty much.

  • 9 years ago

    ..can you switch the fridge and the stove, and do an U-shape? won't get bigger but more prep space/storage. if possible at all of course

    can you show plan with dimensions?

  • 9 years ago

    Think about swapping the range and the refrigerator, so someone can grab something from the refrigerator while someone else is cooking. Then you can use that back wall for additional shallow shelving or to hang some frequently used items. And definitely get a counter-depth refrigerator.

    Can you wrap some additional cabinetry around the corner on the sink side? If that opening is wide enough you might be able to put in a shallow floor-to-ceiling pantry there. I added one to my small kitchen and it makes all the difference in the world.

    Finally, do your absolute best to move everything you don't use every day out of the kitchen, and clear your countertops for work space. In a tight space every object must be hard-working and earn it's space. Purge, purge, purge. See if you can find extra storage in other rooms. Paper products, small appliances and extra pantry items can go in china cabinets, closets and under beds.

    Ikea is a great place to look for ideas. If there is a store in your area, spend a couple of hours browsing their kitchens and note their many space-saving products. Good luck!


  • PRO
    9 years ago
    last modified: 9 years ago

    Will you be doing the work yourself or hiring a contractor? If this is more of a diy project, it may be more work than you would want to take on. However, if you are skilled in the trades or hiring a contractor, it may or may not turn into a bigger job. It all depends on if there are mechanicals (ductwork, electrical etc.) in the soffits. If there are, it will be more costly. A lot of times, there is nothing in the soffits though.

  • 9 years ago

    Can we see a floor plan with dimensions of the kitchen and then how the kitchen relates to the rest of the house? I do suggest reading through these threads first: New To Kitchens

  • 9 years ago

    Agree with switching fridge/range and removing soffits. Hope you don't have any ductwork inside them. You don't have a lot of base cabinetry, but take account of what you store, and to see if switching it all to drawers might not work better for you. In general, the kitchen storage mantra is "drawers not doors." I would also reduce the size of the sink as much as possible. With a dishwasher, a one bowl sink should be more than sufficient. And while deep sinks are nice, don't get one any deeper than you need. The space under the sink can be made into valuable kitchen real estate. IKEA has a great version of their sink base in which the entire front doors form a one-piece facade for a big pull out. How many people live in your house? You could consider switching the large dishwasher for an 18" Bosch. They hold more than you think, and to do a great job. If you cannot incorporate a U-layout - and I think you will be hard-pressed to do so – you could have your contractor build some 4" storage shelves back into the studs across that rear wall. You can even have doors put on, I think.

  • 9 years ago

    CAPS, I would probably be doing it myself, I am pretty handy and can drywall/frame. Or I know people who can. I am definitely going to look into that.

    I will try to draw up some floor plans, I had some but must have lost them :/

    Great ideas I really appreciate the input everyone.

    I was thinking about on the left side doing...Fridge/Stove,Range/ then do like a hook of cabinets and countertop. Would that take up too much "walkin" space or would that be weird having stove and fridge next to each other?

  • 9 years ago

    I agree with the others about removing the soffits. Running cabinets to the ceiling will gain you a lot of space. I also agree that you should minimize as much as possible. Can you get away with a smaller fridge? Or, if you are keeping your appliances, see if you can rotate the studs behind the fridge, to gain a couple of inches. I also like the idea of getting storage on the back wall, between the studs.

    Assuming the floor tiles are 12" square, your space is 7' long - not a lot to spare. I think the most efficient use of the space would be as follows (from back to front):

    Left side:
    6" pullout or cookie sheet cabinet
    range and micro (30")
    18" drawer stack
    fridge, with full-depth cabinet above (looks like close to 30")

    This gets the range a little bit away from the wall, which still allowing for a reasonable cab in between. The only stickler is that I would extend the upper cabinet above the range to the wall, and not try to force in some narrow piece - unless it's a pull-out. It also puts the stove out of the traffic path, and makes the fridge more accessible.

    Right side:
    DW
    30" sink
    30" drawer stack

    This puts the DW opposite the range, which can be a pain - but I suspect having the DW at the entrance (as it is now) is also a pain. You'd have to decide which is the lesser of evils.

    To make maximum use of the space you have, first pare down to what you need/use the most. Anything that isn't used regularly is either given away or stored elsewhere (I used to have shelves in the basement for storing bulk purchases). If you can get uppers to the ceiling, make sure you get extra shelves for every cabinet, so you can store things without stacking, and without wasted space between the top of things and the bottom of the next shelf.

    Good luck with your project!

  • 9 years ago

    no, built in stove and fridge are fine together as long as you have your cooking top separately and some surface next to the fridge. like, you separate the oven, say do a cabinet that integrates oven, microwave, and gives you couple of additional drawers and a cabinet. along these lines..and your cooking top is installed in the counter next to it.

    (if I understood the question correctly)

    actually I have a pretty similar set up.

    my kitchen is bigger though. but not big. like, modest kitchen. less challenges than yours, for sure

    love idea of trying to get that u-shape done at least partially..wrapping the cabs on the sink side. adding maybe shallower counter plus shelves next to it

    IKEA does have some very neat storage solutions

    counter depth fridge for sure..go as small and functional with appliances as you can afford without major sacrifices

    but yes, before we get ahead of ourselves..post your plan. lots of talented folks here(I'm not one of them, I'm just learning))

  • 9 years ago

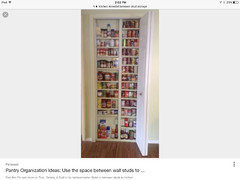
    Cool pic of between-studs pantry. Pinterest had this one, and lots more. Sorry for the crappy screenshot; I don't use Pinterest

  • 9 years ago
    last modified: 9 years ago

    Is the wall between the kitchen and hallway load bearing? If not, does taking out the wall help add space to the kitchen and still provide workable access to the livingroom?

    Providing a whole level layout (including hallways/closets--does not have to be to scale) is helpful; you would be surprised at the ideas to maximize and rearrange space that layout gurus can come up with if they see how the space relates to the rooms around it.

    Is the house on a basement or a slab?

  • 9 years ago

    (in between studs cabinet/pantry can be huge game changer..we did it in our guest bath..wow, such a difference. So happy I thought of it. But. one needs to make sure what's behind that wall. )

  • 9 years ago

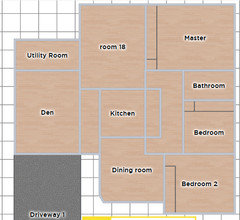
    Sorry for the delay everyone thanks for the help. Here is a diagram of the house. The little area next to the kitchen (right) is where the hot water tank/laundry/ and hvac is.


  • 9 years ago

    Also there is not a wall between the kitchen and dining room it it all open to the hallways.

  • 9 years ago

    rantontoo, who would i have to get out here to see if it load bearing? The only problem I would have with that is losing the upper cabinet space.

  • 9 years ago

    Two carpenters looked in my attic; each said the wall I wanted to take out was not load-bearing. The third carpenter said it was not, but he took pictures of the rafters and took them to a structural engineer he knew just to make sure. To be on the safe-side, the carpenter recommended gluing and screwing in cross pieces in my hipped roof before we took out the wall....so far no cracking/sagging.

  • 9 years ago

    You might be able to recover some of that cabinet storage with a different layout.

  • 9 years ago

    Is the entrance to the house by the driveway I to the hallway?

  • 9 years ago

    What is room18.

  • 9 years ago

    So....slab or basement? Have you considered moving the kitchen if you want a larger kitchen? What does the dining room look like as far as windows? Would you be open to opening the dining room-kitchen wall and having one space?

  • 9 years ago

    Sorry it’s on a slab and room 18 is the living room. The dining room is pretty much an open area 8x8 or something. Opposite the kitchen is like a bay window.

  • 9 years ago

    Correct the entrance is at the hall way

  • 9 years ago

    Can you get measurements of the living room and dining room?

  • 9 years ago

    The living room is roughly 12x11

    the kitchen is 7x7