

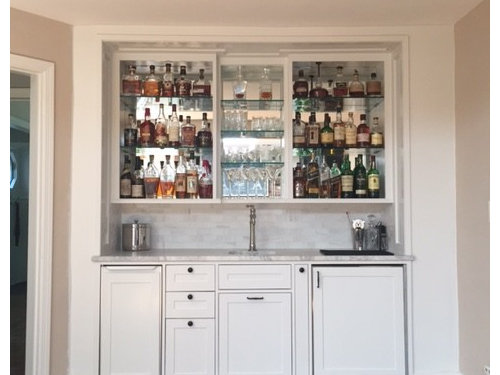
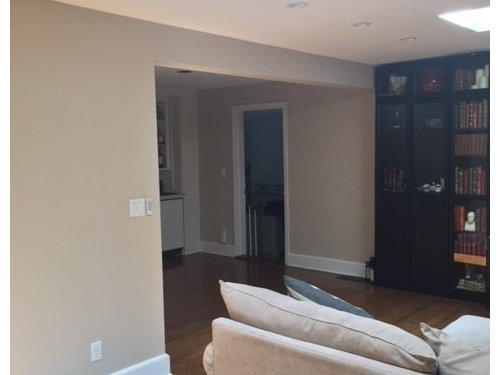
Wainscoting Height around Built-In Bar
9 years ago

Sort by:Oldest
Comments (3)
Related Stories

GREAT HOME PROJECTSHow to Create a Built-In Home Bar
New project for a new year: Get the nuts-and-bolts info on building a swank home bar into a nook or wall
Full Story
KITCHEN DESIGNA Buyer’s Guide to Kitchen Counter Stools and Bar Stools
Before shopping for counter or bar stools, read our guide to stool heights, styles, spacing and comfort considerations
Full Story
HOUZZ TOURSHouzz Tour: A Rammed-Earth House Built to Brave the Elements
New Zealand architects take on a dual challenge — build a home that feels enclosed and keep it open to sweeping mountain views
Full Story
HOMES AROUND THE WORLDFormer Berlin Bar Now a Light and Bright Home
An architect shows how he converted a commercial space into a residence with strong material choices and the right lighting design
Full Story
FURNITUREWhat to Know Before Buying Bar Stools
Learn about bar stool types, heights and the one key feature that will make your life a whole lot easier
Full Story
PATIOSTrending: Outdoor Rooms That Invite You to Gather Around the Fire
Fire bowls, built-in fireplaces and stacked stone fire pits feature in the most popular outdoor photos in summer 2018
Full Story
LANDSCAPE DESIGN8 Stylish Outdoor Kitchens With Bar-Style Seating
These entertaining-friendly setups offer inspiring ideas for outdoor kitchens in a range of styles and sizes
Full Story
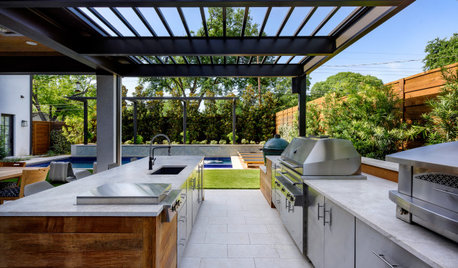
OUTDOOR KITCHENSWhat to Know About Adding an Outdoor Bar or Counter
Whether part of an outdoor kitchen or a standalone feature, these additions can improve your outdoor living experience
Full Story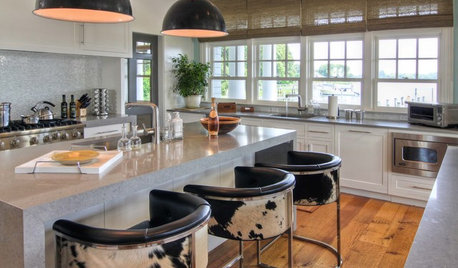
KITCHEN DESIGNHot Seats! 12 Great Bar Stools for All Kitchen Styles
Seek some hide, go backless, pick a swivel or a footrest — these stools let you belly up to the bar or island however you like
Full Story
My3dogs ME zone 5A
cawaps
Related Professionals
Sarasota Interior Designers & Decorators · Austin Interior Designers & Decorators · Show Low Interior Designers & Decorators · Killeen Kitchen & Bathroom Designers · Flint Kitchen & Bathroom Designers · Syracuse Kitchen & Bathroom Designers · Oxnard Kitchen & Bathroom Designers · San Bernardino Kitchen & Bathroom Designers · Carson City Kitchen & Bathroom Designers · Birmingham Furniture & Accessories · Middletown Furniture & Accessories · Vidalia Furniture & Accessories · Mount Vernon Furniture & Accessories · Muncie Furniture & Accessories · Edison Furniture & Accessoriesczarinalex