

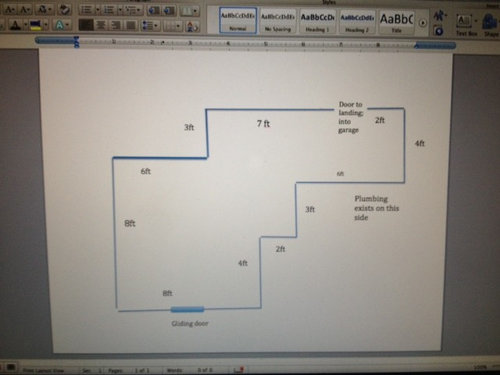
Help Please. Repurposing Space: Laundry, mudroom, pantry?
13 years ago
last modified: 13 years ago
Sort by:Oldest
Comments (2)
Related Stories

ORGANIZINGDo It for the Kids! A Few Routines Help a Home Run More Smoothly
Not a Naturally Organized person? These tips can help you tackle the onslaught of papers, meals, laundry — and even help you find your keys
Full Story
DECORATING GUIDESDownsizing Help: Color and Scale Ideas for Comfy Compact Spaces
White walls and bitsy furniture aren’t your only options for tight spaces. Let’s revisit some decorating ‘rules’
Full Story
BEFORE AND AFTERSMore Room, Please: 5 Spectacularly Converted Garages
Design — and the desire for more space — turns humble garages into gracious living rooms
Full Story
LIFEDecluttering — How to Get the Help You Need
Don't worry if you can't shed stuff and organize alone; help is at your disposal
Full Story
BASEMENTSBasement of the Week: A Creative Space for Kids and Storage for All
With mudroom organizers, laundry and a well-organized space for crafts, this basement puts a Massachusetts home in balance
Full Story
SELLING YOUR HOUSE10 Tricks to Help Your Bathroom Sell Your House
As with the kitchen, the bathroom is always a high priority for home buyers. Here’s how to showcase your bathroom so it looks its best
Full Story
ORGANIZINGGet the Organizing Help You Need (Finally!)
Imagine having your closet whipped into shape by someone else. That’s the power of working with a pro
Full Story
SELLING YOUR HOUSE10 Low-Cost Tweaks to Help Your Home Sell
Put these inexpensive but invaluable fixes on your to-do list before you put your home on the market
Full Story
BUDGET DECORATINGDumpster Decorating: Furnishing Your Home With Repurposed Pieces
Whether you call them reclaimed or recycled, these furnishings honor our pocketbooks and our planet
Full Story




Mona Ives
tonic16Original Author
Related Professionals
Fort Smith Interior Designers & Decorators · Jackson Interior Designers & Decorators · Knoxville Interior Designers & Decorators · Frisco Interior Designers & Decorators · Spring Interior Designers & Decorators · Leamington Interior Designers & Decorators · Danville Architects & Building Designers · Niles Architects & Building Designers · Tacoma Architects & Building Designers · Middletown Kitchen & Bathroom Designers · Beckley Kitchen & Bathroom Designers · Milwaukee Kitchen & Bathroom Designers · Mission Viejo Kitchen & Bathroom Designers · Provo Kitchen & Bathroom Designers · Hilo Kitchen & Bathroom Designers