Software
Houzz Logo Print
homeschooling

Please Help Me With My Mid Mod Dining Room!

8 years ago
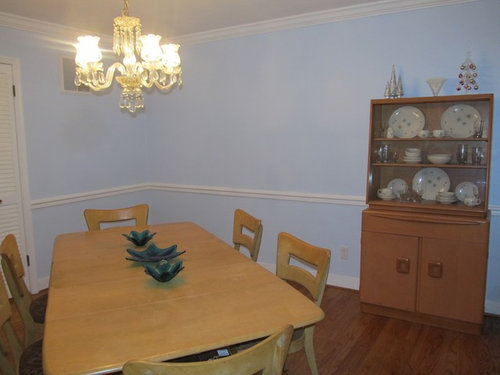
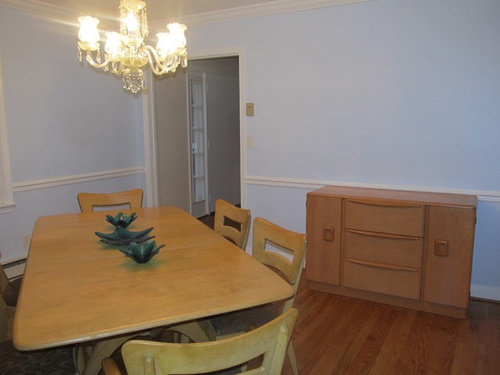
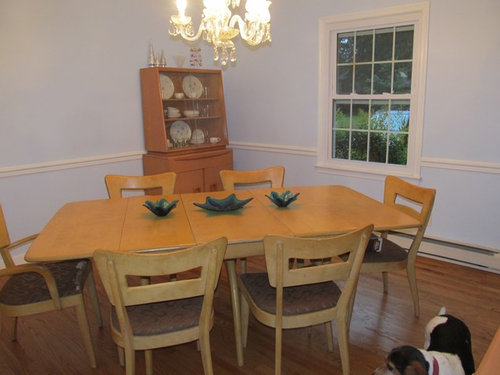
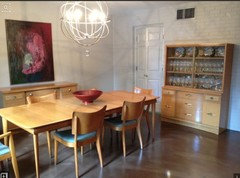
I have all the anchor pieces that will stay: Vintage Heywood Wakefield Whalebone Table, vintage HW Dogbone chairs, vintage HW Dogbone China Hutch (hutch has Franciscan Atomic Starburst china in it), vintage HW Dogbone sideboard.


Need help with: rug (thinking of cowhide of some sort), lighting (I like a chandelier but this one looks cheap) and I might need other lighting, art, fabric for the chairs which are beat and an ugly tan, anything else you can think of. The room is started but not pulled together (finished).


My style: Mid Mod, Hollywood Regency (Posh/Glam), Modern Eclectic. I like mixing styles to some extent. I do like texture, pattern and color.


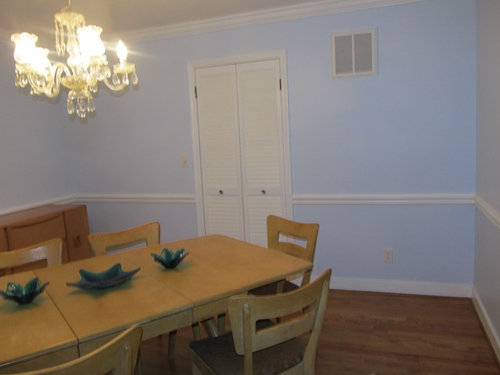
The color scheme: walls are light blue and all trim/mouldings are white. I am thinking blues, yellows, wood tones (of course) with pops of green and/or pinks. I like at least a dash of black and white in most rooms.


I don't like: mirrors as decor or draperies/curtains.I am okay with shades and blinds.


Thank you so much!!!

Comments (69)

  • 8 years ago
    last modified: 8 years ago

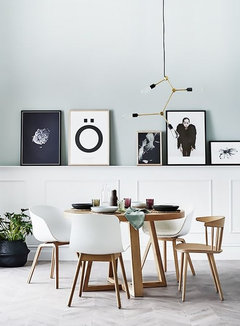
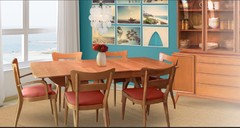
    straighten out the table. find a rug you like. just get a black/white print from ikea or something. do black/white/chartreuse accents.

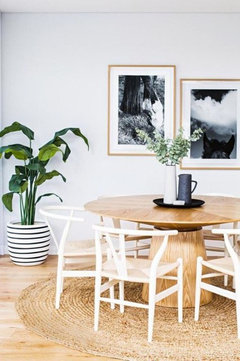
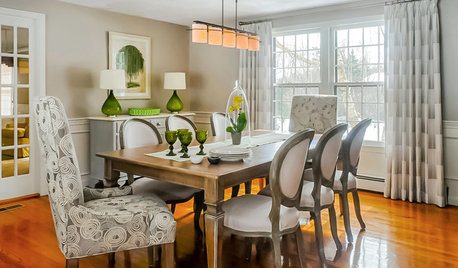
    get a plant and container just like this one!

    notice the rug. notice the blk/white framed pics.

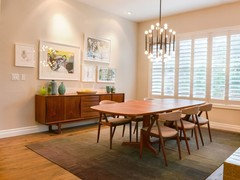
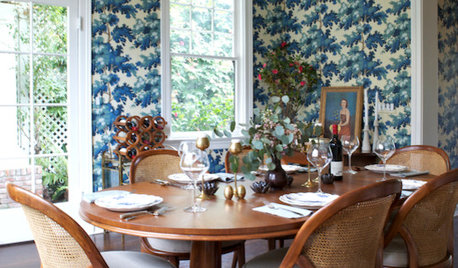
    if you must keep that chair rail (and please don't) then at least do something like this wainscot below it.

    notice the rail holding the cool pics. plant in the corner. funky light.

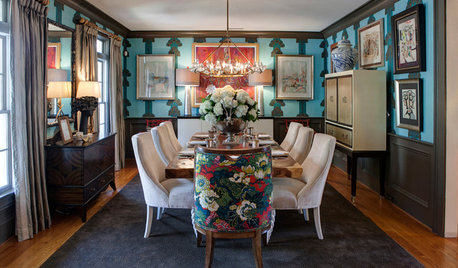
    another light. look at the rug. the shutters. and the collage of pictures over the buffet.


    go on Pinterest and search "mid century style dining rooms". you'll get 100 ideas of what to do and what you like.

  • 8 years ago

    Awesome, black white and chartreuse! The dominant colors in my living room are greens.

    Beth, which way would you lay the table? The room is almost exactly 14 x 14. Which way would look better straight—straight toward the window or straight toward the wall (I hope that made sense)?

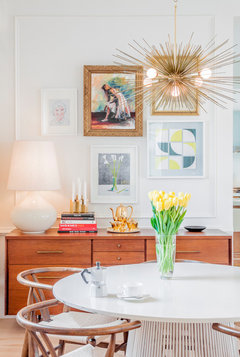

    The last pic from 2014diane and the last pic under lighting from Beth are GREAT and starting to capture the idea of adding some drama which may not be strictly a mid mod time capsule but more a 2017 "take" on mid mod. Maybe a "modern" mid-mod? ha.

  • 8 years ago

    Beth, that is some GREAT art in that last pic where you are showing lighting....

  • 8 years ago
    last modified: 8 years ago

    I would straighten it so that the longer ends face the window/shutter doors.

    what does the hutch look like if you move away from the corner? scoot it down a bit. take another pic after you move the table.

    you can always to roman blinds or woven woods for the window.

    yes, I like that last art too. just grab some pics like that and get matching frames like they've done. do the white mat as well. find some w/all the same coloring like those pastels, or find some cool black and whites. If you do that, try and find the black/white w/the one color in it. these would look so cool in white mat in a white frame..

    if you stick w/all blues and chartreuse, then do a black and white rug, and some other chartreuse accents, I think it would look really nice.

    Just for grins, get a second hand chandy in metal and spray paint it in a chartreuse lacquer spray.

  • 8 years ago
    George Nelson bubble light would be awesome
  • 8 years ago
    Go look at the book/ magazine Atomic Ranch....

    Some cool stuff there....

    And sorry but why do you want that blue? I don't care what you call it, it's just not good.
    And the chair rail....just no.
    That's not hard to do at all.....
  • 8 years ago
    You can take the leaves out of the table and make it shorter so it's not on an angle...
  • 8 years ago

    That's funny about Atomic Ranch—I think I bought that book years ago! And I always look at the magazine too.

    Yes, the George Nelson bubble does look great....

    Melissa, the story of the blue is the color came from a layout in a design magazine showing this exact table set (Dogbone) (with a Sputnik : ) too btw). Anyway, my DH painted it this way and he loves it so, you know.... Now, the chair rail... that was here when we bought the house and maybe he would be willing to part with that. This table is so dang long I think one of the leaves is not even put in right now (!!)

    Beth, if the table is straightened and the hutch is moved down a bit, would you then put art on both sides of the hutch? And a big canvas over the sideboard too? I know what I like in art but I am totally clueless when it comes to size of art and art layout on walls in a room (like where to put anything on a wall).

    Beth, also, where did you get those b & w photos (?) prints (?) They are just beautiful!

    Thanks for sticking with this!!


  • 8 years ago
    If you remove the chair rail then you can use that as the excuse to re paint.

    We Are all telling you it doesn't look good so there you go, but if you like it, that's fine; it's your house!
  • 8 years ago
    Look at the rooms Beth H posted
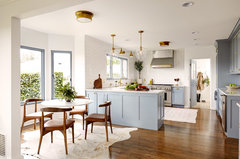
    Fifth one down with white walls and the blue accent colors. THATS the look you should aim for.

    Maybe you could have an unfortunate "accident" with some ketchup or something and then you would HAVE to repaint

    Or, you could just do it while he's gone and then he comes home and sees how much better it looks????

    I don't care if it's in a magazine with the exact same furniture. It's not working for you.

    I love Frank Lloyd Wright. But there's some stuff he did that I wouldn't live with.
  • 8 years ago

    Now THAT is funny! I can see my DH's face when I pry the chair rail off and tell him, well the paint kind of got ruined..... : ).

    I don't love the paint but I think I can stand it more than DH wants it to go, if that makes sense? It's kind of like not the hill I want to die on. I think maybe I can make it work with the right colors around it.

    But the chair rail, yeah, I see your point. I think if it doesn't go then I will really have to distract from it somehow—with art maybe and a great rug and great chandelier. Look down! Look up! Don't look in the middle, ha!

  • 8 years ago

    Melissa, I totally hear you on Frank Lloyd Wright....

  • 8 years ago

    well you're going to have to paint when the rail comes off.

    and really, it's just paint. if he won't do it then grab a brush and roller and give it a coat of something else. not a big deal. take a few hours.

    As for the prints, they're called "partial black and white photos". easy to do in a photoshop for yourself, or buy the prints online and have them framed.

    I can't really tell about the positioning because you don't have one photo showing the entire room. stand somewhere (even if it's outside shooting through the window) so we can see the entire room.

  • 8 years ago

    Yeah, that is a great picture from Beth. Also the pic with the artichoke fixture further up from 2014diane has all the contrasting "drama" I like. The knick knacks on the sideboard are very cool.

    I saw this and am thinking about layout of art above the sideboard. Lots of b & w with pops of color. And I am wondering about having a lamp on the sideboard (or two for balance). Maybe a green glass lamp (or two). This room has some odd moldings too, but the art distracts from them. LOVE the Platner table! :

    Converted Carriage House · More Info

  • 8 years ago

    Refined and Serene Magnolia Update · More Info

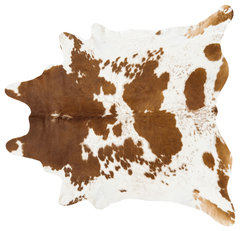
    Here's the idea of the cowhide rug under the table

  • 8 years ago



    Found some lighting that I like:

    Maskros Pendant Lamp · More Info

    Soft Modern Manhattan Residence · More Info

  • 8 years ago

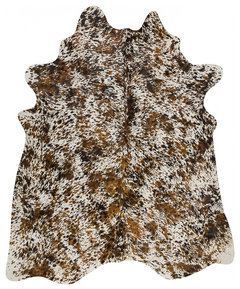
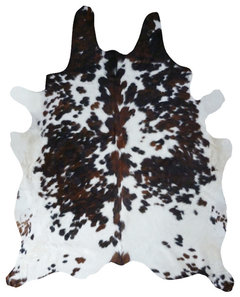
    And some rugs:

    Black Salt and Pepper Printed, , Tricolor, 6'x7' · More Info

    Cowhide Rug Salt and Pepper Tricolor · More Info

  • 8 years ago

    Rug:

    Pergamino Brown And White Cowhide Rug, Extra Large · More Info

  • 8 years ago

    i like all of it!

  • 8 years ago
    Unless you are using all six chairs at meal time you could remove the table leaves to square up the table and it would look better in the square room.

    The hutch might look better on one side of the window, the left side especially, and the sideboard on the kitchen door wall where you would have an obvious place for art right over it, with interesting things placed on it. A big plant in one of the corners of the room. . .
  • 8 years ago
    The two extra chairs could sit together along the other wall, or could flank the sideboard on another wall (not the kitchen door wall). Squaring the table up will give you options for the other pieces.
  • 8 years ago
    Maybe just paint the chair rail the same as the walls? Sort of trick the eye that the rail is gone, then when you repaint down the road, just remove it. My dining area and hallways always get painted more frequently than the rest of the house. I do like what you are doing.
  • 8 years ago

    Thank you everybody! Connie G., it's possible my DH would go for the painted chair rail—he has made it clear to me that he really doesn't want it removed. I noticed that the "odd" moldings above (pic with Platner table) are painted white like the walls and that makes them harder to see.

    Terry Toon—I am having trouble visualizing your suggestions, please forgive me. Your ideas are intriguing—are you saying to move the sideboard to the wall toward the right (it would be left of the white doors to the kitchen)? I'm not sure it would fit there size wise and two chairs could not fit next to it on that wall. Where it is now, there could be a chair to the left of it, though. I was wondering about putting a chair there (or a potted plant that I can't kill). You are also saying move the China Hutch to the left of the window ( correct ?) What would you do with the wall that it is on now?

    Also, what direction would you move the table—facing the window or perpendicular to the window?

    Thank you so much!!


  • 8 years ago
    In order for my idea to (maybe) work you would need to remove the leaves from the table to make the table square. Can you do that?
  • 8 years ago
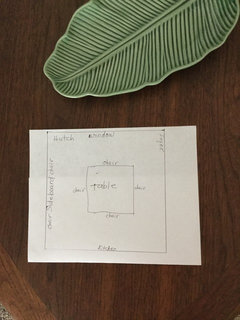
    Do I have the window and doors placement correct?
  • 8 years ago

    Yes, terry toon, you have the window and door placement (two doors) correct. Thank you for the drawing—now it makes sense to me.

    At this point the table has two leaves in it (and there is still another leaf not in it if you can believe that !) If I remove both leaves the table would be more square but not totally square given the table's somewhat rounded edges.

    I can see putting art above the sideboard (and maybe a lamp and objets d'art). Would you put anything on the opposite wall (93" there because the foyer doorway is wide), or the kitchen wall or to the right of the window? Thank you.

  • 8 years ago
    I would get the areas you see as you enter the room done first, like from the kitchen you will see the window and the hutch, and from the foyer you will see the table with the hutch behind it.

    Just wondering if the hutch might look better angled in that corner so you can see the Franciscan dinnerware from the foyer. Angled might be old fashioned though? Have you moved anything around or taken the leaves out of the table?
  • 8 years ago

    Hello, Sorry I have been gone but I am in the middle of a total (to the studs) family room makeover at the moment. Have not been able to move anything around yet.

    Right now you see the china hutch immediately as soon as you look right from the entry way—that's one reason why I liked it there : ).

    I'm still wondering what I would put on the wall to the left of the kitchen door if I move that sideboard that is there now to the wall (centered) where the China Hutch is now (?)

  • 8 years ago
    Wait, you took your family room to the studs, but your husband won't let you remove the chair rail or baby blue paint in the dining room?
  • 8 years ago
    Oops! I meant to say table with SIDEBOARD behind it, and hutch left of the window.
  • 8 years ago

    The family room is a mess with old dark wood paneling, vinyl floor tile, old furniture, etc. It needs to be taken to the studs, drywall all around, hdwd flooring installed and all furniture replaced. The diningroom is "finished" as far as the big things go. Paneling off and drywall coming starting tomorrow morning.

    Terry toon: yes, but if I move the sideboard across the way, what do you suggest to go where it is now? Thanks.

  • 8 years ago
    Nothing on that wall except art. But I get the feeling you really like the room the way it is so just enjoy it!
  • 8 years ago

    Wow what great furniture and plates!!

    I would chuck the chair rail, change out the light, paint a bold color and add some fun glass vase type sculptures and funky art!

  • 8 years ago

    Table should run with heads going from window to kitchen louvered doors. Switch and center the buffet and china hutch. West Elm has some great MCM chandeliers and art that can be hung in a collage. Think you would be hard pressed to find a hide big enough for your table. Something geometric with multiple colors - both light blue and a deeper blue along with an additional accent color would help the light blue work. https://www.westelm.com/products/geo-wool-kilim-t969/?pkey=cpattern-rugs-flooring

    Really don't like the railing.

    Check out the art they have that compliments the colors in the rug for a collage. A single funky MCM lamp on buffet.. Planters would look great and add additional color

    https://www.westelm.com/products/mid-century-turned-wood-leg-planters-whitegold-d4417/?pkey=e%7Cplanter%7C53%7Cbest%7C0%7Cviewall%7C24%7C%7C2&cm_src=PRODUCTSEARCH

  • 8 years ago

    Etsy has tons of inexpensive prints in colors that should compliment your rug colors. You can build a cool collage and frame in white pretty inexpensively. Then, go on a fun hunt looking for other real vintage art..vintage cocktail posters etc. If keeping the blue, I like orange or kiwi/olive green..

    https://www.etsy.com/search?q=mid%20century%20modern%20art

  • 8 years ago

    Thanks woodteam—it took awhile to find all of the pieces but it was worth it. I had a friend keep saying "Why don't you just go down to Grand Home Furnishings and buy a nice dining set?" If you don't get it you don't get it.

    Yes, terry toon, I rather like the diagonal layout—what tipped you off : p? SO, keeping the diagonal table layout and keeping the china hutch and sideboard where they are currently...what would you put on the wall left of the hutch? The only thing I don't like about that hutch placement is the wide expanse of wall and the large area behind the "head" chair (chair with arms. I am thinking a potted plant but I am afraid I will kill it accidentally and I don't. like. fake. plants <grin>.

    I actually learned from working with a professional designer to balance the two side pieces like that (crosswise/opposite) and Jonathon Adler lays furniture out similarly. It provides energy to a room. Adler calls it "finishing with a twist" : http://www.jonathanadler.com/a-symmetry-story.html

    I LOVE Jonathon Adler.

    I would need an extra large hide rug—I measured and that size fits.

    JdGail, thank you so much for that link—I will investigate!!! : )

  • 8 years ago
    The furniture and walls are at all-out war. That blue has got to go. Navy would work, but not any light blue. Greens or tans would be more complimentary to the yellow of the furniture.
    Heywood Wakefield can handle a chandelier, but a much simpler (more or less "modern") one. Find a paint sample that matches the wood tone, then hunt for colours that look good with it.
  • PRO
    8 years ago
    The flower light from ikea that you posted is cool but make sure you have tall ceilings. I had it in an 80s ranch and it was just way too big for 8' ceilings. I know ikea specializes in small spaces but the huge flower light needs high ceilings. And all the flowers are paper and they droop with gravity over time.
  • 8 years ago

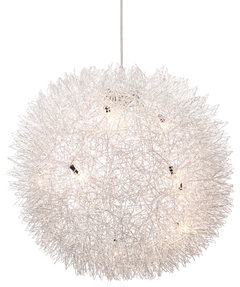
    Thank you so much that btdt advice regarding the chandelier. It did look rather large for a regular sized room... Another one I found recently that measures 15" x 15" I believe:


    Warp Ceiling Lamp, Aluminum · More Info

  • 8 years ago
    Well if you are going to leave the angled table have you thought about angling the hutch and sideboard? Maybe then the room will feel more cohesive. Angle the hutch and sideboard the same amount as the table and snap a pic? Just leave them right where they are, and angle to match the table. . .
  • 8 years ago
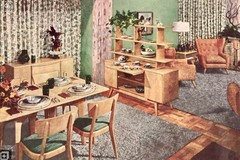
    Inspiration photos
  • 8 years ago
    inspiration light fixture
  • 8 years ago
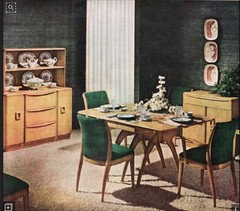
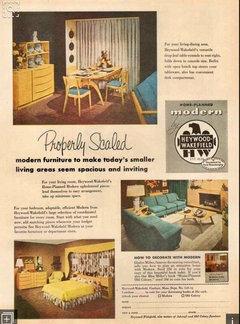
    Wakefield ad
  • 8 years ago

    OMG, LOVE those vintage pics from HW ads!!!!! I have seen that original blue upholstery on the chairs before. Mine were reupholstered (I believe) with fugly brown upholstery. I don't want a time capsule look myself but the pics are fun to look at. I like mixing the vintage with a few modern/glam pieces/ ideas for an injection of energy and the unexpected.

    terrytoon, I can't angle the sideboard because it will block the walkway between the table and the wall/sideboard. I could angle the hutch but I think that solves nothing. Pretend I am the design client from hell and the pieces will. stay. put. So, you just have to work around it and flex that creative design brain, Ha! Seriously, I am looking at shelling out a few hundred and trying my luck with one of the online design services.


  • 8 years ago

    So, if you are determined to put the table at an angle, try the other angle to free up the entry and bigger walls for the other pieces.....

    from the straight girl

    but hey, I try very hard to be accepting of all decor styles :)

  • 8 years ago

    Buffet on longest unobstructed wall........china to right of window...switch em

  • 8 years ago

    jdgail, I think you are not sure where the pieces are now. If I put the china hutch to the right of the window it will block the entry from the foyer. Look at the floorplan a poster put upthread. Are you saying to put the china hutch where the sideboard is now and vice versa? Right now, the minute you look right when you enter the front door you see the china hutch and all that great china. It could be moved of course, but not to the right of the window.

    If I change the diagonal of the table it will block the walkway from the foyer to the other door that leads to the kitchen. The only table diagonal angle that would work is the one that you see now.

    The sideboard is actually short—it's only 60" I think. In other words, it doesn't require a long wall. Of course, it can be moved but I think if it put on the longer wall it will be dwarfed by the expanse of that wall, especially if it is centered.

    The real dilemma here for me is what to do with the wall space to the left of the china hutch as the hutch stands now. It will be easy to hang art above the sideboard where it is and maybe place a cool lamp and some objet's d'art on it. It's the wall next to the china hutch that has me wondering—and the seemingly large space behind the "head" chair nearest the kitchen doors. A plant would work there but what else—a bench? That wall is seen all the time from the foyer and the livingroom.

  • 8 years ago
    I removed the doors from my kitchen to formal dining room. Agree take out at least one leaf to table. Diagonal table just doesn't work.
  • 8 years ago

    Thanks for the comments. Even if I took out one leaf I think I would keep the diagonal for now. I like the diagonal. I like breaking "rules." I like the unexpectedness of it when people enter the room. I like how it energizes. Too many interiors imo are faaaaarrrrrr too safe, predictable, "flat" and boring. What can I say, I'm a design "rebel" : ).

    Now, the true test comes with what to do with the walls with the table set on the diagonal. Creative minds surely can come up with good ideas keeping everything in the same layout. I think I have some good ideas to play around with now although I still welcome additional thoughts...... : p

  • 8 years ago
    I think the general furniture layout with the table in the diagonal position will work just fine with a few tweaks. Do paint the chair rail and the return air vent the color of the walls. Scoot the hutch a bit further away from the corner. Hang 4 pictures in a large square shape down from the hutch and on the same wall. Now, get a good mid century lamp to place off center on your sideboard, along with a great piece of pottery and something green. If you can find period sconces, put them on either side of the window. Make sure they have dimmers if they are electric. I've seen some neat ones that just use candles. Change out your over table fixture and invite use all for coffee! It is a beautiful room.