Software
Houzz Logo Print
mushkiekesselman

Where do I put my chairs??

9 years ago
last modified: 9 years ago
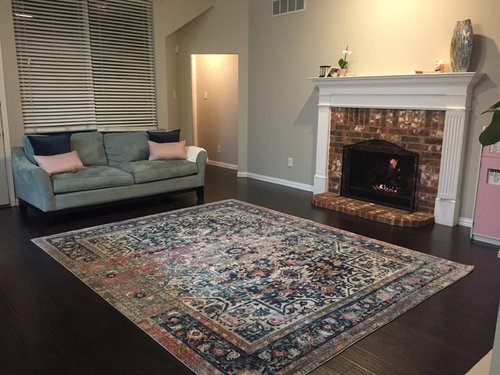
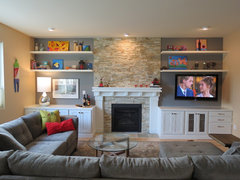
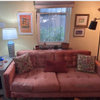
So I am looking to buy 2 chairs for this space. It is a high traffic area with tons of guests and kids all the time. Not putting a coffee table here because kids place on the floor and we rearrange furniture when we host often. So questions are:


1) where would I put two chairs? Ideally they would go where toy shelf is - facing the couch, but not willing to move that out of the room. Should I put them in front of toy shelf, creating a pathway behind the chairs? Or on the right of the sofa - the back to the kitchen? Non of those places feel right so not sure what to do.


2) I ideally want navy chairs but found these for a great price and love the silhouette - too much pink in the room? Or go ahead with the pink? https://www.target.com/p/tufted-arm-chair-nate-berkus/-/A-51142136 Thanks!


Also - any ideas for over the fireplace art? :) Thanks!


Comments (28)

  • 9 years ago

    It's a little hard to to get a good sense of your space from the photos you posted. I feel like there's a wall you haven't shown yet? I caught a peak of another chair already in there, is that correct? Is that staying? At any rate, it looks like your carpet has some pink tones in it, so no, I don't think the pink chairs are too much pink. My first instinct for furniture arrangement is to create a conversation group right in front of the fireplace. Bring the little blue sofa up so at least the front legs, and maybe all of the legs sit on the carpet. And repeat with the two chairs on the other side with either front or all legs on the carpet. I think you may have room for a very small little table between the 2 chairs, and you could use a C table with the sofa so everyone has a convenient place to set a drink down. Please post pictures if you try it. If it doesn't work, we may need better/more photos or a rough sketch of your space that includes windows and openings into the space. Looks like a very cute little place!

  • 9 years ago
    last modified: 9 years ago
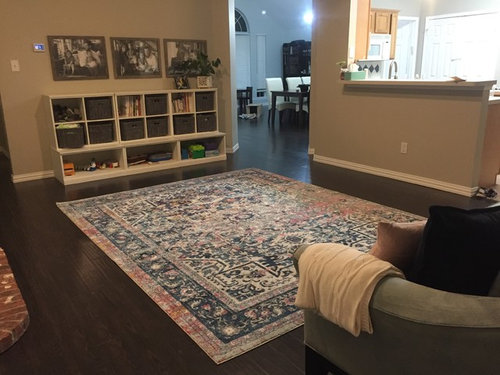
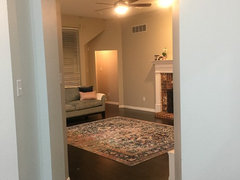
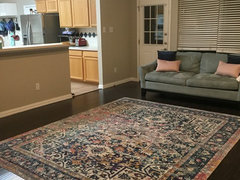
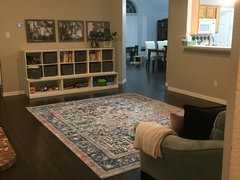
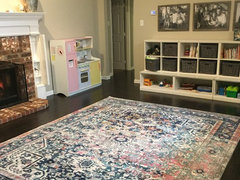
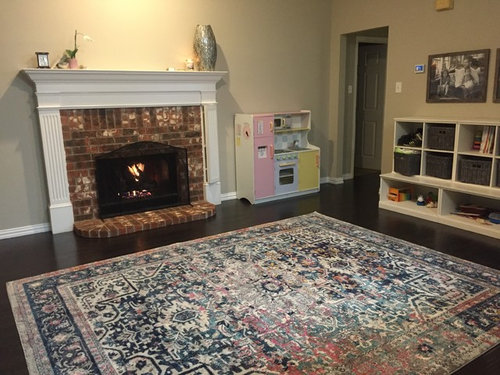
    I'll add more pics - but this is pretty much the room - it opens to back door, kitchen, entry from front door/formal living thru archway plus has hallways to bedrooms. There are no chairs in the room yet - just couch and toy shelf, Could be you're seeing the dining room chair through the archway. Ill post more pics. Do you think putting the backs of the chairs facing the toy shelf is too crammed?


    Entry into room from front door/formal living dining:

    View from corner - facing kitchen (maybe this is the angle missing?):


    More views:


  • 9 years ago

    Thanks for response! couch definitely doesn't work facing the fireplace. Tried it multiple times and it blocks off the room. You literally walk into it and see the back of the couch every time you walk through the front door. As far as toy shelves - they won't really work under the kitchen wall - its just an odd space for them... do you think i can put the chairs on opposite ends of fireplace (remove toy kitchen) if not facing the couch? MEaning leave couch as is and put chairs on opposite ends?

  • 9 years ago

    I think I was actually seeing the left side of the couch from the doorway after looking at it a couple of times more. I think all the seating needs to be brought into the center of the room, using the rug to define that spacing. Whether or not there will be enough space to move past it is very difficult to say since I'm not there and don't have the dimensions for your space. If it's tight, you could try turning the rug the other way, and/or move the shelves as olychick described. I think if you leave all the furniture up against the wall, the space will continue to feel more like a hallway vs. a cohesive room with a defined purpose.

  • 9 years ago

    I think it's worth a try. Seems like it would be a really cozy little place to sit and enjoy the fire. Maybe with a little table so you can have some coffee or hot chocolate and a bite to eat. Or if you can fit 4 chairs in there (maybe two from another room occasionally) you could use it as a game table.

  • 9 years ago

    Thanks! I'm going to order those chairs and try to squish the furniture together a bit more and add a table between the chairs if room - these chairs are quite big.

    and you think its OK to put chairs facing the couch = back of chairs facing toys? If i move them onto rug?

  • 9 years ago

    Where did you get that white case? Thanks.

  • 9 years ago

    toy shelf? Its pottery barn kids - hand me down from a friend that i repainted and spray painted the baskets :)


  • 9 years ago

    One thing you could do to get a better feel if they will work in your space or not, before you buy them, is to cut some newspaper to the same size as the footprint of the chair, or use blue painters tape to indicate each chair and move those around until you think it works. Also try to imagine the height and bulk of the chairs in the room. Maybe you have another chair or two in the house that could stand in for the new chairs to help you get a better feel for that.

    It is really difficult for me to judge if it will work or not without the dimensions of your room. If you do the testing, and decide that you think you can make them work, I'd still check to make sure you can return them within a certain amount of time if they don't work for some reason.

  • 9 years ago

    The shelving is awesome. So much space and keeps things looking good.

  • 9 years ago

    What size is your rug? I can do a little sketch if I have just those dimensions I think.

  • 9 years ago

    Thank you!! I like it. Pottery barn... nice.

  • 9 years ago

    Thank you! Love those toy shelves! hide everything but so accessible so my kids actually play while im working in the kitchen or whatever.

    And thanks DH - the rug size is 8X10. chairs im looking at are 32 inches wide

  • 9 years ago

    And thanks for the tip DH - will try to block off space and see how it looks. the room is smaller then it seems inthe pics because there isnt that much in it.


  • 9 years ago

    And how long and deep is the couch?

  • 9 years ago
    last modified: 9 years ago
    About 7 feet by 3 feet


  • 9 years ago
    last modified: 9 years ago

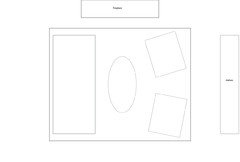
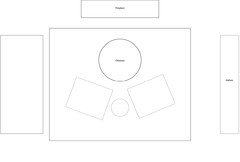
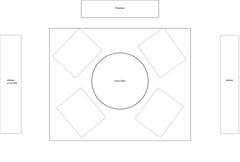
    Okay, these are rough because I don't have the actual room dimensions, but maybe this will give you some ideas of things to try.

    This one moves your couch up onto the rug. The chairs also go on the rug. There could be a little table between the two so you can set a drink down, and it looks like there may be enough room for a small coffee table. An oval one would be easier to move around.

    This one leaves the couch where it is, and the two chairs face the fire place. There's room for a 3 foot ottoman that can be shared by the two chairs. Again, with a little table between the two chairs.

    In this layout, I tried something completely different. I took the couch out of the room, added additional shelves or a console of some sort, and gave you a 4 ft. gaming table with 4 chairs. This could also be a casual dining space.

    I think that's all I've got for now. These drawings are still rough because I'm not sure how close the walls are to the rug and if walk through spaces will be comfortable enough. But I think this might help give you an idea of things to try, depending on how you want your space to function. Good luck!

  • 9 years ago

    Hi mohi11. Please start your own design dilemma to get the best response.

  • 9 years ago

    I think you'll have enough room for the chairs if you pull the sofa toward the fireplace and add them across from it. Looks like a nice space!

  • 9 years ago

    I wonder if the room won't look a little too "sweet" with the pink chairs. I would choose the ivory ones for a more classic and elegant look. I wonder if you could look for a smaller version if they don't fit well, although the style is really nice. Please do move at least the front legs of the furniture onto the rug. As for the fireplace, I would take everything off, find a large mirror or painting and flank it with two tall candlesticks. What you have now doesn't do justice to the nice fireplace.

  • 9 years ago
    last modified: 9 years ago

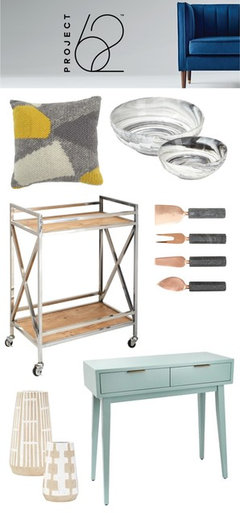
    I like the Blue chairs from Target in the Project 62 line that is new for fall....cannot get the pic to come up but maybe someone else can.

    • Your have four doorway in this room so something will always be blocked, so you will have to accept that limitation at this point I think....but just my opinion...

    • Move the sofa onto the rug and place a sofa table behind it with lamps so you have light in the room; it doesn't look like you have room for end tables at this point. Try the chairs facing the fireplace and add a cocktail table in the mix. You should have a loose L shape of sofa and the two chairs. This way you can enter the seating area from the front door or the other openings and it is wide open for kitchen and hall way where you will do more of your walking back and forth. You might want a large picture over the mantle, general suggestion I have seen on Houzz is to make it the width of the firebox.

    • An occasional table between the two chairs; something unusual.

    • Then I would consider low closed shelving on either side of fireplace for all the toys.....and if there is a TV coming into the room, it can go on either side of fireplace on the cabinets.

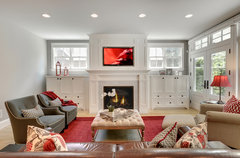
    • Note how furniture is sitting on rug and chairs are pulled away from the wal

      Fireplace · More Info

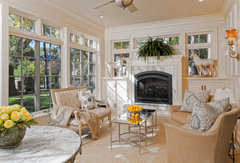
      l for walkway.
      Modern Bungalow · More Info

      Actually this floor plan could work which was your original vision!

      Edina Country Club Renovation · More Info

  • 9 years ago

    I would pull the soda out about a foot from the window (maybe add a console table or just a table height shelf--that'll help make up for no coffee table). Slide the rug a bit towards the sofa so it goes under the sofa by maybe a foot. Then add the two chairs on the rug (front legs at least) angled facing the couch, backs to the toy shelves, leaving at least 3-4 feet of space between chairs and shelves, enough to access toys.

  • PRO
    9 years ago

    Is this your living room or a children's playroom? It really can't be both! Either you have a coffee table, some end tables and lamps and other "adult" furniture so you can actually sit and enjoy this room, or it's a children's playroom with a place for an adult to sit while minding the children.

    There is nothing wrong with seeing the back of the sofa! My late mother had an apt that had an open floorpan. We put the sofa with it's back to the path from the front door, past the dining area/kitchen, and back to the bedrooms and bath. It was the only way to do her room and have it make any sense.

    A 7' sofa is such a waste of space. I'm a firm believer in 6' sofas - no one ever wants to sit in the middle on a sofa and anything larger takes up way too much real estate. One must allow room for end table with lamps - if the sofa is larger than 6', it needs a VERY long wall.

  • 9 years ago

    Thank you everyone for your suggestions and for the sketch DH. I decided to move the rug more toward the window, put the fron of the couch on the rug as suggested and put two chairs fully on the rug leaving a large space behind to access the toys.

    I'm having a hard time finding the perfect navy blue chairs in budget. Susan - is this the chair you are referring to? Its hard to find a picture they let you download. ITs beautiful - advertised as cobalt blue and im looking for navy. Do you think this shade would work in the space? I love it.

  • 9 years ago

    I think that blue definitely works in your space if it's an accurate depiction of the blue. There's a 90-day return window so I thinks it's absolutely worth a try. Target has really upped its furniture options really good looking choices for a great price.

  • 9 years ago

    You can always get a martini table that is easy to move around. I got one from West Elm. There are other similar ideas such as World Market etc. There are also plenty of knock offs and they come in every color you can think of.

    https://www.westelm.com/products/martini-side-tables-metallics-h1420/?catalogId=71&sku=1040898&cm_ven=PLA&cm_cat=Google&cm_pla=Furniture%20%3E%20Coffee%20%2B%20Side%20%2B%20Console%20Tables%20%3E%20Side%20Tables&kwid=productads-adid^214900801663-device^c-plaid^348444388455-sku^1040898-adType^PLA&gclid=EAIaIQobChMImOj-hY6K1gIVhlx-Ch0wUQEuEAQYASABEgJw_PD_BwE&cm_ite=[[PLA]%20-%20Neutral%20Desktop]

  • 9 years ago

    The target chairs you linked we're available in navy. Are those an option? Also--keep us posted with pictures as you make changes!