Software
Houzz Logo Print
maqi

Need help in my new condo!

9 years ago

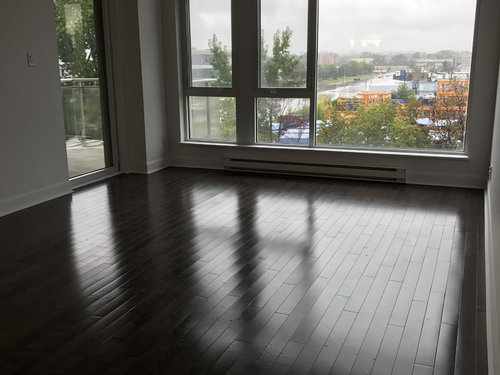
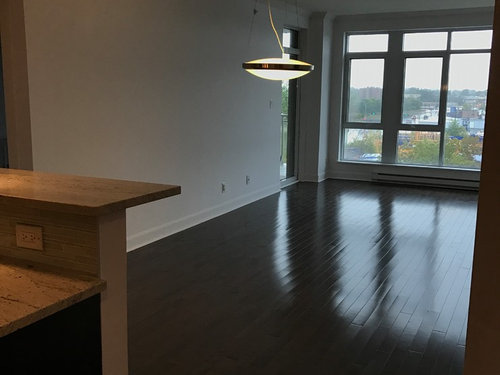





Hello, I recently downsized from a house to a condo and I'm struggling with how to layout furniture in an open concept living and dining room.


I need to buy everything new and I'm open for suggestions! I'm thinking of painting an accent wall but not sure about the space. I would like to add family pictures on the wall.


Please help!


Thanks in advance.



Style I like...


Comments (22)

  • 9 years ago
    I'm no expert but hope this will do! Thank you so much.
  • 9 years ago


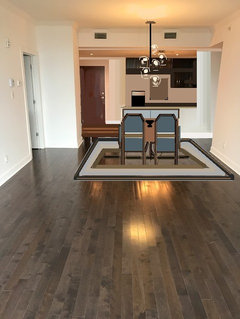
    Looks as though this is set up for counter seating, a dining area and a living area. Is this how you would like to use the space?

  • 9 years ago
    @katinparadise that's right, the ceiling light is oddly set up already where the dining will go. I need this to work!
  • 9 years ago
    last modified: 9 years ago

    How many will you need to seat? What's your budget for furniture? From your ideabooks, it looks as though you like a fairly transitional type of look.

  • 9 years ago
    @katinparadise I would like to seat 6 dining table if possible and don't really have a set budget. I'm thinking of a sectional lounger for the living area.
  • PRO
    9 years ago

    You don't have room for a table that will seat 6 and a sectional. This is a lovely apt but it is not large. Don't overwhelm the space with furniture that is too large or by having too much. A sofa (72") and two comfortable chairs would be a good place to start.

  • 9 years ago

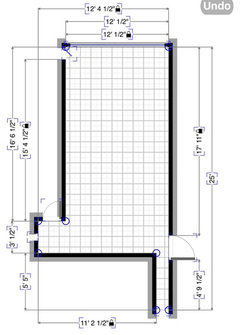
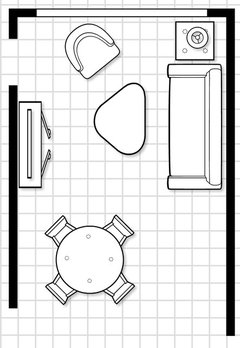
    Your effective space in this area is 16'6" x 12'. Something like this gives you minimum clearances. You'll need to look for small scale/apartment sized furniture.


  • 9 years ago
    last modified: 9 years ago

    It's a shame the kitchen counter going to the living area is two level. One could have a custom half circle/oval table glass or other butting up to the lower countertop. Then, low profile seating. Of course you would have to plug cover over the ceiling fixture.

  • 9 years ago


    I agree that a sectional would be a bit too much for this space and limits your choices for placement. A sofa and chair are a better fit. Smaller scale is definitely the way to go. My Flexsteel sofa is 72" long with two cushions and it's a great size. It also has taller legs, narrow arms and a fixed back so it doesn't read "big". A smaller swivel chair is good for conversation or watching TV. Grover's arrangement is the same as I was thinking as well. A round table is your best bet for getting the most number of folks seated but I don't think you could go much bigger than 48". I've had 6 around my 48" table before but it's a squeeze. A pedestal table will help you squeeze a few more in if needed. You'll need smaller scale, narrower chairs as well. Extra chairs could be pulled over from the eating area to the seating area for entertaining. I'd go with 4 and find 2 nice folding chairs you can keep stored away. This is the same as my sofa (mine's fabric with a slipcover though). Lots of fabric and leather options.

    http://www.flexsteel.com/product/digby-n5966-30

  • 9 years ago
    @groveraxle how about a small lounger instead of a simple couch? Can you please suggest sample pics of furniture for the layout suggested?
  • 9 years ago
    last modified: 9 years ago

    Sort of what I was talking about above!

    This would be your best space saver for a table but the 2nd level of countertop would need to be removed. If you did a bench seat you could even have some storage under seat section. Yours couldn't be this long of course. You could consider a rounded end to living area to squeeze a few more in in a pinch. The bench section of table would straight. Or other...something closer to the picture.

    The side ends would have seating that with low backs that would tuck under table when not in use. The end across from bench area would get two upholstered chairs that could also double as living room seating for gatherings.

    OR, a small table for four that could be extended long into the room for 6. The bench is still against the eliminated 2nd level counter.

  • 9 years ago

    Hi, maqi. The sofa in my floor plan above is approximately 7' long and 38" deep, and the chair is 33" x33". Take your tape measure when you shop and don't allow yourself to be persuaded that a few inches more won't matter. A couple of days of dodging furniture that's too large and you'll be ready to send it back.


    West Elm has some good looking sofas and chairs that are on the smaller side. The Show Wood chair is a bit smaller than 33 x 33":

    Mid-Century Show Wood Chair | west elm · More Info

    The Andes sofa is a little shorter than 7', though it's 40" deep:
    Andes Sofa (76.5") | west elm · More Info
    Both have legs and are visually light which will be important here. In the photo above, notice that even the table is light and airy and the plant is a pinnate palm, light and airy, as well.

  • 9 years ago
    last modified: 9 years ago

    I like the style of that sofa. I have two similar in leather. My husband uses the long one and I use the three cushion 72" one which is plenty for me to stretch out on.

    If you used my idea above (partially included here) with a bench seat, small table and two upholstered chairs with the capability of extending out to dining for 6 you could have two six foot 72" sofa's and room to roam a bit. And...get the larger dining seating when you needed it by extending out toward the living area. All you would need to do is move the coffee table the other way. The two comfy upholstered dining chairs could double as extra seating for a living room party by swinging them around. The bench seat has storage under the seating area for party/dining stuff.

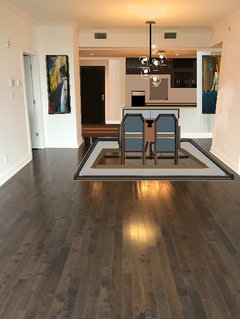
    I didn't paint your walls because I wasn't sure what you wanted.

  • 9 years ago
    What color palette would be best for my space? I'm trying to gear away from beige and gold as I had at my previous place.
  • 9 years ago
    last modified: 9 years ago

    Your inspiration color palette is beautiful! Also like that wood table but with a possible extension piece.

  • PRO
    9 years ago


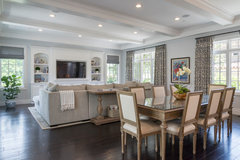
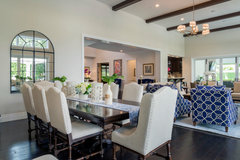

    Since you already have the chandelier set up you will want to do the dining table first. The pictures we've added below are the ideal set up, though you might have to go a bit smaller.

    Upscale Family Home: Dining Room · More Info

    Upscale Family Home: Dining Room · More Info

    Upscale Family Home · More Info

  • 9 years ago
    last modified: 9 years ago

    Maqi, how do you like the kitchen upper level counter off and the area opened up with one multi lighting source and high hats where the pendants were?

  • 9 years ago
    @justerrilynn it's really nice but I'm not able to make any changes at the moment and will have to find a way to make it work. I would definitely keep this in mind for the future.
  • 9 years ago

    Best of everything on your new adventure Maqi!

    My husband wants to down size to yet a smaller home so I'm always trying to figure ways I could pull it off. I told him I just need to figure out where to put the pool and art room lol.

  • 9 years ago
    @justerrilynn thank you!
  • 9 years ago

    I would look for a round table that you could put a leaf in when you need to seat more people. A two person bench could be used in bedroom and brought out when needed.

Sponsored
Snider & Metcalf Interior Design, LTD
Average rating: 5 out of 5 stars25 Reviews
Leading Interior Designers in Columbus, Ohio & Ponte Vedra, Florida