Software
Houzz Logo Print
mrspete

Pocket office

9 years ago
Anyone have general thoughts on how big a pocket office should be /how to make it efficient?

Our needs: We are close to retirement, so this is not going to be a "working office"; rather, we need a place to sort /store bills /house hold household paperwork /office supplies necessary for everyday life ... a place for storing /charging laptops ... a place for arts and crafts (and hobby storage) ... and my husband likes to go into the office and listen to music loudly.

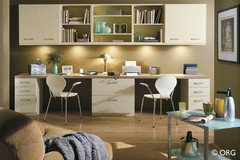
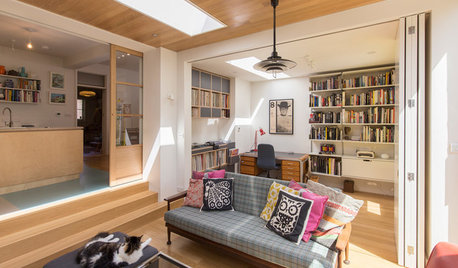
I'm thinking of something like this:

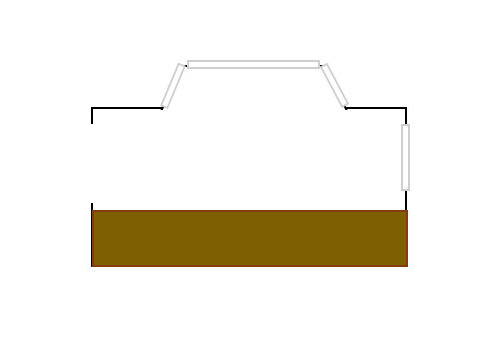
The spot we have for our office is roughly 6' x 10' ... we're thinking of a long, functional desk made from Ikea butcher block countertop ... with kitchen drawers underneath ... shelves up above the desk ... a window in the sight-line as you enter the room ... and perhaps a window seat on the exterior wall "behind" the desk, which would provide a bit more seating (wouldn't be used often) and would make the room feel more open.

This picture is very much like what's in my mind ... except that I was thinking of a window seat instead of a sofa, and it'd be on the other wall.

The biggest question in my mind: Is 6' wide enough? It would allow 4' walking space ... do I need to steal another 1' from the adjacent garage?

Other thoughts?


Comments (18)

  • 9 years ago

    I would think you'd be good - I've saved a number of these layouts, as I'll have one too. This one, for example, is 7'x15', and they've got a cabinet across from the desk. The open space should thus be the same in yours...


    Urbane shingle style Residence · More Info

  • 9 years ago

    I wouldn't go narrower than 7'. 6' is rather tight.

  • 9 years ago

    Does the 6' include the window seat bump out? Or is it wider at that point?

  • 9 years ago

    You have to think about how the space will be used - it's a tucked away office where you'll probably enter and immediately sit at the desk. It's not like in a kitchen where aisle width is critical and you need space to regularly pass another person.

    My pocket office/reading nook is 5' 8" x 11' 2" and that's baseboard to baseboard. There's a 36" French door on one long wall that opens to our foyer and it doesn't feel cramped to me at all. I have an Ikea countertop on the short wall with a 2 drawer file cabinet under one side. Plan is still to to get an Ikea Hemnes or Brimnes cabinet or 2 for books , copier, modem and other office needs and a small scale comfy chair. And there's still breathing room.

  • 9 years ago

    Do you have a 6 foot closet to compare to/mock it up in? (Several of us have WICs between 6 and 7 feet wide).

    I have a 6' closet--a size most on here say is too narrow. But, I've found it works well for me and the compromise to go wider for the closet and narrower in the bedroom wasn't what I wanted.

    If you steal space from the garage, what is your final garage dimension?

  • PRO
    9 years ago

    As DLM2000 said, it all depends on: 1) how the room will be furnished; 2) how many people will be in the room at the same time, and; 3) if the room will be used for different purposes by more than one person at a time (like listening to loud music, while another is trying to pay the monthly bills). Long narrow rooms are essentially corridors, so leaving 3.5' to 4' clear for circulation into and past other people (and opening doors and drawers) is the starting point. Thereafter, add additional depth to accommodate furnishings and fixtures. Good luck!

  • 9 years ago

    Is that 4 feet with or without someone sitting at the desk area?

    If you won't be trying to pay bills while he's cranked up the heavy metal it would work.

  • 9 years ago

    Actually I take back what I said earlier. DLM reminded me of my Mom's pocket office and I'd guess hers was probably a few inches shy of 6' wide. She managed to have a 30" deep desk with a 15" bookcase right behind her and it worked well for her for 30 years. And even after she started using a walker, she managed to get into the space.

  • 9 years ago

    I would think you'd be good - I've saved a number of these layouts,
    as I'll have one too. This one, for example, is 7'x15', and they've got
    a cabinet across from the desk. The open space should thus be the same
    in yours...

    I've seen that picture before, and I like it a great deal. It definitely goes along with what I'm thinking ... that L-shaped desk would work nicely with our space.

    I wouldn't go narrower than 7'. 6' is rather tight.

    That's the direction I'm leaning ... I think the sacrifice of 1' from the garage is worthwhile.

    Does the 6' include the window seat bump out? Or is it wider at that point?

    6' PLUS a window seat bump-out. So the space would be maybe 7 1/2' or 8' at the window seat area ... what I'm wondering if, would the bump-out by the desk /in the area where we'd actually sit /stay make the 6' walkway acceptable?

    You have to think about how the space will be used - it's a tucked away
    office where you'll probably enter and immediately sit at the desk.
    It's not like in a kitchen where aisle width is critical and you need
    space to regularly pass another person.

    Yes it'll be a tucked-away office -- as I said earlier, my husband likes to close the door and listen to music loudly; he thinks (incorrectly, but with great fervor) that I mind this, so the office is on a far corner of the house ... it is not a pass-through to anywhere else.

    My pocket office/reading nook is 5' 8" x 11' 2" and that's baseboard to
    baseboard. There's a 36" French door on one long wall that opens to our
    foyer and it doesn't feel cramped to me at all. I have an Ikea
    countertop on the short wall with a 2 drawer file cabinet under one
    side. Plan is still to to get an Ikea Hemnes or Brimnes cabinet or 2
    for books , copier, modem and other office needs and a small scale
    comfy chair. And there's still breathing room.

    That's much like my plan ... if you substitute the windows for the French door.

    Do you have a 6 foot closet to compare to/mock it up in? (Several of us have WICs between 6 and 7 feet wide).

    I have a 7' x 9' walk-in pantry. Thing is, it's so full of shelves that I'm not sure whether to trust myself using that as a guideline. I also have my classroom desk, which faces the students /allows me 4' walking space behind the desk ... and it feels comfortable.

    If you steal space from the garage, what is your final garage dimension?

    The 1' would be stolen from the depth, not the width ... and it would make the garage 21' deep. I'm thinking that's acceptable. I drive a Honda Civic and have no higher vehicular aspirations. When we want a big van for vacation, we rent.

    1) how the room will be furnished;
    2) how many people will be in the room at the same time, and; 3) if the
    room will be used for different purposes by more than one person at a
    time ...
    Long narrow rooms are essentially corridors,

    As discussed above, one long built-in desk with one desk chair ... shelves above ... possibly window seat.

    This room would only very rarely be used by two people at a time ... really it would never be used for two purposes at once.

    The idea of room-as-corridor resonates with me. This room won't "lead to anywhere", but the corridor would be the room. My daughter just moved out of an apartment that had a built-in desk in a hallway, and although it was small, it worked wonderfully well. She and her new husband got so much use out of that space, and although they love their new house, I think they miss that desk.

    Is that 4 feet with or without someone sitting at the desk area?

    It would be 6' wide total ... 2' desk ... leaving 4' walking /sitting space. Windows on two sides.

    Actually I take back what I said earlier. DLM reminded me of my Mom's
    pocket office and I'd guess hers was probably a few inches shy of 6'
    wide. She managed to have a 30" deep desk with a 15" bookcase right
    behind her and it worked well for her for 30 years. And even after she
    started using a walker, she managed to get into the space.

    The 6' was the width or the depth? Meaning, how much space was available for walking /sitting space?

    Thanks, All, for your ideas. I'm very open to hearing more.

  • PRO
    9 years ago

    I think the pictures look wonderful but my "office" could never be this neat or this compact. I'm very happy having it in our semi-finished basement where my washer and dryer are (and my new Miele rotary iron!), and my sewing machine and serger. I like to be able to do multiple things at once so being able to spread it out and do laundry while on the computer and iron while watching TV, works very well for me. It's astounding how much paper one single old lady must deal with regularly!

  • 9 years ago
    last modified: 9 years ago

    I think the pictures look wonderful but my "office" could never be this neat or this compact.

    You know, I'm funny about what's neat and what's not neat in my house. My desk is always immaculate. And my files and records are beyond immaculate -- other teachers are amazed at my grade book. Some because my system is perfect and neat, others because they can't believe I still use a paper book.

  • 9 years ago

    mrspete, that was the depth. If I remember, tomorrow I'll draw it out for you.

  • PRO
    9 years ago

    Well...putting the desk top (and any under counter storage units) in the "bump-o" (architectural term) may be a good idea, if: 1) you don't want any over counter, reachable shelves or storage while working at the desk; 2) you don't post or stick stuff on the wall above the desk; 3) the sun doesn't directly shine into the window and desk area; 4) the "glare" from outside doesn't bother your eyes.

    And don't locate a floor diffuser under the desk (as shown in the photo) unless you like cooling air or heating air constantly blowing on your feet and legs.

    Having all your storage behind your working area means you constantly have to get up to get it, go find stuff and bring it back to your work area. And then sit down to resume work!

    I much prefer to have reachable storage within arm's length of where I sit and work. In the photo above, continuous shelving units above the work surface are a perfect solution for frequently accessed items and for the way I like to work without having to constantly get up to find a frequently needed resource.

    Thus, for whatever you do, be sure you can sit in your desk chair and work the way you prefer.

  • 9 years ago

    in the "bump-o" (architectural term)

    I like that term, though as a teacher of literature, Bumppo is a character in classic American literature to me.

    1) you don't want any over counter, reachable shelves
    or storage while working at the desk

    I'm fine with that. I don't have reachable shelves or storage at my desk now (home or work), and I don't find myself wishing for those things. Right now, as a teacher, I tend to use my computer as a reference book -- and only rarely -- and I don't reach for references all that often; I spend more time using my computer to create worksheets, activities, or grade papers.

    I do want a larger desk than I have now -- a desk sized so I can spread out a double 12x12 scrapbook page, wrap a gift, or cut a piece of fabric. I also want storage for craft and hobby items. I store such things by theme in boxes or baskets, bring out the box I want -- be it paint, needlework, whatever -- and then return the box to my storage area when I'm done. That's what I have now (in my office and in my pantry), and I like it.

    I will want to keep basic office items on the corner of the desk: Tape, scissors, etc.

    2) you don't post or stick stuff
    on the wall above the desk;

    I've always liked a clean desk so when I walk in, ready for a project, I have an open, clean workspace. I am not prone to junking up the walls around my work area. (My kitchen and laundry room are not so neat.)

    3) the sun doesn't directly shine into the
    window and desk area; 4) the "glare" from outside doesn't bother your
    eyes.

    I think those are kind of the same thing, and -- yes -- they're a good reason to include both curtains and sheers on cafe rods with drapery wands. I do enjoy lovely curtains and pretty fabrics. I'm tempted to think about plantation shutters, but the swing would be problematic.

    And don't locate a floor diffuser under the desk (as shown in the
    photo) unless you like cooling air or heating air constantly blowing on
    your feet and legs.
    Good point. I might like the heat, but -- yeah -- the air conditioning would be unpleasant. Something I hate about my current desk is that it's next to an exterior door, and I get a cold draft in the wintertime, which, of course, is exacerbated by sitting still at the desk.

  • 9 years ago
    6ft would work quite fine, for a room to be used seldom, and by one person at a time.
    a window seat would likely make the space seem narrower, something closing up the otherwise open space, and serve no apparent function
    switching the desk to the opposite side is a good idea. Virgil has listed some good points on that note, but yes, I do think it would work, and not have the same effect I think a window seat would, as it would be the utilised space, with a view too.
    If you do it this way, on the wall opposite the desk, cabinets at the bottom and shelves along the top would give a more open look. you'd need to consider your storage needs and clutter habits though, that influences this
  • 9 years ago

    6ft would work quite fine, for a room to be used seldom, and by one person at a time.

    Yeah, I've decided to stick to the 6' ... with the desk in the "bumpo", 4'8" of walking space sounds fine.

    Small clarification: This room will be used often ... but rarely by more than one person at a time.
    cabinets at the bottom and shelves along the top
    would give a more open look. you'd need to consider your storage needs
    and clutter habits though, that influences this

    Interesting idea ... though if I did go with open shelves on part of the lower cabinets, I'd probably fill those spaces with pretty baskets, which might negate the point of having open shelves. Still, I like the look of baskets on shelves. Will think on this.


  • 9 years ago
    I meant open along the top in particular, around the upper body, but yes, the same can be applied along the bottom. The room would be fine with it fully closed off too though, 4ft is fine