Software
Houzz Logo Print
e32285m

Master Bathroom Layout Brainstorm

9 years ago
We’ve nearly finished our kitchen, so my next big project is
our master bathroom. I’m just feeling
out the scope of the project. It could
be as simple as updating some fixtures and finishes, or as complex as gutting
it and moving everything around.

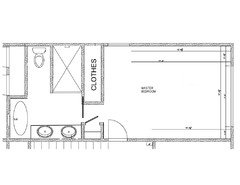
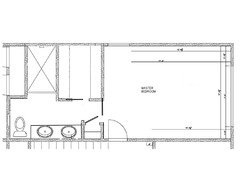
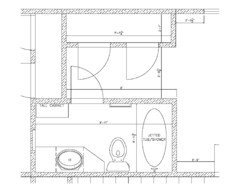
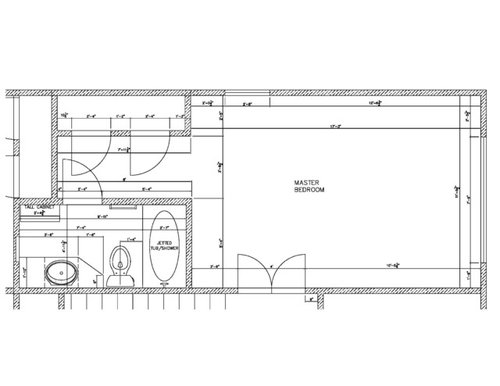
Here is the master suite layout as it is:

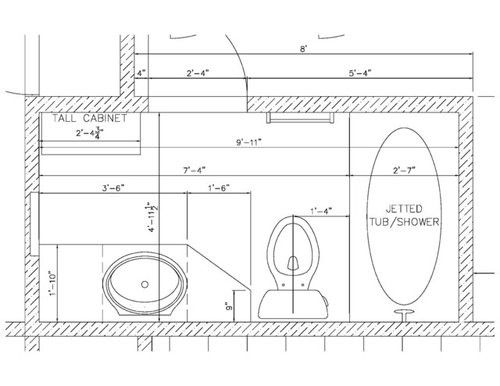
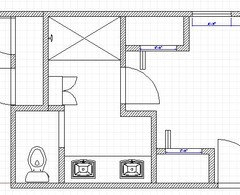
And a closer view of the bathroom:

What I don’t like about our current set-up:

  • The jetted tub/shower combination with sliding glass
    doors. Cleaning the jets is a nightmare.
  • Banging the bathroom door on the closet door.
  • The weird angle on the counter and the open
    shelves below it.
  • The wasted space in the hallway between the
    closet and the bathroom.
  • How tight it is between the sink and the cabinet in the bathroom.

What I do like:

  • The big mirror above the vanity.
  • The amount of storage in the tall cabinet.
  • The solid surface shower surround.

What advice do you have to make a more functional bathroom space?

Comments (27)

  • 9 years ago

    Would you be willing to take 2' from your master bedroom to make the bathroom larger and your closet?

    Do you want a separate tub and shower? Double or single sink? I have an idea but it would involve switching your double doors into the bedroom to a single door and losing 2' of your bedroom to make a larger master.

  • 9 years ago
    last modified: 9 years ago

    I'd love to see what you're thinking @cpartist.

  • PRO
    9 years ago

    Yes, I would be willing to take space from the bedroom. A double sink would be nice, but not a high priority. We have a tub in another bathroom, so we don't really need a tub. I imagine I would love to have a walk-in shower, so if we had a tub, it would be separate.

  • 9 years ago

    Here is what I'm thinking.

    The huge x is the shower. The toilet is in it's own alcove and a free standing tub is below the window. You have room for double sink or one sink with lots of storage. Next to the sink is a linen closet.

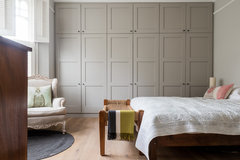
    Your clothes would be stored in something like this:

    NW London Family Home · More Info


  • 9 years ago

    Here's another idea but I'm not sure of the exact measurements.

  • 9 years ago

    Having the toilet next to the window can be a very nice thing; relaxing. I've seen pics of beautiful gardens outside the window next to the toilet. My previous carpenter built his house and had the view outside available from the toilet, he loved it.

    I like the second plan. I think the door swing into the bedroom is a problem, as it interferes with the bathroom door opening. The door could move to the right a smidgen, I would think, without problem.

    Bring the plumbing to the shower on the sidewalls, because that top wall is an outside wall. The plumbing could be in the shared closet/shower wall and would be easy to access if plumber repair needed.

  • PRO
    9 years ago

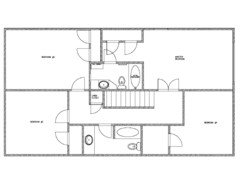
    That isn't a window to the left, it's an inset medicine cabinet. I apologize for that confusion. There is another bedroom on that left side, you can see the closet to that room in the upper left corner of the plan. Also, this is a second floor and if I look out the window on the top of the plan, I see the neighbor's yellow siding, so not a great view along that top wall. Here's a rough floor plan of the whole second story.

    I'm not really a fan of closet entrances in the bathroom, but I do prefer more closet space to a free-standing tub. I'm also concerned about moving the toilet next to the outside wall.

  • 9 years ago

    There are other layouts, I'm sure that will take in your concerns. Let me play some more later

  • 9 years ago

    What are the measurements of the bath, closet and wasted space as they are now?

  • PRO
    9 years ago

    Let me know if this isn't legible or if you need additional dimensions.

  • PRO
    9 years ago

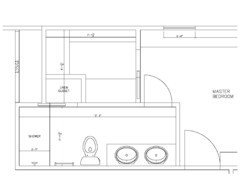
    Does a layout like this make sense?

  • 9 years ago

    That is a very narrow shower. I wouldn't do a master shower less than 3' wide. And your bathroom width is also narrow and your double sinks are too close together.

    Also you can't have a sliding door on the linen closet where the shower is.

  • PRO
    9 years ago

    We could certainly make the shower wider, I just drew it in the same size it is now, which seems big enough, but I don't know what size is typical. The linen closet could move to the right so it doesn't interfere with the shower.

    How far apart should double sinks be? I drew that as a 6' vanity. I'm just afraid of the cost of moving the toilet.

  • 9 years ago
    last modified: 9 years ago

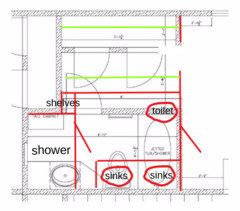
    Extended the wall a little, eliminated current wall as the hallway is (to me) wasted space. closet rails in green...you could have the sinks extend and put a tower between for linens (I use my master bedroom closet, though)

  • 9 years ago

    Yes, I like it @pennydesign. Or just put one sink in the vanity. You could put a short pony wall next to the toilet for some privacy. I have a 5' vanity with one sink and it works just fine. Lots of counter space too. And storage underneath.

  • PRO
    9 years ago

    Thanks pennydesign! Is the closet wide enough to be a walk in?

  • 9 years ago
    last modified: 9 years ago

    I figure that you have about 65-70", so 20" on each side for hanger width, that leaves 25-30" for walk through. The door can be wider because closet systems are about 17" deep (if you do shelving) leaving 31" min.

    I showed the closet rails in green above, but it's just an idea for max use of space. (who doesn't need a bigger closet, right?)

  • PRO
    9 years ago

    So the toilet only bumps into the existing hallway 3 1/2 - 8 1/2"?

    How big is the vanity with the double sinks? So how much would be left for a tower between?

  • 9 years ago

    Your vanity can be whatever size you want it to be. A carpenter can do whatever you want, really. I chose to leave *some* space between the shower and the vanity for a trash bin, but you could have it go all the way accross and put a half wall there (it would be dark, however)

    I would start with some graph paper :)

  • PRO
    9 years ago

    I drew up pennydesign's plan, and it looks way too tight to me. With a 22" deep vanity and a 28" door that is right next to the toilet, the toilet is only 13" from the wall, and the closet is only 5' wide. I'm not sure the benefit of graph paper as opposed to the computer, but I have grid lines at 6" shown in the background on these plans.


    Since I'm worried about moving the toilet, I tried to play around with the idea of moving the shower to the outside wall. Does this look as silly as I think it does?


    I made some adjustments to my proposal per cpartist's recommendations. What are thoughts on this plan? I know the door probably shouldn't swing in, but if it swings out it would interfere with the closet door.


  • PRO
    9 years ago

    We're often opening and closing the closet and bathroom doors at the same time. That's my second biggest complaint with our current layout. The first complaint being the jetted tub.

    I used a 28" door because that is what we have now, so I assumed that was pretty standard.

    My husband has decided that if we redo our master bathroom he wants two sinks.

    We don't use our cabinet now for linens, but for bathroom consumables like: toilet paper, tissues, vitamins, bandages, soaps and lotions, etc. I'm generally not a fan of open shelving.

  • PRO
    9 years ago

    I'm definitely a bit fixated on this plan, mostly because the toilet doesn't move, but also because it nearly doubles our closet space. I changed to 2' doors, which fits much better, even with an out-swing, but I am definitely worried that a 2' door on the bathroom will be too narrow.

  • 9 years ago
    last modified: 9 years ago

    Will this help? I would do it for you, but it won't launch for me..(you'll have to adjust for metric, I think)

    https://www.reece.com.au/bathrooms/bathroom-planning

  • 9 years ago

    I wouldn't want a narrow door such as 28". I put 32" in mine that are pocket doors, which means a true 32" opening without having to take off the door. This still isn't standard for w/c usage I don't believe. I think all homes should meet disability design standards.

    centerline toilet min is 15" preferably 18" min. Houzz has a couple of closet design articles from recent years past; do a search for them to get help. Using specs can be very helpful to make design decisions.

  • PRO
    9 years ago

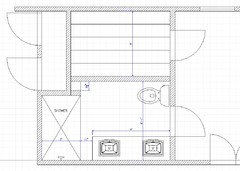
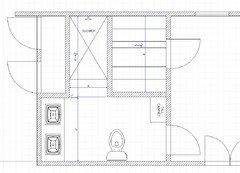
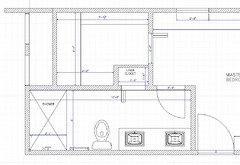
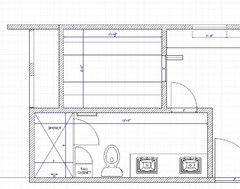
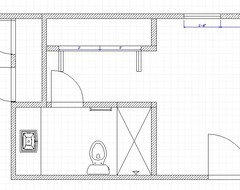
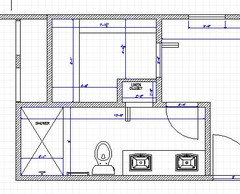
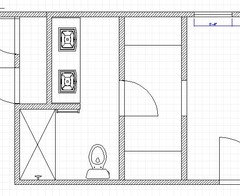
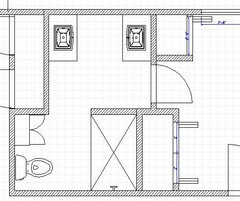
    I've come up with a few additional layouts. They all keep plumbing off the exterior wall and have at least 28" doorways. Which one do you like best?

    Option A:

    Option B:

    Option C:

    Option D:

    Option E:

  • 9 years ago

    That is exactly the best way to come up with your plan, by doing a bunch of them. You will settle on one. I am too tired tonight to study, lol. You are doing great.

Sponsored
Custom Home Works
Average rating: 4.6 out of 5 stars10 Reviews
Franklin County's Award-Winning Design, Build and Remodeling Expert