Software
Houzz Logo Print
llcp93

Space saving sink

9 years ago
last modified: 9 years ago

Can I put this bowl of a pedestal sink into a custom made cabinet instead of buying a stand? https://www.us.kohler.com/us/Veer-24-pedestal-bathroom-sink-with-single-faucet-hole/productDetail/bathroom-sinks/941421.htm?skuId=941378&brandId=960405

I am thinking something like this. Total dimensions is 18.6 deep (cabinet is 13 deep) x 25 wide. I like this concept except a few things. 1) The cheap construction/materials. I would rather have my cabinet maker build a cabinet out of solid wood. 2) with a toe kick instead of open bottom 3) I'd like the cabinet comfort height (36").

The big Box store does not sell this sink separately and I can't find a similar sink onine (what do you call these) other than pedestal sinks.

Comments (12)

  • 9 years ago
  • 9 years ago

    I just looked at your inspiration picture- looks like fabricating a top won't be an issue. Just a custom fit from the cabinetmaker. Definitely doable if you have know a woodworker that does custom work.

    Lisa

    llcp93 thanked southofsa
  • 9 years ago
    last modified: 9 years ago

    Do you like the Lowes sink ok? it has 3 holes instead of one hole in the Kohler, (though the Kohler may have multiple faucet opening options, they always do). I'd probably just by the one from Lowes and use the sink and have the cabinet maker make the vanity to my specs if the sink is up to snuff. Or just look at the vanity and have it reinforced if needed and use it.

    ETA, I just looked at the reviews and there was a negative review on the durability of the sink over time. I'd stick with your original plan and not use the Lowes sink at all.

    Does Kohler have a vanity that might meet your needs, with the shallow depth?

  • 9 years ago
    last modified: 9 years ago

    What about putting this on a slightly larger depth vanity. It says it installs to 18" vanities:

    https://www.us.kohler.com/webassets/kpna/catalog/pdf/en/K-2979-1_spec.pdf

  • 9 years ago
    last modified: 9 years ago

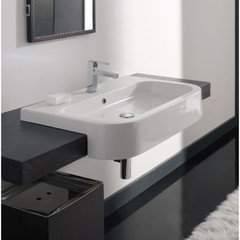
    Here is a similar drop in/wall mount sink, much easier to make a vanity cabinet for.

    wall mount/drop in sink

  • 9 years ago

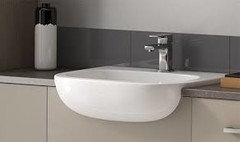
    When searching for these types of sinks it's helpful to know that they are called semi-recessed bathroom sinks. I like the rectangular ones the best.


  • PRO
    9 years ago

    Remember that any space saving is an illusion here. You are still required to have the 21" of clear space in front, no matter what the cabinet configuration below might be. An actual 18" deep vanity will give you more storage space, be easier to clean around, and be easier to design and manufacture as well.

    Good luck!

  • 9 years ago

    Thank you all for your replies.

    I was out at the farm where our weekend house is and took some pics that would be helpful.

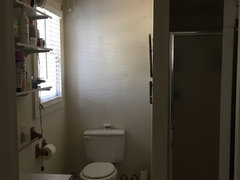
    While we will be gutting this bathroom to the studs of this 1897 house (which are all hand hewed cedar) built by German immigrants, I took some photos of how it looks right now *circa 1981* by the previous owner (my family bought it in 1983). The original family added it later, a from a portion of the back porch.

    As you can see, the sink is right by the door and will stay in the same location. The toilet will also stay in its current location (just a new one) and instead of an alcove shower, we will remove a wall and put in a corner shower. From the doorway to the opposite wall, is 88 inches and the cross dimension is 80 inches. This sink cabinet is 28 wide. I could go to 30" and be ok. There is a towl rack on the end of the cabinet that makes the whole thing stick out to 31 inches.


    Being that it is the only bathroom in the house (3 15x15 bedrooms and 1 15x17 master) the only other sink is the kitchen. I like the shallowness of the space saver cabinet not being as deep for your feet when you walk in and I like having the large bowl for washing up after a long day working outside. I also would like the cabinet to be taller (36"). We have that height in our residence and like them. I feel like I am bending over so far when brushing my teeth.

    One thing I was trying to stay away from was having a separate counter top and sink. But that creates the issue of it not being flush against the wall, like it is now (although potentially less deep).


    @enduring, Thank you for the Kohler link. I do like that sink and exploring further with the item numbers, I really like the 30' cabinet and sink. My cabinet maker made me some cabs for another project and I think he can do a similar one for less than Kohler is asking. I can also get it comfort height that way. I am good with finishing cabinets/furniture. While the big box sink got me on this track, after reading the reviews more, I think I will steer away from the cheaper sink and go with more of a known quality brand. three hole (4" center) or single hole doesn't matter really to me. The faucet will be levers of some sort.

    @Sloyer I do like that sink a lot. I like all of the "counter space" it offers. I am drawn more to these that are the integrated sink/counter top for ease of clean. We put in full work days of clearning brush and fence lines, mowing, burn piles, cows, etc and we are dirty. A nice big sink is my hearts desire.

    @Pippabean WOW! thanks for the name of what I am looking for. That link has some great sinks and you attached some neat sinks. I will explore that link further and see if something fits my needs/wants.

    Thanks @ the cooks kitchen. We shouldn't run into any clearance issues. Even though we are going to the studs, everything is going back in the same locations as they are now. Just new. With a less deep vanity, I'm hoping for a little more foot room in front of the sink and it won't look so crowded going up to the door trim.

    That medicine cabinet is going, along with the towl ring, soap dish and wood towel racks and light fixture. New mirror, light and a medicine cabinet with an old window as a door that will go where the open shelves are. We have an old original sheep shed that is falling down and we are using the barn siding to put on the ceiling. I am considering this tile for the two walls of the shower. Need to see it in person and make a color board with all of the choices. http://www.homedepot.com/p/MS-International-Antique-White-3-in-x-6-in-Handcrafted-Glazed-Ceramic-Wall-Tile-1-sq-ft-case-PT-AW36/204688441


  • 9 years ago
    last modified: 9 years ago

    What about a farmhouse sink or such, set into a 18" deep cabinet. And how much of a DIY spirit do you have? Here is my setup thought these dimensions may be too big for you. The outside dimensions of the sink are 18"x18". The whole setup is 18x36. The side towel rack adds another 2". I had my carpenter/cabinet maker make the vanity from my specs I made the sink and counter out of scrap soapstone. I live on a working farm and wanted a working sink. DH now uses this for all his bathroom needs. I use it to was vet supplies, etc. your cabinet could be full with drawers for better storage. I had this one made a bit more decorative because it is also the bathroom near the kitchen that is used by all visitors, so it functions more like a half bath, though I have a tub in the room too that is seldom used.

  • 9 years ago

    OMG @Enduring, that is a FABULOUS sink and vanity. I LOVE it. That you live on a working farm, you get what I am saying about my need. I don't mind the decorative aspects of it at all, in fact, I have been playing with what to do for the backsplash, and I love your feature behind the sink. I would just add another piece on my wall on the left.

    We have a big DIY spirit and we are doing most of the work ourselves, demo and redo. . We have done quite a bit in older homes before, and are good with most things but know our limits when to call in the pros. The original wood floors are under 3/4" particle board and white sheet vinyl. I always suspected they might be (the downstairs master and all upstairs are the original wood). We had an accident take place in Dec. with a family member and I discovered them in the clean up. But I digress.

    The wall itself would allow me to do an 18 x 36" cabinet, but that length cabinet would leave me with 26" clearance in front of the new toilet before hitting the sink vanity (Kohler Cimmaron-shortest one I can find at 27.25 and I allowed for 28"). NK&B states 24" minimum required clearance. I went and tried it out, and frankly, 26 inches was plenty of room in front of the toilet.

    The other thing I need to be careful of is, I may lose the needed clearance between the corner of the vanity and the shower we are enlarging. The corner of the cab would be caddy corner to the shower and that diagonal line may not be enough to get through, even though the depth of the cab is being decreased.

    The measurement papers I made this weekend somehow I can't place where they are. I need to play with the numbers.

    Here is the current config. The whole shower will come out, including furdown. The new shower will be 36 x 36. The new shower will have framed glass wall (where existing wall is now) and and about right where the quarter round is right now. It will come out 2" from where the existing shower pan is, which is about 1" shorter than the wall. I have 40.5" behind the existing toilet. With a longer vanity, even though 3" more shallow, I worry about the access distance without going back and drawing it out on the floor.

    I would love it if you could share your cabinet and sink specs. Making my own sink is something I have not ever done but am up for the challenge. I have access to a stone fab guy who could fab the pieces for me to the size pieces needed. Did you put your sink together and install yourself? Did you have your sink put together and take it to your cabinet guy? Your set up is EXACTLY what I would love, all the way to the cabinet color and wall mount faucet.

  • 9 years ago
    last modified: 9 years ago

    Remember that any space saving is an illusion here.

    Well, yes and no. Imagine this is your super-simple three-piece bathroom:

    The only difference here is the depth of the vanity ... the sinks themselves are identical. Yes, youu have the same amount of space right in front of the sink, but to the left and the right of the sink you're saving a few inches. With the space saving vanity, you have a little more room by the door and the toilet space is a little more open -- and, yeah, those are spaces that matter.

    Regardless, it is INCHES; it would make a difference only in the smallest of the small bathrooms.

    Personally, I like the space saving sinks, especially this one -- except that it seems so shallow: