Software
Houzz Logo Print
baf8297

Double islands in kitchen

9 years ago

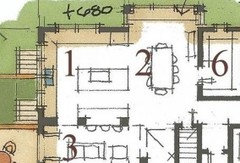
Anybody with opinion/experience with double islands in kitchen? Pondering a work island and a dining island. We always have everyone parked in the kitchen even tho there is ample space steps away in our family room- open floor plan- Thinking we want to both cut down on the openess and noise, close off half the family room from the kitchen, open only the dining island to the sightline of the family room and just give into the fact people like to hang out in the kitchen. Thanks!

Comments (33)

  • 9 years ago

    Generally, I would look very closely at traffic patterns created by a double island setup, and make sure you're not adding extra steps for yourself - not to mention fatigue and wasted time. (I have seen fancy double island kitchens in magazines where the cook had to walk around both islands to get from the fridge to the sink.)

    For specific help, how about a floor plan of the current layout and your proposal? And show the whole area and openings to all adjoining rooms. Then we can give meaningful advice.

    Brad Focht thanked qam999
  • 9 years ago

    Generally, a double island means someone has created a too large kitchen by taking over the breakfast area and then trying to cram in another island instead of a table. A table is always better for eating. Fine, if you have the extra $$$$ for cabinets for a double to triple sized kitchen, and are all healthy 20 year olds who can climb up on stools and perch. If you don't have the budget for a double oversized kitchen, or have a friend that is disabled, or have small kids, or grandparents, then reign in those wants to a manageable space.

    Brad Focht thanked User
  • 9 years ago

    Our plans originally called for two islands. The idea was to use one for more entertaining / eating and the other one for prep. The kitchen is indeed as Sophie says large.

    However, what we went with is a large PENINSULA instead. This gave us more entertaining space and more room behind the counters as well (we often have people working in the kitchen).

    I do have one friend with a double island. There is a smaller island for prep and then a larger "eating" island wraps around the kitchen. It works well for them, but it's a substantial part of their entertaining space which revolves around her cooking so it works for them.

    Brad Focht thanked Ron Natalie
  • 9 years ago

    My parents have a double island, and let's just say we're not doing the same in the house we're currently designing even though we have the space. People still congregate in the kitchen - mostly between the two island - and still gum up the space, so to speak, so I just don't think you're going to get away from that. The second island just ends up wasted space. Mostly, if someone is cooking and guests like and want to socialize with that person, they're going to end up in the kitchen - just the way it is (and it snowballs - person A is cooking, person B hangs out in the kitchen to talk with A, then C comes in to talk with B, then D to talk with C...). I'd say you're better off with a single island and wide walkways to work with this behavior.

    Brad Focht thanked Kristin S
  • 9 years ago

    We have two islands and love 'em. We also have a breakfast table. One island is a food prep/cook island and the other is more of a serving island with a bar sink and a beverage fridge.


    Brad Focht thanked Architectrunnerguy
  • 9 years ago

    Interesting - I wouldn't have thought of that second one as an island, Doug, though of course it is.

    Brad Focht thanked Kristin S
  • 9 years ago

    Funny, architect runner guy, I used to have basically your exact layout and never thought of it as having two islands.

    Brad Focht thanked smit2380
  • PRO
    9 years ago

    Don't think of them as islands. Think of it as configuring and designing a space to meet your needs to address the way you wish to live.

    Brad Focht thanked Mark Bischak, Architect
  • 9 years ago

    Generally a second island is an expensive custom counter height table.

    Brad Focht thanked DrB477
  • 9 years ago

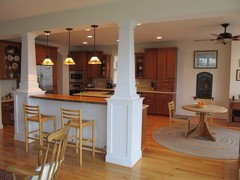
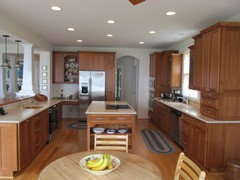
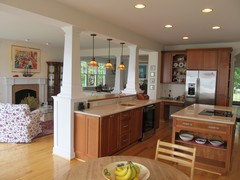
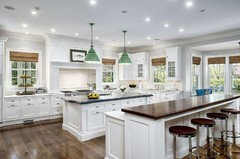
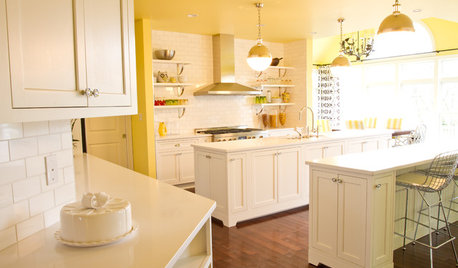
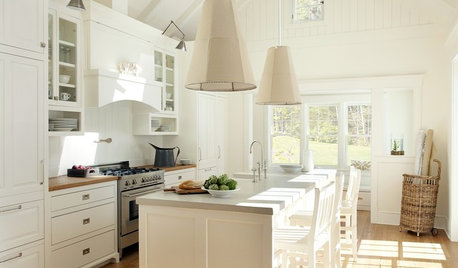
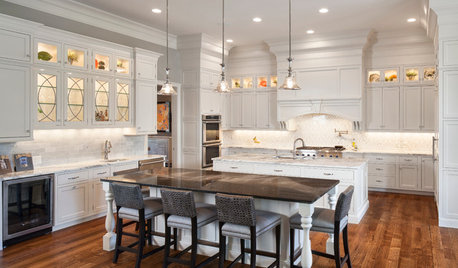
    I should have posted this too- saw this setup and considered 2 islands. Love the wood top on what I would call the dining island and we would still have a table as well. Our thought was to keep people in the kitchen where they want to be but out of the food prep area- we can hv 20-30 people in kitchen and they all ring around our island. (and one end of it is in the kitchen triangle so gets a little crazy. )

  • PRO
    9 years ago

    Yii, yii, yii! All those people in the kitchen at once makes my stomach churn! I would have to leave and go upstairs to my room to recover! I'm quite proprietary about my kitchen - it is MINE! I don't want people in there unless they are invited and asked to help with a specific task. I don't want to serve food from my kitchen.

    I know...I'm a dinosaur, but truly these pictures really do make my stomach churn, they are so disturbing to my style of entertaining and eating.

    How does a family have a meal at an island? All in a row, like strangers at Woolworths? Conversation? Helping a young child cut his meat? Making eye contact? Seeing breaches in manners all the way down the island? Who really eats this way, or is it just someplace for a child to sit after having grabbed some food?

    I'm a huge fan of family meals whenever possible and as often as possible. I know it's hard - I had two children who were competitive swimmers but not at the same level, with two different times of swim practice every single night, M-F. But we managed and I wouldn't trade that for anything. We even all ate breakfast together - great way to go over the day and who was going where and needed to be picked up etc. It's the difference between living as a family and just sharing space.

    Brad Focht thanked Anglophilia
  • 9 years ago

    We've got two islands in our design for the new house.


    Brad Focht thanked User
  • 9 years ago
    last modified: 9 years ago

    Anglo- calm down we are empty nesters who ate breakfast and especially dinner like clockwork every night with our 4 kids. Still do when they can manage it. (nobody married yet but in college or working) (thats why we r keeping a table) Now we r moving to the last house we plan to own and still have a large family we entertain last minute and at the holidays. We LOVE to have them all- but our open plan kitchen we remodeled years ago has proved to be a bit too open- so we r trying to plan a kitchen on how we truly use it now- coffee is on deck now- dinner these days is at table or at island. PS- edit- SORRRY had smiley faces in there so as to not to offend when I sd calm down- but they didn't post. :)


  • 9 years ago

    I've had 2 islands for 20 years. they've worked nicely to prep / serve on the prep island and then eat at the eating island. they are close to on another - (2 square islands that touch tip to tip) but they have worked out very nicely for us.

    Brad Focht thanked just_janni
  • PRO
    9 years ago
    last modified: 9 years ago

    As one gains experience (he means getting older), it's less and less likely, possible and comfortable to eat at an island on some sort of stool or other, particularly if the stools are elevated and/or have no supporting back.

    For you youngsters who haven't yet experienced it, lower lumbar, hips and knees begin to be problems at some point in one's later, more experienced life! Trust me on this...

    Thus having a table and comfortable dining chairs becomes more and more of a necessity for many of us. Particularly if one is attempting a "forever" house.

    If pain hasn't affected you yet, just wait. It will!

    You won't learn this stuff on HGTV!

    Brad Focht thanked Virgil Carter Fine Art
  • 9 years ago
    last modified: 9 years ago

    Generally, I would look very closely at traffic patterns created by a
    double island setup, and make sure you're not adding extra steps for
    yourself - not to mention fatigue and wasted time. (I have seen fancy
    double island kitchens in magazines where the cook had to walk around
    both islands to get from the fridge to the sink.)

    Yeah, I think double islands often end up being double obstacles.

    Generally, a double island means someone has created a too large kitchen

    Keep in mind that because you need ample walking space on four sides, islands are BIG space hogs. So, yeah, you need a very large kitchen to go with two islands.

    Putting increased square footage aside, it's important to realize that islands are expensive. Cabinets in a typical against-the-wall run only need to be finished on the front side (except the one on the end) ... but islands must be finished on four sides, which means more money. Also, putting a sink, a cooktop, or an electrical outlet into an island is more expensive than placing that same item in an against-the-wall cabinet run. Why? Because the electrical or plumbing support must be run through the floor. Likewise, venting a cooktop on an island is more complicated /more expensive. The moral: Before you launch into double islands, remember that you're looking at one of the most expensive portions of the kitchen and saying, "I'll take two".

    People still congregate in the kitchen - mostly between the two island - and still gum up the space, so to speak,

    Yeah, if you have circulation problems now, adding more of the same won't solve them. The question of, "Are two-island kitchens a good idea?" really can't be answered in a vacuum. The real question is, "Here's my layout. Will two islands work for me personally?"

    As one gains experience (he means getting older), it's less and less
    likely, possible and comfortable to eat at an island on some sort of
    stool or other, particularly if the stools are elevated and/or have no
    supporting back.

    This is absolutely true of most stools. And my daughter had the most horrible stools in her college apartment; I swear, they were about 6' in the air. I hated those stools; good thing they stayed with the apartment.

    But some bar stools are not tough on older folks. I have three absolutely wonderful bar stools that are exactly "butt height" and swivel ... they also have backs. The swivel is key. When my mom was recovering from hip replacement surgery, she preferred to sit at my peninsula rather than sitting "down" in one of my standard-sized kitchen chairs.

    Brad Focht thanked mrspete
  • PRO
    9 years ago

    I've done a kitchens with 3 islands. Not just 2. But, it was all extremely open lake living, with lots of glass and no where to put anything. A nightmare to design with function in mind in other words! LOL! At least there was the saving grace of a pantry and a pantry wall to put a refrigerator. I don't think I want that challenge again,

    Personally, Miss Clairol covers my wisdom highlights, but there is no disguising the old knee and back issues. I am not comfortable on even a 24"H bar stool more than about 10 minutes. I would not want to be invited into someone's home for a meal, only to have to sit at an island for it. A perch while chatting with the cook, yes. I can get up and move after my 10 minutes are up. Then, we can move to a more comfortable location for a nice dinner, wine, and conversation. Wine especially can affect people's ability to stay on a bar stool as opposed to a chair. ;-D

  • 9 years ago

    I intensely dislike bar stools. I am 60 and I refuse to sit at these seats in a restaurant if offered. My grown children don't "get it". The height is not comfortable and will only get worse with aging.

    My new house has two islands but i didn't really think of the setup as two islands. It is similar to ARGs with the second island used as a beverage center and an architectural feature dividing the kitchen from the living space.

    I didn't want any island seating but I have teen sons still home, adult daughters, and grandchildren and they all talked me into three seats.

    no dining room but a large dining area next to the kitchen. This is where we will sit. I don't see the difference between a second island and a peninsula other than the fact that one is connected to a wall and one is not.

    BAF, if I were planning to do a dining island and I was an empty nester I would not do an elevated island because of aging. But then...maybe just a nice table and chairs, lol.

  • 9 years ago

    I too will have 2 islands, similar to ARGs. Very similar, considering he designed them! I also dislike bar stools, but haven't locked down if I want island #2 to have them or not.

    Brad Focht thanked jkliveng
  • 9 years ago

    I can say that counter-height stools are much more comfortable than bar-height stools. If you go with the current trend of keeping counters all one height, you may find nobody complains about the stools.

    Brad Focht thanked acm
  • 9 years ago

    We have 2 islands and love it. One is used for cook/prep, the other for eating/projects, homework, etc. It's also where our company congregates, which I love. To me, the kitchen is the heart of our home. I just posted some pics in another thread.

    Brad Focht thanked htwo82
  • PRO
    9 years ago

    I designed a kitchen with four islands once, but three of them were up against a wall.

  • 9 years ago

    "I designed a kitchen with four islands once, but three of them were up against a wall."

    You should have added four more islands then you could have called it Hawaii.

  • PRO
    9 years ago

    I didn't have enough walls.


    Brad Focht thanked Mark Bischak, Architect
  • 9 years ago

    8 years here with 2 islands surrounded by 3 sides of counter/cabs. One is typically prep and has a vege sink. The other is typically serving/plate up. The serving island has 3 counter height full backed chairs that are cushioned and very comfortable even for one of us with back problems - 3 surgeries. It is a homework area while the other is used as prep.

    Parties and social has people sitting at the island. 2 islands gives lots of rooms for platters with parties. Only meals eaten at the island are individual breakfast/lunches. Family dinner is at a table.

    There has not been a log jam in between during gatherings.

    One thing that is nice is that working between islands, you have quick access to a huge amount of drawers/cabinets. The function of a galley kitchen in a huge open kitchen.

    Ours are 6 feet wide and about 4 feet deep. One is cab to cab so 4 feet. The other is cab and seating so a little less. Our kitchen is probably 16x16


    Brad Focht thanked jln333
  • 9 years ago

    My inlaws have a center island with 4 bar stools facing the sink/ range wall and an outer peninsula with another four bar stools that faces into the living room. (So the people would be sitting back to back, but they usually face each other.) We love it and use the heck out of it! It's where everyone gathers for family dinners and parties. The center island is mostly used for prep space and serving and is where people sit and chat with whoever is cooking. The peninsula is where the grandkids eat snacks and do homework, people sit and can see the living room TV - great for football parties, and they are close by to sit and visit with the people sitting at the island. We love it so much we will be incorporating the same design into our new house. It functions very well -- no traffic jams, no long walks around anything, and utilizes the space well!

  • 9 years ago

    Hey Amanda, what distance do your in-laws have or do you have in your plans for between the center island and the outer peninsula with back-to-back stools? Just wondering what's a comfortable distance for that kind of setup.

  • PRO
    9 years ago

    @Amanda, do you have a picture of the islands? I'd love to see it!

  • 9 years ago

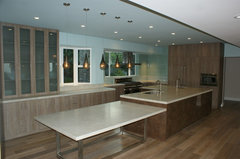
    Is this two islands?


    Encinitas Kitchen · More Info

    Brad Focht thanked suzyq53
  • 9 years ago
    Jet and Stephanie, I don't have a picture of it handy. I'll try to get one for y'all soon!
    The distance from countertop to countertop is 4'7" which is big enough for two people to sit back to back and someone can still walk between. My FIL says he wishes the space was a tad bigger for 2 way traffic, but I don't think that's necessary.
    Brad Focht thanked Amanda
  • 9 years ago

    Interesting perspectives on what constitutes an island...

    Double islands have always to me been something akin to "Me amp goes to 11."

    But ARG's makes sense...I'm not sure I would have considered it two islands, but that's just me being literal. The second land mass absolutely works as both an eating/serving surface and as a room divider. It is more than plate tectonics gone awry.

    I'm still trying to envision the larger archipelagos mentioned...

    Brad Focht thanked bluesanne
  • 9 years ago
    last modified: 9 years ago

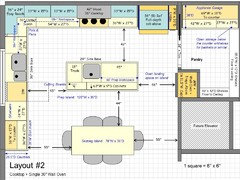
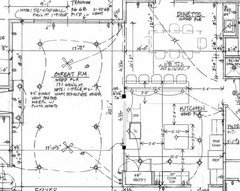
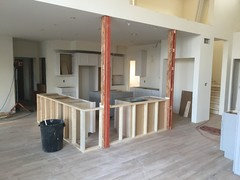
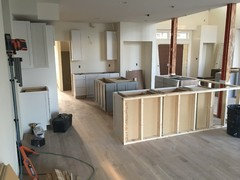
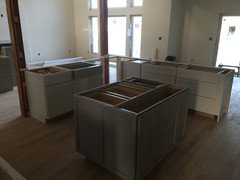
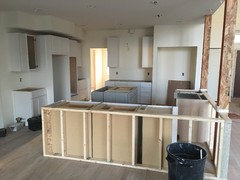
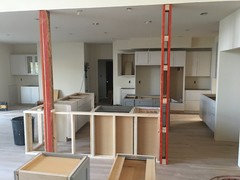
    We had two islands designed and just had cabinets put in. Here's our floor plan, some of the design and dimensions changed for a better flow. It may not be everyone choice, but after seeing it roughed in were very excited and glad we went with the layout

    Brad Focht thanked HU-774910