Software
Houzz Logo Print
lucky998877

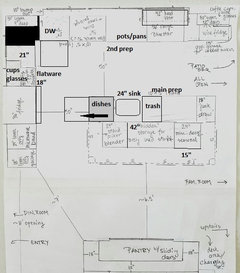
Please see my revised kitchen layout

9 years ago
last modified: 9 years ago
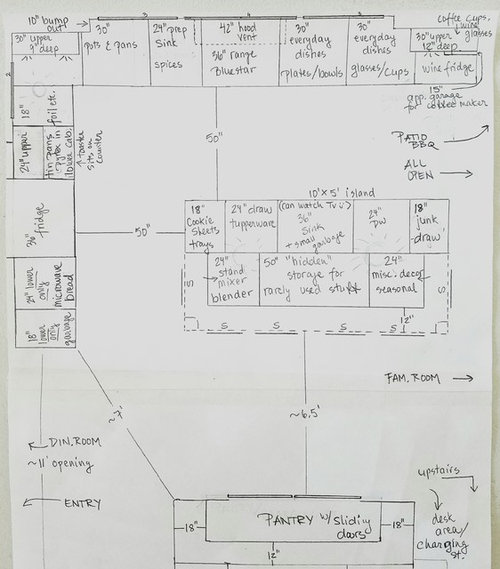
I have worked on my dream kitchen layout on and off for about 2 years. We have big plans (house is 24 years old...adding sqft, 2nd story, moving everything around) and we wanted to take our time to work out the best plan. Husband is a GC (original builder to our house), and the smart man that he is, he is letting me design our kitchen.

I was set on my U shaped layout until yesterday, when I decided that I wanted a quicker access to the bbq and smoker. So, now I am working on an L shape with a larger island. I want bright and airy feeling so the windows are a must! Kitchen will have very dark cabinets except for the upper ones on the window wall will be white, countertops will be white or almost white.

Currently we have a fireplace where the range will be, so conveniently gas is already there. I know that a range in front of a window is not a popular choice, but with a 10" bump out behind it, I know that it will work. Fridge will be sunken into the wall to make it appear counter depth. Dining room is right behind the fridge and I want to keep it as open as possible, hence no uppers on the left side of the fridge. That counter will work as a server. Pantry will have sliding doors as the main traffic moves between pantry and island. I was against the sink at the island but I believe that a 5'x10' island can handle it without feeling crowded (sink was on a peninsula to the right that I eliminated). Range on the fridge wall would move the fridge too far left and block the DR. Please help me see any possible crowded areas, what you would do etc. The area to the right is all the way open to our future family room (currently covered deck),

the FM will have a 2nd floor added which makes venting for the range hard if the peninsula was still there. Any comments will be greatly appreciated!

PS. We are a family of 6, 4 kids ages 11 and under. I am the only cook (I cook everyday, I spend most of my day in the kitchen area), hopefully our 3 daughters will help me in the future :)

Comments (22)

  • 9 years ago

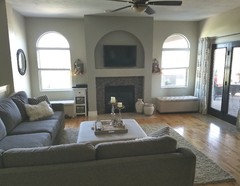
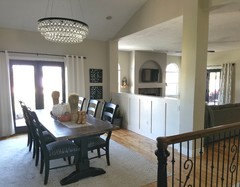
    Here are pictures of the current layout to help visualize the space. The family room will be the


    new kitchen. The column between dining room and family room is not structural and will come out, as will the staircase that you can see a little bit in the picture. The current French doors to the right will be completely gone and the new family room will open up right behind that.

  • 9 years ago
    last modified: 9 years ago
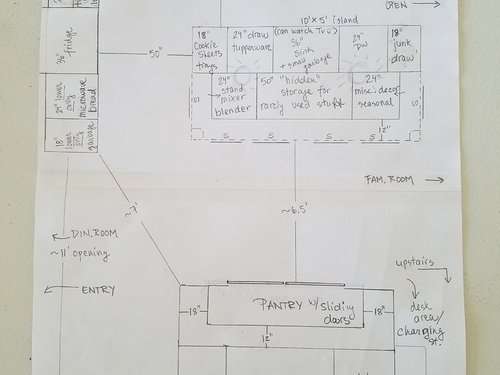
    I'd take a couple of inches from the work aisle and add them to the seating overhang--the minimum recommended by the NKBA is 15" at counter height.

    Also, I wouldn't put the prep sink up against the range. I think it would work better in the 18" cabinet you have marked 'foil, etc', so that there is counter between it and the range. Or, switch the prep sink and pots/pans cabinet. A corner prep sink would work, as long as the front of the cabinet was wide enough to provide access to the plumbing.

    Does the range have to be centered on the windows, or could you accept having it in front of the window on the right?

    Will you be able to easily access the stand mixer (KA?) in the cabinet under the island seating overhang?

    lucky998877 thanked mama goose_gw zn6OH
  • 9 years ago

    Thank you! I barely ever use the stand mixer, so by accessing it from the end of the island (where I will sit normally) I think that it will be easy to pull out. Good idea to extend the overhang to 15", there is plenty of room for that. I wanted the prep sink faucet to work double duty as a pot filler and a place to dump boiling water, which is why I placed it right next to the range. Moving it a little would probably still do that, thank you!

  • 9 years ago

    "...4 kids ages 11 and under. I am the only cook (I cook everyday, I spend most of my day in the kitchen area), hopefully our 3 daughters will help me in the future :)"

    And hopefully your son will be helping out as well -- both cooking and cleaning up are very necessary life skills for both sexes!

    So, that means you have a Kitchen with, possibly, 4 or 5 cooks at a time. So, you need to plan for that....

    To the Kitchen...

    First....Your husband may have already done so, but b/f you get your heart set on this design, verify you are allowed to put a range in front of a window in your municipality. Some have Codes against it. I suspect, though, that as long as it is not an operable window and you don't have flammable window coverings on the window, you will be fine.

    No, a range/cooktop in front or a window is not a popular choice, but it's due more to functionality than anything else. With a 10" bumpout, will you be able to easily wipe down the window behind the range? You will need to do so frequently as no hood is perfect and anything below it is fair game for grease splatters, food splatters, etc. Those splatters are the reason you put a washable backsplash behind a range/cooktop.

    Sink...I do have a concern about that sink right next to the range. The most functional and most used space when preparing & cooking a meal is the space b/w the range and sink -- and you have no space at all.

    With gas, are you concerned about splashing putting out the flame of one of the burners right next to the sink (and then having gas escaping out into the home)? Maybe it's not a concern....it would be for me, but YMMV. (I know that no matter how "neat" or "careful" someone is, splashing, water overflow (from a forgotten pot/dish being filled), etc., are all possible due to distractions.)

    Cleanup Zone & Dish Storage...I'd want my dish storage convenient to the DR for setting the table. I'd also want it on the side of the Kitchen where it's not in the way of the Prep and Cooking Zones. In your case, you want to watch TV, so I'd want my Prep Zone on the island, not the Cleanup Zone.

    Finally, when a Cleanup Zone is in an island (or on a peninsula), it puts the dirty dishes front & center and on display for all to see. This is especially an issue with an open-concept Kitchen. It also makes it unpleasant to sit behind as dirty dishes are "in your face". The deeper island does help the seating situation a little, but it's still not pleasant to sit in front of dirty dishes.

    .

    Do you have a layout of your entire floor -- the new layout that will be created along with the new Kitchen?

    lucky998877 thanked Buehl
  • 9 years ago
    last modified: 9 years ago

    Aisles....aisle widths are measured to/from the things that stick out into the aisle the farthest -- counter edges, appliances/appliance handles, walls, etc. They are not measured cabinet-to-cabinet. Cabinet depths only include the box, not the doors/drawer fronts or the counter overhangs (around 1.5").

    How does that affect your design?

    Your refrigerator is a standard-depth, so that means the doors (& handles) will need to stick out past all surrounding cabinets, counters, etc., to allow you to fully open all the doors (and interior drawers) without having to pull the refrigerator out. Doors + handles are usually around 5" deep.

    This means the refrigerator cannot sit flush to the counters as you show; instead, your refrigerator will have to stick out into the aisle around 5" or so. So, your aisle is now around 5" narrower than you think b/w the island and the refrigerator.

    It also looks like you are measuring aisles in some places cab-to-cab instead of counter-to-counter. If that's so, then your aisles are narrower in those places...figure 1.5" on each side of the aisles (total of 3" on each aisle).

    Seating...MamaGoose already covered the seating overhang -- 15" minimum for counter-height seating. As to linear space, you need a minimum of 24" linear space per seat. With legs (or when up next to a cabinet), figure another 6" on each end next to the legs to allow for room to maneuver in/out of the seat around the legs (the legs will be in the way).

    lucky998877 thanked Buehl
  • 9 years ago

    Buehl, thank you! You have my head spinning now (in a good way) ;) I will move the prep sink to where the foil cabinet is (just like mama goose also suggested)... luckily most measurements here are flexible. I am really set on that range there because I don't want to cook at the island. The window behind it will be fixed and there will be built in blinds inside the glass. I can't do a partial wall where the range is due to blocking the light (I love the look of that, but I can't give up the bright space)...and I want to see my backyard as much as possible. And yes, my boy (3) hopefully will also find his way into the kitchen! The island is our main eating area, DR will only be used 1-2 times a month. I 100% agree about dirty dishes which is exactly the reason why I was so against having it at the island. Luckily I am a bit OCD when it comes to keeping the kitchen tidy and clean (when all the work is done)...even with 4 kids. Thank you both, these ideas are what I was hoping for!

  • 9 years ago

    I can move the island any direction a few inches, I actually had the isle originally at 55", I might go back to that after what you pointed out :) And yes, the fridge will stick out some, luckily not as much as now. Thank you again :)

  • 9 years ago
    last modified: 9 years ago

    Buehl covered a lot of info while I was doing a quick re-arrangment of the prep and clean-up spaces. I also made the 'hidden storage' under the island 42" to allow deeper seating overhangs on the ends.

    I made the back left corner void, and made the drawers that open beyond the DW door 18", for flatware and dish linens. The cabinet to the right would need to be narrower than 24", to open past the DW handle. Depending on the depth of the DW handle (if it has one), and the depth of the open DW door, you might need to move the fridge down a few inches, if possible, which would give you a 24" cabinet, rather that a 21" cabinet.

    If you must have the symmetry of the range hood between two windows, this won't work, but it would get the clean-up sink off the island, and you'd be prepping facing the kids seated at the island. Other prep areas include both short ends of the island, and the counter to the right of the range.

    lucky998877 thanked mama goose_gw zn6OH
  • 9 years ago

    Do you think that the depth difference of 3" between the window wall 30" cabinets will be noticeable? One is 9" deep due to the window, one is 12" because I want to hide my Moccamaster coffee maker (a little wider than usual) in the appliance garage below. I also want that appliance garage to finish off the cabinet nicely. The 2' window on the left opens up to an existing balcony and has to be only there or eliminated.

    Yes, I do have the plans for the whole remodel but it's not exactly this kitchen layout, just the walls.

    Mama Goose, sorry I didn't see your question about being centered in front of the windows. I think it should be since the hood vent will hang down? The island is not centered so I thought that it would look better if the range was right smack in the middle?

  • 9 years ago
    last modified: 9 years ago

    Something to keep in mind...accessing storage under a seating overhang is not easy. The deeper the cabinet, the more difficult it is. I don't recommend anything deeper than 15" or so (maybe 18"). You can't really use drawers or roll out tray shelves (ROTS), at least not in the top half, so you will have to have shelves in the top, at least. Deep shelves will be very difficult to access and even if you just put things in the front, things will inevitably get pushed back into the depths of the cabinet.

    Edited to add: While your kids are home, you can ask them to get on their hands & knees to get to the deep storage, but once they're gone it will be you and your DH!

    lucky998877 thanked Buehl
  • 9 years ago

    Mama Goose, I appreciate so much all the suggested changes and will try to imagine how they would make the space feel (I walk around with the layout and practice opening doors etc, haha). I had the sink and the range on that same wall for a moment...I was also worried about the 42" vent being larger than the 3' window and maybe looking funny going past the casing? I'm so grateful for complete strangers to take the time to help and reconfigure my layout, thank you!

  • 9 years ago
    last modified: 9 years ago

    Oh, and for any upper cabinets against something deeper than them (e.g., refrigerator), you will need either extended stiles or filler b/w the upper and the deeper item -- b/w 1" and 1.5", depending on your cabinets.

    If you void out the corner, then keep in mind that you need to take 27" from each side of the corner, not 24". You need around 3" of filler b/w the corner and the first cabinet to ensure the doors/drawer fronts & hardware on one side of the corner will clear the doors/drawer fronts & hardware on the other side of the corner. (If you have an appliance next to the corner, the filler would have to be even wider.)

    If your cabinets are deeper than 24", then figure the depth of the cabinets + 3" on each side of the corner to be voided.

    lucky998877 thanked Buehl
  • 9 years ago

    "Yes, I do have the plans for the whole remodel but it's not exactly this kitchen layout, just the walls."

    That's OK...the full-floor layout is so we can see how the Kitchen relates to all rooms on the floor as well as how traffic will flow in, around, and through the Kitchen.

    lucky998877 thanked Buehl
  • 9 years ago
    last modified: 9 years ago

    Do you have measurements? I'm asking b/c I'm trying to come up with a measured layout and the measurements are not adding up when I try to use relative sizing. E.g.,

    • How wide are those windows?
    • How much space is b/w each window and the space b/w the start of the bumpout and the window on each end? Don't forget to account for trim, if you have trim.
    • How wide are the non-bumped out walls on the window wall?
    • How long is each wall? Top wall? Left "wall"?
    • What's the total width of the Kitchen space? Total depth?
  • 9 years ago

    Yes, the corner will remain void. I hate my lazy susan and I don't want to use the corner at all (with any kind of storage solution). Thank you for reminding me about the extra inches :) Husband's niece's husband is a cabinet maker, I'm sure that I will drive him nuts when it comes time to order them.

    With the pantry, there should be plenty of space and cabinets for everything...maybe the stand mixer will have a happier home inside the pantry ;)

  • 9 years ago

    It also looks like a window on the left wall....what is the spacing there as well?

  • 9 years ago
    last modified: 9 years ago

    Buehl, the windows have tiny markings on them that probably did not come through clearly when I took the picture. The side is 2', the back ones are 3', 4', 3'. The windows will be placed to appear built together but they will have support in between...with 3" casings. The window wall is 210" (we are taking 1' from the family room....so even that is not exact, everything seems to have an inch here and there that can be modified. I know, husband says that everything should be listed in feet BUT I'm the wife who walks around with a tape measure and lists everything that way. Also, I'm European so converting everything into feet takes more time :)

  • 9 years ago

    PS. I'm in the process of leaning sketchup, but still just watching and copying tutorials. I would take me for the rest of this year to put together a layout with my current sketchup skills, so I did it with a ruler in stead.

  • 9 years ago
    last modified: 9 years ago

    LoL! I did the same when I was remodeling -- all graph paper &pencil!

  • 9 years ago

    Buehl, the fridge wall is flexible...the half wall with column and stair case are all coming down/going away (trusses go all the way, no support needed) so I'm just eye balling about where I feel comfortable...a few " here and there will be fine wither way. Again, just making sure that the DR will not feel lonely (I would not use it at all if it was very intimate, just not my style)...and in case we have adults and kids at a party at the same time, and we can keep an eye on the kiddos.

  • 9 years ago

    Even the depth is "negotiable", I took the picture from my current kitchen which will turn into a mud/laundry room....so that wall isn't there yet either. Basically, husband has long enough hx with me to know that everything will keep changing and that is why he is hoping that at least the exterior walls will remain mostly the same :) Happy wife..., right? I design with what "looks good" and is almost correct, and then he will make it all absolutely correct ;) He started as a framing contractor for many years so this is exactly where he shines!