Software
Houzz Logo Print
mojomom

Six years later (warning long)

9 years ago
last modified: 9 years ago

This chronicles our adventure in building, kind of in the vein of CPartist's "Absolute Final Plans" thread. A little over six years ago, we started considering building a duplex with our DD (our only) and DSIL in a Colorado mountain town/ski area where they live. Here's my first post when our thoughts were in their embryonic stage.

http://ths.gardenweb.com/discussions/2294135/where-to-start

Three years later, we found the perfect creekside lot for our needs and timed it right, the lagging market had not started recover on lot priced yet, but the lot prices started going up about six months after we closed and now all have been sold. In fact the lot next door, very slightly bigger (.08 acre larger), but with a weird building envelope due to a minor wetlands issue, resold earlier this year for $245,000 MORE than we paid, so we timed the market just right).

http://ths.gardenweb.com/discussions/2265543/multigenerational-house

Then we began the process of with an architect to develop plans that preserve privacy for each generation and keeps our side one level daily living. While space/building envelope didn't permit full one story living and, in fact each side is three stories, everything DH and I need -- garage, open living and dining, kitchen, laundry, pantry, master bed and bath and office/small spare bedroom and deck are on the main floor barrier free. On our side, just the primary guest suite is upstairs. The "kids'" side has a the living/dining/kitchen and guest bedroom with bath on the main floor and their master suite , laundry and a second bedroom/bath upstairs.

We broke ground the end of July, 2016 and although nobody knew it at the time, including DD, but they definitely will need that second bedroom because about a week later DD discovered she was expecting. Luckily the house was designed with that possibility in mind. Our DGS made his appearance on April 4. He's five months old and adorable:

Our side is about 2600 square feet and the kid's side is about 2500 (we have a bit of wasted space in the entry hall). That's downsizing by about 30 % for us and upsizing a bit for the kids. But both sides also have large walk out 1600-1800 sq. ft. basements. Initially, the basements will be unfinished, but heated, with plumbing stubbed, and windows and exterior doors in, ready to add a rec room and upto two more bedrooms and baths per side. If we do finish the basement, we're actually upsizing a bit.

What we like about this type of multigenerational plan is that separate sides preserve privacy, in fact, you can't even really see much of one side from the other except from the decks and the sides have no obvious interior connection. However, the sides do have connecting doors at the stair landings so that the kids can use our guest suite for overflow without intruding on our main level privacy (DSIL is from a large family). On the main level, the sides connect through a large pantry that connects to each of our kitchens. The pantry will be used for silver and China storage, oversized pots, and things we don't need to duplicate and will share, like a kitchenaid mixer on a cart. We also will probably put in an overflow refrigerator with freezer in the panty. To save money we're going to DYI IKEA cabinetry that DD and I designed and ordered this week. The access will be nice because they work and we will be semiretired and will cook family dinners several nights a week and they can pop over to eat. It will also be great to send the DGS over to us now and then to get a little break.

The house is scheduled be finished mid-October and the kids will move in at that time. We are semi retiring in November and will move from our home in the south to Colorado then. DH has already found a 2 day a week part time job very near our new build (walking distance) with a great dental practice that needs the help and experience of a seasoned dentist and my law firm will allow me to work part-time remotely (I will need to travel back home to the office 3-5 weeks a year, but that will be nice because I'll miss the people I have worked with for almost 30 years and I have some close friends and family at "home" that I'll get to see).

Yes, there have been snags and bumps along the way and we will end up probably 5-10% over budget, but so many other things have fallen into place perfectly. Most importantly, the birth if our DGS when I had almost given up on ever being a grandparent. but also DH sold his dental practice quickly in the Spring of 2016 (actually much faster than we thought) and has been working on a contact basis two days a week. We sold our vacation home that the kids were living in near where we are building relative quickly at a fair price painlessly and the kids found a great rental nearby. We sold our primary home without even putting it on the market at a very fair price (to friends!) and were able to find a very nice rental for four months. DH's new job even grew out of a chance meeting between our DD and a local dentist at a concert! Talk about serendipity! And DD and I have had a blast working on furnishings together, in part, with the help of two great designers that work together. Even my 86 year old Mom has agreed to move to a very, very, nice senior living facility less than 4 minutes from our new house (she is blind, but otherwise pretty independent so far, but I want/need to be close to her).

The only bad news is that we probably won't be out there again until the big move.

Ok now for the most recent pictures (I may need to add another post since this is so long!

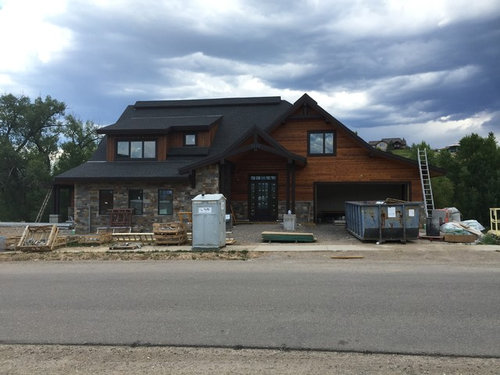
View of the front of the duplex (DH and my side is to the right and the kids' side is to the left. I thought I had a photo showing the kids' entrance but can't find it right now.)

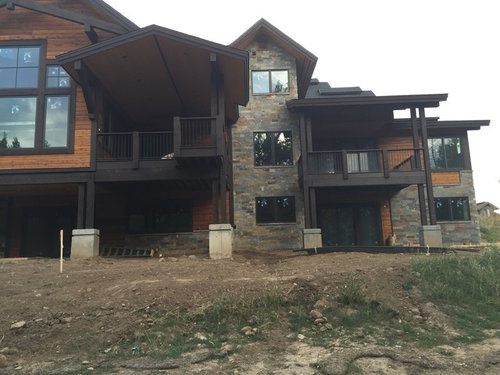
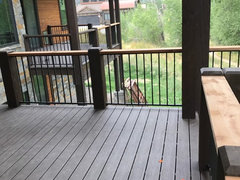
Rear views (stairs from the decks still need to be done)

I'll add a few interior shots in a bit -- need to take a little break for a while.

Comments (21)

  • 9 years ago

    Mojomom - Thank you for the encouraging story! It sounds like everything is coming together splendidly and your home is gorgeous. . . . and an adorable new grandbaby too! Congratulations :-)

    mojomom thanked Suru
  • 9 years ago

    Fits very nicely into the rustic setting!

    Close, but not too close. Hope that works out!


    mojomom thanked worthy
  • 9 years ago
    last modified: 9 years ago

    Now for the interior progress.

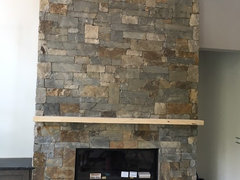
    Our fireplace -- the hearth ledge and mantle have a special story. Sixty-three years ago this fall, a year after my parents built their house they found out they were expecting (me), and planted three pine trees to commemorate the event. The hearth and mantle are from what DH could salvage from the last remaining of my "birth trees" when we had it cut down three years ago for fear it would fall on Mom's house. The beams, mantle and hearth still need to stained.

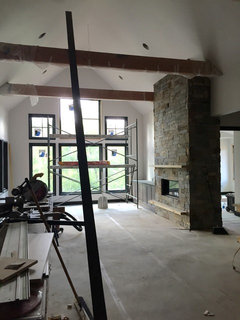
    Our living room with most of the trim :

    The Kids Fireplace. It is finished now, but I didn't get a finished picture while I was out there.

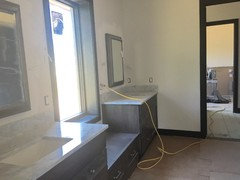
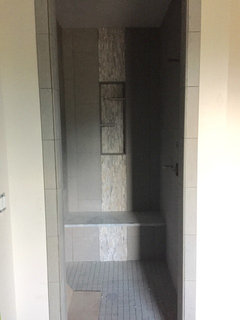
    Our master bath and shower:

    Their master bath:

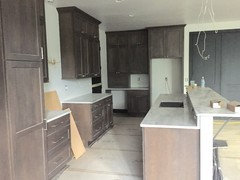
    Our kitchen (doorway leads to shared pantry):

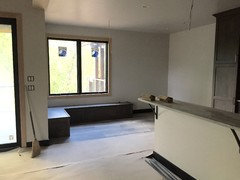
    Their kitchen and dining:

    Decks:

  • 9 years ago

    Your house is beautiful Mojomom as is your grandson. I love the way you have designed it to incorporate both families. What a very special way to live and be a part of your grandsons's life.

    mojomom thanked rdy2retire
  • 9 years ago

    This is beautiful! And a great way to bring in extended family!

    mojomom thanked artemis_ma
  • 9 years ago

    What a cool project this shaped up to be! It was fun to read through the past threads and see it develop and I love the way it is turning out. The layout sounds so functional. Congratulations on getting that hopes for grand baby and, hopefully, on being nearly completed with the project!


    What would you say was the most challenging part of the process?


    Which things are you glad you did, or would do differently?


    Keep us posted :)

    mojomom thanked dsnine
  • 9 years ago
    last modified: 9 years ago

    Mojomom, it's been such a pleasure following along with your build. The spaces look just as I imagine a mountain home. How lucky you and your daughter are to be able to share a custom duplex like you have.

    mojomom thanked cpartist
  • 9 years ago

    What a lovely touch with your ''birth trees". Everything looks so great. And of course what a beautiful Grandson. Congratulations to you all!

    mojomom thanked Ktdh
  • 9 years ago

    Beautiful, Mojomom! Just gorgeous.

    mojomom thanked CSKI 13
  • 9 years ago
    last modified: 9 years ago

    Thanks everyone! Just a bit of an update. The lighting and plumbing fixtures are going in and appliances scheduled for next week!

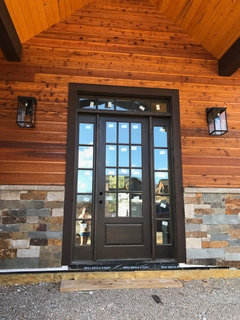
    We had lights beside our door now, if they will just need pour the porch (I have no idea why the long wait on that)

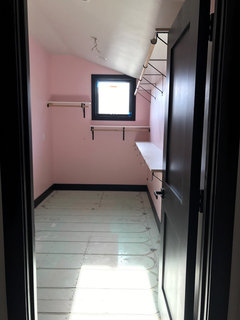
    DD's pink closet, she has a black dresser for the left wall and has oredered a cool capice shell Chandelier. With a husband, son and a male dog, she says she needs one retreat from the testosterone:

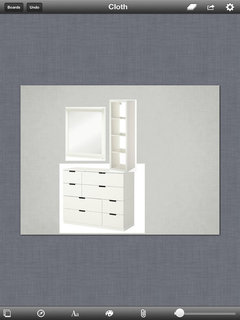
    We've designed and puchesed the parts our master closet: it's a 15+' closet bisected by does between the bath and study. DH's end is, of course the smaller -- about 5"4' x 7'4" -- my side allows for a larger dresser. The builder will put in double rods with shelves on one side and I found a great bench with cubbies for under the window at the end. We will use an IKEA hack for the wall opposite the hangers. I found a cool dresser with a stack of cubes: I was amazed at the quality of the dresser, soft close drawers, no less, to pair with cubes. My side is a bit longer and will have 7'"4 inches of double hangers and about 5' of single hang for dresses and longer items. And I like that the dressers don't have knobs to catch on things. We have super tall ceilings and he is tall. So we will stack the cubes one one end of the dresser:

    The are terrible collages, but I think you can get the idea.

    His:

    Mine:

    Then he will have a storage bench under the window for sho/boot storage and a place to sit.

    Also ordered fun turquoise gray cabinetry for the shared pantry, two 30" wide tall cabs and 78" of base cabs, leaving room for a cart and an extra refrigerator/freezer. Mine for big cooking

    Completion scheduled for Oct 19 -- praying for the end of October, but the crews are there constantly these days for the finish push!

  • 9 years ago

    Home stretch now!

  • 9 years ago
    last modified: 9 years ago

    We used the same Nordli dresser from Ikea in our closet (we share) in the 12 equal drawer configuration. You will love them - one of those astoundingly good items from Ikea.

    mojomom thanked DLM2000-GW
  • 8 years ago
    Mojomom, love what you have done! My husband and I will be building in a small town in Colorado, too. Who was your architect and builder?


    mojomom thanked barbaraandcarlton
  • 8 years ago

    last modified: 8 years ago

    Thanks, Barbara and Carlton. Our architect was Michael Olson in Steamboat. I don't mind sharing that info publicly because he has a Houzz page (although it isn't up to date -- probably because he had been so busy -- building is booming up here). Michael is great to work with and really good at collaboration. He really "got" our concept and ran with it. Michael has done several other houses in our neighborhood and they all look great -- and not knock offs -- each one is unique -- some more contemporary, some more lodge like and the house he designed being built next door to us will be more of a Greene and Greene craftsman. But all blend well into the neighborhood.

    We have been in the house a bit over four months now and it lives great -- better than I even dreamed.

    Edited to add a link to the Reveal

  • 8 years ago

    I love everything about this project. And oh, that baby! My dream is to build a ADU in the future so my MIL can move in and live with us part of the year. It's so nice to have family close.

    mojomom thanked kayce03
  • 8 years ago
    Thanks, kayce! It is nice to be so close -- he even pops over to kiss us goodnight most nights. Yesterday was his 1st birthday!

  • 8 years ago

    He is adorable! How lucky are you?!

  • 8 years ago

    WOW! That's beautiful!

    mojomom thanked User
  • 8 years ago

    Steamboat....sorry I missed that....just couldn't get over how much I love your home!

    mojomom thanked User
  • PRO
    8 years ago

    This is a great thread--congratulations! :-)

    mojomom thanked Virgil Carter Fine Art