Software
Houzz Logo Print
tarnator

Oh boy... need some elevation help!

9 years ago
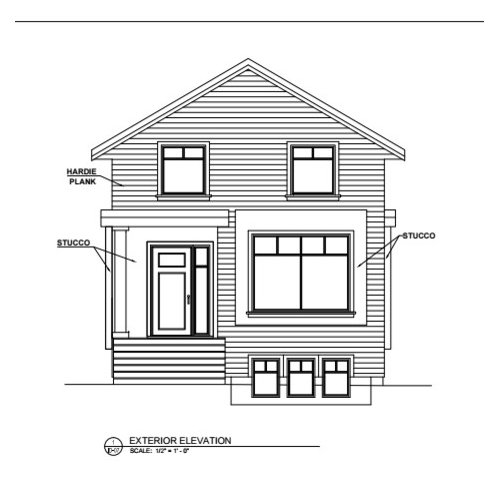
We finally quite like our interior layout, with some help from the hive on here! Thanks. :)

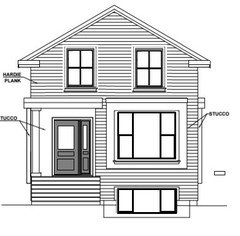
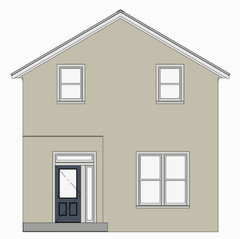
The front elevation is giving us pause. We have put in some windows randomly while drawing the rooms etc, and now that we see it, we are wondering how to make a little bit more attractive. We can move the windows and we can adjust some of the details. The designer has draws the siding as hardie plank and stucco, but we were also considering white brick.

Any suggestions?


Comments (29)

  • 9 years ago

    The general shape and arrangement of this reminds me of the houses in Chicago's Lakeview/Boystown/Wicker Park, and I think the windows would be more like this:

    I also added returns on the roof and a detail on the box bay.

    taranator N thanked palimpsest
  • 9 years ago

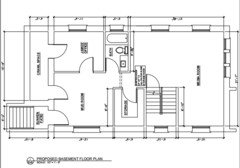
    Can you post some of your inspiration photos? Post your floor plan too. The front 2nd floor looks funky. Almost like it's a lofted space. Is the a 3 level w/garden?

  • 9 years ago

    Palimsest - thanks for the pic. it already looks a bit better. Most helpful was the reference to the chicago neighborhoods. I have been googling some of those images and getting an idea of how different windows could help the look. There are a lot of similarities to this house shape there.


  • 9 years ago

    poolroom - By second floor, do you mean the top floor? It is the kid's bedrooms facing forward, they have a vaulted ceiling. I will try to link the plans...


  • 9 years ago


  • 9 years ago

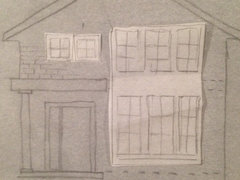
    Here's me playing with ahem...parchement paper. Am i on the right track? Making it worse...?


  • 9 years ago

    and another version...


  • 9 years ago

    Better!!!! It is starting to emphasize the vertical vs the horizontal!!!!


  • 9 years ago

    Tarnator..this reminds me of dd's Chicago Ukrainian village home which they are also remodeling. They are done with the interior and are also doing a major face lift on the exterior. I don't think their home is as wide as your home. Nice floor plan.

    i like your first elevation, but not particularly the stucco trim around the large window. I like one window in each of the kids upstairs bedrooms.

    You mentioned brick. My dd's house is brick front and as much as I like it, they want to remove it. They think it dates the house.

    is there any way that you can steal a little space for a small closet for the basement office? It would be nice if that could be considered as a potential guest bedroom by a potential buyer if you ever decide to sell.

    Good luck!


  • PRO
    9 years ago

    The house has a vertical proportion, as Jannicone says, and so the windows will best agree with the house if they are also vertically proportioned. The house shape is small and very simple, so size and placement of the windows may be best if they too are simple, and not overwhelming.

    The stucco surrounds and area at front door provide a pleasing contrast with the Hardie plank, and I would strive to keep the stucco shape and proportions. There's something nice happening with Palimpest's elevation and your last one. It's hard to tell about your last elevation as to whether or not all of the ganged windows will overwhelm the simple elevation.

    Good luck on your project!

  • 9 years ago
    last modified: 9 years ago

    agree on the chicago callout. Google Chicago Brownstone & Chicago Greystone and you'll get a bunch of homes with character. some good, some bad... you'll find some inspiration there. you could also google shotgun house, and san francisco painted lady to get some additional inspiration for houses that are taller than they are wide. Pittsburgh has some really cool row homes too.

  • 9 years ago
    last modified: 9 years ago

    Certainly improvements over the original!

    The trouble with the Brownstone allusions is that they are typically at least three storeys with prominent bays.

    In any case, there should be a clarity of what the overall design is attempting. (Other than simply something, anything, to cover an obsessive fixation on the internal floor plan.)

    Budget permitting, brick, true light windows, stone sills and headers reference tradition. Big ganged windows say 1970s-1980s to me. ( Or is that now a style that we can reverently reproduce too? As in the 2100s, yet to be born traditionalists will nostalgically reference American Eclectic.)

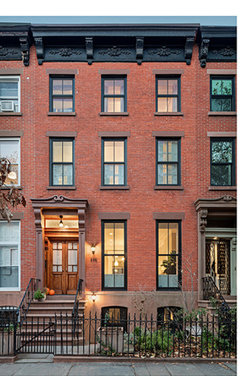
    Brooklyn Brownstone on Boerum Hill

  • PRO
    9 years ago

    Look carefully at the proportion and heights of the windows on each level of the wonderful photo posted by Worthy. Do you see how the windows are tallest on the first floor and reduce in height as they rise above the first floor. It's a proportional trick to increase the apparent visual height and vertical proportion of the house. It was commonly used back in the day when design mattered...! :-)

  • 9 years ago
    last modified: 9 years ago

    Also you're going to have clipped walls all the way down the second floor. Your master bath. The hall bath. Your master bed head wall. Are there height requirements that prevent a full second floor?

  • PRO
    9 years ago

    You don't seem to have room for an upper floor.


    Something like this ?


    taranator N thanked PPF.
  • 9 years ago
    last modified: 9 years ago

    What's the knee wall height upstairs?

    I was assuming something like this:

    taranator N thanked palimpsest
  • 9 years ago

    We had a meeting with our designer today and tried to get something that would look better. But we need to get some more info from the architect, because as you guys have all noticed, it is a bit confusing as to where is the floor line on the top floor. It does vault up, and the outside wall is 6'11' at the outside - we had to do that in order to gain some extra square footage.... So stay tuned!

  • 9 years ago

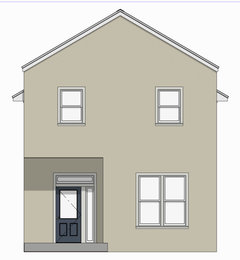
    An update...

    Between our designer and our architect, they have come up with this elevation. Now we can see the floor lines. ...It looks a lot better to my eye! The bump out has some weird detailing and probably needs to be a bit more narrow, but I do like the taller upper windows. Any thoughts?

  • PRO
    9 years ago

    I don't see where you gave a reason for the short wall height on the second floor, but believe visually, the front face at least should be raised.


    taranator N thanked PPF.
  • 9 years ago

    Thanks PPF - that is very cool, i didn't know that you could do that!

    The reason that we have defaulted to the short walls is that we can gain some sq footage. For some reason if we have this particular roof slope, the city doesn't count anything under 7ft. And it is already a smallish house but many standards...

  • 9 years ago

    You may want to doublecheck your second story plan to ensure the sloped ceiling doesn’t interfere with the layout. From what I can see there could be an issue with the closet doors in bedroom 2, the height of the clothes rods in both bedrooms, and the mirror over the master vanity. If I am interpolating correctly the outer walls will be at most 6-6.5 feet tall. The ceiling will also feel low over the stool in the upstairs bathroom.

    taranator N thanked John Isgren
  • 9 years ago

    I am meeting with the architect tomorrow. I will show him your picture PPF and see if it would be possible to fake the front height like you suggest. My husband thinks it is neat little trick!

    John Isgren - I have been assured that the lowest outer ceiling wall height is 6'11". I will also double check that tomorrow! Thanks!

  • 9 years ago
    last modified: 9 years ago

    That sloped ceiling seems cramped AND more expensive. The labor on all those pony walls eats up any minimal materials saving. Mostly it the extra material will be waste. And hand-built rafters always lose out to W trusses.

  • 9 years ago

    Tarnator, this still doesn’t make sense. It sounds like you went with the sloped walls to minimize the Sqft that the city will tax you on. If the shortest the wall is 6’11” and the city counts anything over 7’ what have you gained?

    The elevation drawing you posted shows the ceiling height is 7’ at 2feet in from the exterior wall, but your floor plan shows the upper level is the full 23’ wide. If the ceiling height is 7’ at 2’ in then with a 7:12 roof pitch the outside walls can’t be more than 6’2” to 6’6” depending on the wall thickness.

  • 9 years ago

    Sorry to keep asking questions, but I am looking to build a house also and wondering about stuff... How is this house heated/cooled? I don’t see any space for the HVAC, drops for air returns, water heaters, etc.

  • 9 years ago

    Ha! You are correct John, I do believe that the outside walls are a bit lower - again I will clarify the number today with my architect. I think I just forgot what it was...

  • 9 years ago

    It also means you can't count that square footage when you sell. So you pay extra for square footage that's worthless.

    So confused.

    Do you have a max square footage for the lot of something?

  • 9 years ago

    clarified. the outer walli 6ft, my bad. We have been in a house with this plan and it was fine for us and even our contractor who is 6'5".

    Milly - there is a maximum sq ft on these city lots. Our total build allowable should be 2772sq ft for the whole house.
    Because of this cheat, we gain an additional 130 sqft. - and we can
    show it for resale. Our decision to do it was based on going through
    the other house with this roofline and really wanting the additional sq
    feet so that the bedrooms aren't super tiny. It is easy to put
    headboards against a lower wall.

    John - It has nothing to do with taxes, they are the same regardless. Too high! :) And the mechanical stuff is in the architects drawings, not the designers - they are there!

    The architect and designer talked yesterday and they are working on something together, i don't think it will be any of my windows or the neat idea from PPF, but i will post it when they get it to me.