

Need more feedback - Round 2
Hello! I posted initial plans for my family of 6 a little over a month ago (found here http://ths.gardenweb.com/discussions/4791740/feedback-on-plan-1st-timer). Something (well many) things just weren't right so we met with our architect again and here are the results of that meeting. I do feel like we're getting closer to our goal :) Thank you in advance for any suggestions and tips!
Some things to note
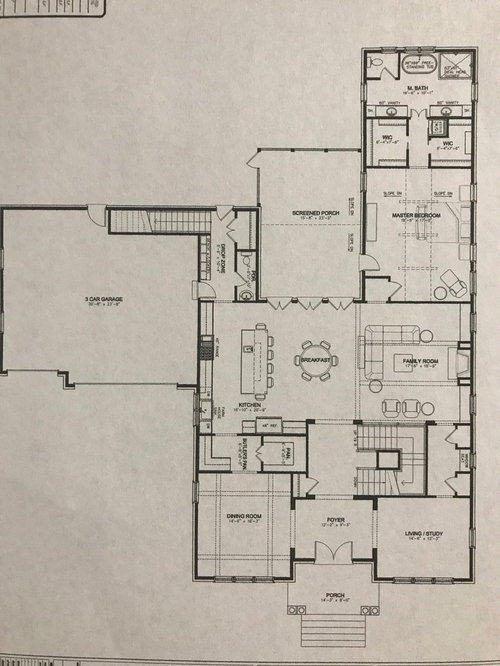
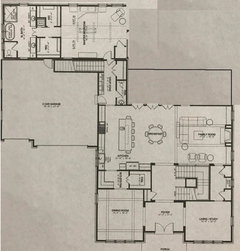
- For various reasons we got rid of the 1 car garage and did 3 across the back
- The stairs were moved up in the foyer so there's not as much space in front of the them, but I'm just noticing I lost my stairwell window which I really wanted.
- In moving the stairs up it created space behind the stairwell where I'm thinking we could put a small powder room?? But where would the best place be to access it?
*The only bathroom on this set of plans on the 1st floor is in the mudroom. We went back and forth on this because I really want one in that area (4 kids), but I didn't want guests to have to go into the mudroom to use the restroom. The 2nd first floor powder room was off the foyer (back of where the pantry is), but it just didn't seem like the best place and we were trying to eliminate a bath, so we asked her to take it out which gave me more pantry space, but now I'm rethinking that decision and the need for a small guest bath. And of course my husband is thinking he needs a 1/2 bath in the bonus room/his office which is above the garage. There was one where the storage currently is but we had her take it out :) . Afterall, he'll just be a stairwell away from the mudroom one.
- For the master bedroom, I wanted a private entrance (in our current home 70's home our master was an add on so it's directly behind the kitchen and you can see bed when you walk in the front door if you look past the kitchen :) ). We like the layout but I'm concerned about noise from the great room. Overthinking? I didn't plan on installing the tv above the fire place so it would probably go on the great room wall which backs up to the master (even though the furniture placement here doesn't reflect that). I've walked home where there's sort of a short walk way/hall to get to the master but I don't think we can make that work. We are already over sq footage so we absolutely cannot add more.
1st floor
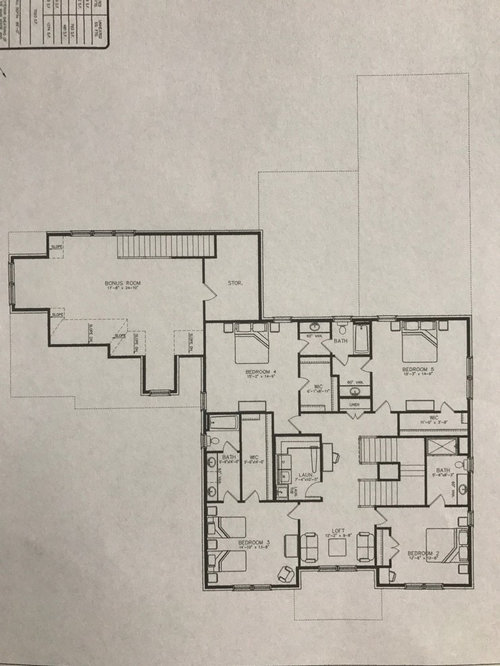
2nd floor
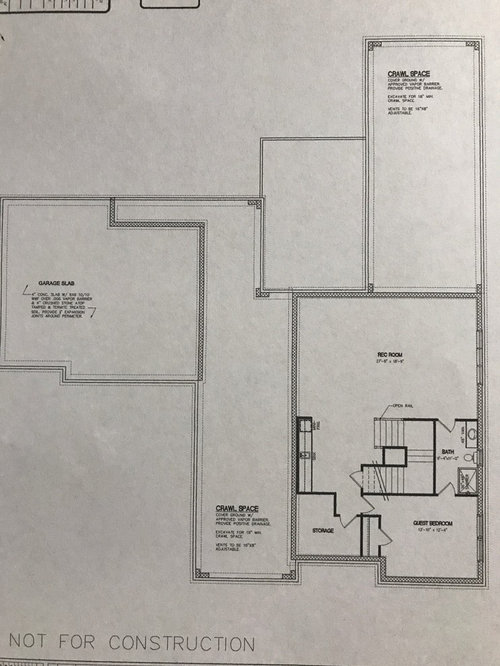
Basement
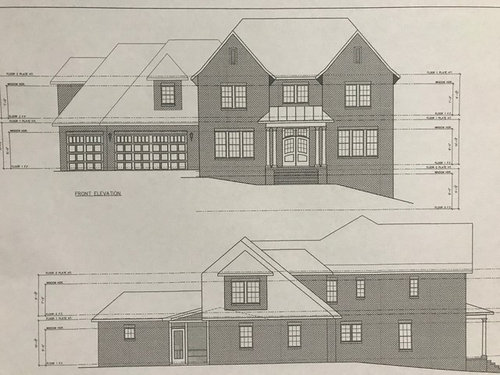
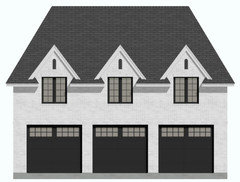
Front elevation
Comments (32)
 9 years ago
Honestly the exterior looks kind of cold and uninviting. The first thing you notice is the massive roof, and the grids are very busy. Maybe just because it is only a drawing, and in real life different but, just my .02
 9 years ago
I'm sorry but that roof is a monstrosity. There are other things but I will need time to study it
Related Professionals
Waco Architects & Building Designers · Peoria Architects & Building Designers · Kearney Architects & Building Designers · Potsdam Architects & Building Designers · Lancaster Architects & Building Designers · Athens Design-Build Firms · Somerset Design-Build Firms · Myrtle Beach Design-Build Firms · Tyler Design-Build Firms · Webster Design-Build Firms · Laconia Design-Build Firms · Bismarck Design-Build Firms · Vidalia Home Builders · Danville Home Builders · Danbury Home Builders 9 years ago
This house already has 6 bathrooms, and you want to add one or two more...
While this plan has some changes from the first one, it appears that existing elements have simply been shuffled around, like a game of Tetris. There is still a lot of wasted space, poor use of space, and no logical flow from room to room. That gigantic stairway is as big as a bedroom, the master bedroom still opens right up into the living room, the laundry room is still in the middle of the house (making it difficult to vent the dryer).
You have a guest room in the basement, and another upstairs, unless you have decided for the kids to each have their own rooms. My twin sons wanted their own rooms by the time they were 6 or 7; they always shared a bathroom, with one sink. They rarely used the bathroom at the same time, so a second sink was unnecessary, and would have taken up valuable storage and counter space. I think you can easily have 4 kids share 2 bathrooms. The upstairs closets seem like they are shoehorned in, rather than thoughtfully placed.
I think it's time to start from scratch, rather than shuffling around pieces that aren't really working. How much experience does your architect have?
- 9 years agolast modified: 9 years ago
The only bathroom on this set of plans on the 1st floor is in the
mudroom.That half bath is cramped in the nose-to-toes design. This layout isn't comfortable, and it's more expensive than a water-in-only-one-wall layout.
I'd move the half-bath to the current pantry position ... this places the bathroom in a more central location, and -- per your wish -- guests don't have to go into the mud room. Then move the pantry to the mudroom ... it's still near the kitchen, but you don't have to carry bags of groceries through the kitchen to reach the pantry.
I'm sorry but that roof is a monstrosity
I know that overdone roofs are a trend right now, but I don't like the over-sized roofs either.
We are already over sq footage so we absolutely cannot add moreI can see several places where you can lose some square footage without losing function:
- You have designed a large master bedroom with space for a lounge chair ... flip-flop the great room and the living /study. Now the living room /study is adjacent to the master ... place a set of pocket doors or French doors between the two rooms. This allows you to have a smaller master bedroom, yet also access to a sitting area that you can close off.
- Stairs are big space hogs ... and you have the biggest, hoggiest type of all in your foyer ... and then another set of stairs coming from the mud room. You can arrange the upstairs so that you can access the above-garage space without a second set. If you could reach the bonus room from the upstairs, this would also solve the problem of hubby-wanting-a-sixth-bathroom because he could use one of the kids' upstairs bathroom.
- You have three eating areas inside. Do you really need all three?
- Your dining room is very wide ... wider than is necessary for an eating area.
- You can downsize the upstairs to two bathrooms. Two kids can easily share one bathroom.
- Given that the kids each have a large private bedroom -- and you have two living spaces downstairs -- I wouldn't feel a bit badly about cutting out the loft area upstairs.
- Look at the walk-in closet in the bedroom with twin beds. It's huge, yet it's only side enough for storage on one wall.
- How often will someone use that guest bedroom? With all the bedrooms upstairs, couldn't you put the guests in a child's bedroom and squeeze children together?
Last thoughts:
I'm not loving the way the screened porch "bumps into" the house. Part of the idea of a screened porch is that it'll get nice breezes ... but this one isn't set up that way.
I think I'd start again with the concept of an American four-square with a center hall /staircase. I think these rooms would lend themselves to such a layout.
- 9 years ago
Honestly I don't think this is an improvement over the other one at all.
Again, I'd personally rather have less room in my master bedroom than have to continually shlep laundry up and downstairs! Remember the kids only have to bring their stuff down and up. You'll be bringing yours and hubbies down and up along with your larger bedding.
So now your kitchen has a window but that one window in the corner still won't give off much light. The pantry is clear across the kitchen when bringing food in from the garage, so that means every time you bring in groceries you're crossing the kitchen work zone.
Ok so you're no longer going through your kitchen to get to your master bedroom but now enter through your family room. So your usable family room space just lost 3' of space to your needing to get in and out of your bedroom.
Additionally, like you alluded to, yes you will hear the tv and the noise from the family room. Might not be a problem now, but what happens when the kids are older and don't want to go to sleep exactly when Mom and Dad do?
Your separate foyer and hallway in front of the staircase is still oversized for the size of the house.
Well your powder room is no longer seen from the living room but now it's so tiny. It's the type of bathroom they put in 100 year old house because they can't find room for a proper powder room. It is not the type of powder bath to put in new construction.
Your staircase is no longer on an exterior wall which IMO makes it worse. There is something wonderful about walking towards the light.
Bedroom 5 has what is called a walk in closet. In which dreamworld did your designer figure 3' (is it 8") is wide enough to walk into a closet? Especially since hanging can take up almost 2' of space. So is the child supposed to scrunch along the wall trying to maneuver in that closet?
Your laundry is too far from an exterior wall. Code says a dryer hose cannot be longer than 25' and any turn up, down or sideways decreases the amount allowed.
The desk space in bedroom 2 doesn't look wide enough to do anything but collect junk.
I agree with Mrspete in that 2 bathrooms upstairs for four children is plenty. And they don't all need their own sink. They can share a sink.
The dormers on the roof look totally out of scale for the roof and out of place.
On the first floor what are you going to do with the wasted space behind the staircase?
The minimum a toilet room in a bathroom should be is 5' long. Yours isn't. And how do you plan on getting into the bathroom both there and in the powder room with the doors opening in?
I wonder what game your designer is playing with you since he made all the shelving in the closets only 12" wide. As mentioned above, hanging needs 21"-24" wide.
And I agree with most of what mrspete and annekh said.
Honestly, the interior is only marginally better than your first go-round and your exterior is a lot worse!
This is not a designer. This is someone who plays with CAD programs. You can do so much better.
sher_nc thanked cpartist sher_nc
Original Author9 years agoThank you all for your feedback!!!
Here is our exterior inspiration pic again. For
those saying the roof is monstrous, is that how you would describe this roof
too? I’m just trying to understand what you’re seeing.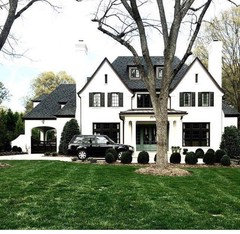
Many are commenting about the stairs. We asked
for the stairs to not be at the front entrance like many new homes in our area
so that’s why they’re located the place they are (which we like) and I wanted a
landing (we have had no landing in the past so that’s why I do want a landing). I understand they take up alot of space, but aren't stairwell sizes standard? So if I want a stairwell with a landing it needs to be this size right?Annkh – I have twins too. All girls. Right now
they’re sharing 1 bathroom so I really value countertop space. Upstairs there
are actually 3 bathrooms. 2 will share 1 bath, the other 2 will share the
other. Bedroom 2 is a guest room. Agreed about the closet for bedroom 3. It was actually reconfigured to make room for a larger laundry so I'd have ample counter space.Mrspete – if I were to move the bathroom out of
the mudroom the kids would have to go through the kitchen to get to it. More often than not they run in the door after school and straight to the bathroom. Several
people actually recommended I move it out of the foyer saying the placement
wasn’t good at all (that’s where it was on the 1st round of plans).
With what you’re suggesting it would be right off the foyer, or the entrance would
be between the dining room & kitchen which doesn’t seem ideal either.Flipping the great room and living/study would
mean the family/great room is at the front of the house right? I don’t
understand the benefits of having a family room so far away from the kitchen. I do like the idea of a study off the master, but I don't see how we could accomplish that with our stairwell placement.Stairs – the back stairwell is needed to access
my husbands office/bonus room. He works on a different time zone and needs to
be able to get to and from it without going up the main stairs. It's a big space but his office above the garage is the one thing he's insisting upon so that won't change.The screened in porch really isn’t. It’s a
covered patio/outdoor space. Although here in the south screens are welcome to
keep the mosquitos out even if its too hot for a breeze J PRO9 years ago
This style of house needs a steeply pitched roof. Note the inspiration house has dormers that break up the roof plane, and prominent chimneys. You have an elevation and the inspiration is a perspective, with your roof appearing larger than it will appear.
I might rethink the garage, and there are many ways to do this, including something like this.
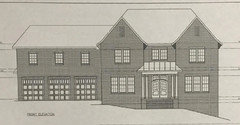
You could also drop the roof down, similar to this.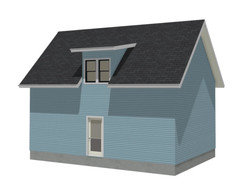 sher_nc thanked PPF.
- 9 years ago
"Code says a dryer hose cannot be longer than 25' " - It has been 35' for some time now, since the listing of most dryers allows 44' or more. And, it is a duct, not a hose.
- 9 years agolast modified: 9 years ago
Here is our exterior inspiration pic again. For those saying the roof is monstrous, is that how you would describe this roof too? I’m just trying to understand what you’re seeing.
Here's what I'm seeing:
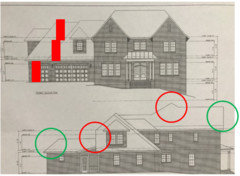
- Look at the left side of the house ... Note that the garage is "one red block high" -- yeah, that's a professional term, isn't it? ... and the roof above it is "two red blocks high". On this end, the roof looks too heavy for the house, as if the house is pressing it down. It's a top-heavy Hulk roof:
- Look at the roof above the front door ... again, it's a large /tall roof, and the two gables form an odd "almost triangle" with the roof ... the gables following the roofline are odd.- Look at the green circles on the back of the house ... on the left, the house ends with an angle, while on the right it's squared off. The lack of symmetry bothers me. It has so much going on that it appears random.
- Look at the red circle to the left on the back of the house ... on one side the triangle ends abruptly, while to the right it tapers off. Again, symmetry, randomness.
- Look at the final red circle ... that's an odd little bumpity-bump on top of the house.
As for the inspiration picture, it's a nice house. The whole house is more proportional ... the inspiration house has a definite "big main house" with a small attached portion on the left /a smaller attached bit on the right; in contrast, your exterior has two essentially equal portions, which are fighting for attention ... whereas, in the inspiration house, the main house is definitely dominant. Without measuring, I'm guessing that the whole house vs. the pushed-forward "main house" are using the golden ratio.
Next, the inspiration picture includes stronger gables ... they stand out rather than trying to blend in ... and the two small dormers add interest /break up the large roofline between the gables. Furthermore, the two chimneys and shutters add a finished touch ... since we're looking at a drawing, this may be an unfair criticism of your exterior.
Finally, the inspiration house's front door "enclosure" seems to be brought forward more ... perhaps that's the difference between a drawing and a photograph.
The inspiration house isn't my favorite, but it is proportional and nicely done.
The inside of the house is better than the outside.
but aren't stairwell sizes
standard? So if I want a stairwell with a landing it needs to be this
size right?No.
First, stairs can be different widths. 3'4" - 3'6" is fairly standard ... but in a "normal sized house" people do go up to 4' wide.
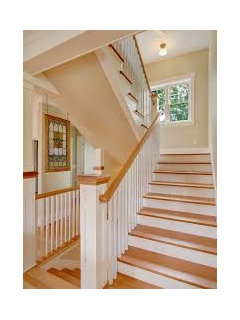
Second, landings are different widths. Look at this first picture ... note that the two staircases are built side-by-side ... basically no space between them ... if we assume the stairs are 3'6" wide, this landing is 7' wide:
In contrast -- here's an illustration of the stair you're proposing: It has three portions ... you'll walk up ... turn and walk up again ... turn and walk up again. If we assume this staircase is 3'6" like the first example ... this staircase is probably between 10' and 11' wide.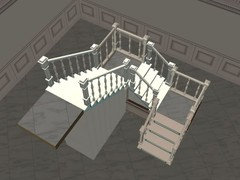
Now look again at your staircase -- using the toilet in the nearby bathroom as a guide, I'd say you probably have 3' of empty space in the center of your stairs ... it's dramatic, but since you're concerned about square footage, you could have a staircase like the first picture (still has a landing) in less space:
Here's a smaller switchback stair in a randomly chosen house plan:
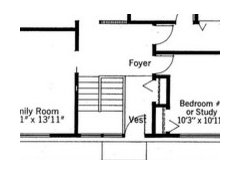
Last note on stairs: you need to know your rise-over-run and be sure you're getting an easy-to-walk, comfortable stair.
Upstairs there are actually 3 bathrooms. 2 will share 1 bath, the other 2 will share the other.
Bedroom 2 is a guest room.With square footage a concern, I'd omit the guest rooms and build just what you actually need every day for your family. You can put guests in the living /study room on a pull-out sofa, or in the kids' rooms, or you could design your husband's large office to hold a pull-out sofa.
ove the bathroom out of the mudroom the
kids would have to go through the kitchen to get to it. More often than
not they run in the door after school and straight to the bathroom.Both places have their pros and cons.
Flipping the great room and living/study would mean the family/great room is at the front of the house right? I don’t understand
the benefits of having a family room so far away from the kitchen. I do
like the idea of a study off the master, but I don't see how we could
accomplish that with our stairwell placement.Family rooms can be near kitchens or not near kitchens -- depends up on your goals. Yes, with this idea, the stairs would have to move.
The screened in porch really isn’t. It’s a covered patio/outdoor space. Although here in the south screens are welcome to keep the mosquitos out even if its too hot for a breeze
Point is, though, it isn't going to get breezes at all. Yes, I'm in the South too, but I'm not a big fan of screen porches. Porches, yes ... screens not so much; if I were going with screens, they'd have to be retractable. But the point isn't the screens at all: It's that the space is too deep to work well as a patio/outdoor space/porch.
sher_nc thanked mrspete  9 years agolast modified: 9 years ago
The Gothic-inspired roof is fine. As is the concept of five ensuites. (My biggest mistake as a builder was in persistently underestimating the demand for same.) Ditto the second-floor laundry room, assuming this home is going into an area where live-in housekeepers are the norm. I never understand the American obsession with first floor mbs, other than getting as far away from any offspring as possible.
One of America's most beloved and historic homes. Salem Mass., 1668.
PPF's suggestion of adding space above the garage to avert the cramping is excellent; the incremental cost will be low.
And as VC suggests, rethink the first floor.
- 9 years agolast modified: 9 years ago
Your inspiration picture doesn't have the large roof in the same sense. Look at how the main portion peak fall with respect to the two gables. Your difference is much higher. The garage side is also much lower as compared to the gables vs. What you have. I think it looks better in proportion with one main tall area and a much lower side area.
That said I think it needs a bit of work on the plan and exterior, but I think you can make it work. However you need to figure out so the exterior works better on the garage side and still get the space above that you need.
- PRO9 years agolast modified: 9 years ago
The above is an elevation.
This is a perspective.
You can see how the roof is different.
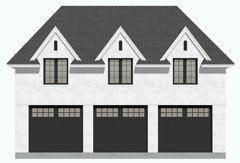 sher_nc thanked PPF.
 9 years ago
I don't even want to read everyones comments to find the word "nub" regurgitated and someone to repost that satire link again lol
I remember the original thread - a couple little quirks but I'll find that first then comment again my personal opinion- 9 years agolast modified: 9 years ago
Nice visuals, PPF. Drives home the importance of proportion.
I never understand the American obsession with first floor mbs, other than getting as far away from any offspring as possible.
We Americans are strong on the subject of comfort, and a first-floor master means the homeowner's bedroom is near the entrance, near the kitchen -- convenient -- and it means the homeowner doesn't have to navigate stairs in old age. My husband and I are building a house for our retirement years, and we only have one child still at home ... putting the secondary bedrooms upstairs means we can "close off" those bedrooms and not heat/cool them when no one's sleeping over. In that sense, having everything we need for the two of us on one floor is just practical.
sher_nc thanked mrspete sher_nc
Original Author9 years agoThanks for the visuals. They're so helpful! And the garage roof examples do look so much better. My husband actually didn't like the garage roof line on the plan but we didn't really know how to provide alternatives (besides the inspiration pic we had already shown her :)
I do want as much light as possible so I'd definitely like to figure out how to get more on the 1st floor. She said she had to move the garage up (where I lost some windows) due to the width of the lot once we changed our request from a 2 to 3 car garage.
We do have a stackable washer/dryer in the master closet in the plans. I do laundry almost daily so the main laundry up seems ideal for our family.
Worthy, as far away as possible would be putting my master in the basement ;-) It's all preference and we do prefer down. I swear as soon as my feet hit the ground my kids sense it so if I can get to the kitchen without having to walk past their rooms and down stairs for a cup of coffee before they're all awake I'll take it.
And yes I'm open to figuring out to have the stairs take up less space.
Thank you all. I'm taking notes!
- 9 years agolast modified: 9 years ago
sher it may be time to ditch this person and find a person of design talent. Your designer is not the person
sher_nc thanked cpartist sher_nc
Original Author9 years agoI appreciate your feedback but that's not an option for us at this point. My husband still feels she can get it done (as long as we keep communicating our wants/desires). I also got feedback from my builder and he feels its too soon (I chose her on my own so it in no way benefits him if I do or don't work with her) to walk away now. I'm used to researching alot in anything we do (probably too much) so I've realized I just need to seek feedback and suggestions and figure out how to get as much of our wants checked off the list as we can. I still have faith we'll get it right...eventually :)
- 9 years ago
If you haven't read my build thread you might want to skim through it and the additional threads I posted in my second post. I soldiered on with my draftsman but also got a lot of help here and also have a design background. I was able to take what the draftsman kept giving me, and with Photoshop, I was able to show him the changes I wanted and yet it still took forever.
If I had it to do over, and knew then what I know now, I'd have hired an architect.
sher_nc thanked cpartist - PRO9 years ago
After taking a look at your plan, I'll toss this idea out.
The master suite wing seems a bit like an addition, as if the house were designed and then someone realized it was missing. It blocks most of the back of the house and is not very private.
Master moves behind garage. Access from breakfast room and garage via a short hall which also contains stair to bonus room. I would try to use the bath and closet to buffer the bedroom from the remainder of the house.Mud room moves forward. Access from garage, kitchen, dining and hall. I know this is an odd place for it, but you get direct access to the kitchen/pantry, and access to the stairs. It could also go between the breakfast and master, and have an exterior door.
I would have skylights in the back porch roof close to the house to bring in additional light to the interior.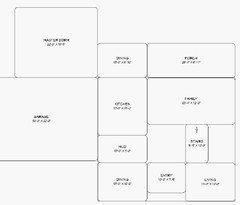 sher_nc thanked PPF.
sher_nc
Original Author9 years agolast modified: 9 years agoThanks ppf! Adding this to our list of options.
Cpartist, I don't think I read that specific post but I'll go back and do so this weekend. Your comment makes me giggle. I have already hired a real architect. I really have! :) And no this hasn't gone as I expected so far but we haven't given up yet. Trust me, I'm taking notes.
- 9 years ago
PPF, the problem with the layout you propose is then the kitchen is still dark with no natural light.
What is the property like?
I have already hired a real architect. I really have! :)
Maybe you need one who graduated higher up in the class? ;)
 PRO9 years agolast modified: 9 years ago
KA-BOOM! Suddenly, all the major spaces and the MBR have light and view! Wowser!
PS: Mebbe, add some windows across the back of the family room?
sher_nc
Original Author9 years agocpartist, good one! :) The lot is a rectangular shape, longer than it is wide.
ppf, thanks for that visual! The only dilemma is I have to walk through the drop zone (where my kids drop all their junk) to get to my master. I really like alot of other things about this option though.
- 9 years ago
I personally wonder why people like having their master bedrooms behind a kitchen.
- PRO9 years ago
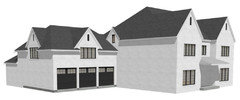
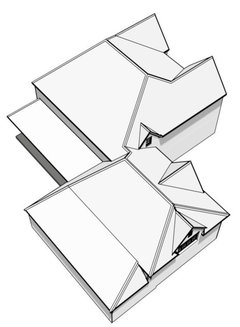
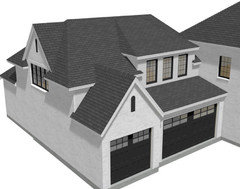
Was curious about how the roof might look with the master moved, and the garage roof revised.
One problem is the side window in the rear bedroom upstairs.
- 9 years ago
I personally wonder why people like having their master bedrooms behind a kitchen.
Closer to the coffee pot in the morning! ;)
- PRO9 years agolast modified: 9 years ago
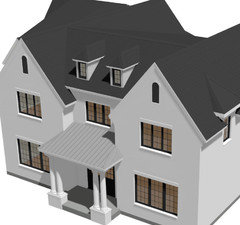
One more to show how the roof could be changed. Steeper pitch in front, more shallow in the rear where no one sees.
Gables on rear to clean up the side elevations.








Virgil Carter Fine Art