Software
Houzz Logo Print
lfw57

Location and type of mini split

9 years ago
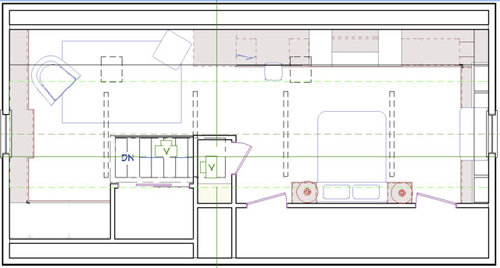
I'm planning a remodel of the upstairs of my bungalow home which is used as my bedroom. The space is about 480 sq ft. I'll be putting in place spray foam insulation and the space will have cathedral ceilings.


I'm planning on installing a mini split system for both heat and a/c, replacing the forced hot water baseboard system that's in there now. I received several quotes and each had their own opinion on the type of system: wall, ceiling and floor mounts.


One company told me wall mounted units are cheaper and more efficient. The long walls are knee walls so if I go this way, the only installation option is the short wall at the other end of the space from where I'll be sleeping since the wall near my bed will have built in closets/shelving. If I go floor mounted, the most likely space will be the wall across from my bed on the far right but am concerned about the unit blowing cold air on me while sleeping. The compressor will be installed on the north side of the house. Most are consistent in telling me I need a single, 18K unit. I'm receiving quotes for Mitsubishi systems although I'm open to other solutions.


Asking the HVAC experts here... any suggestions on which way to go or things to consider? I'm concerned mostly about efficiency and location of installation to ensure good heat and a/c distribution and overall sleeping comfort. I'm working with a designer so I'm sure he'll come up with a solution with whatever configuration works best.


Thanks in advance


Comments (7)

  • 9 years ago

    As they approach set temperature, they slow. Ceiling fans help keep temperatures from polarizing. I would not want one right over the bed. in cooling mode in low blower speed you will get a cascade of cold air right on top of you.

    I think that economies of scale drive the lower cost of the high wall units. Possibly the better efficiency as well.

    Are you getting rid of the boiler entirely?

    L W thanked ionized_gw
  • 9 years ago
    last modified: 9 years ago

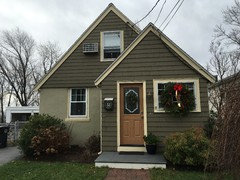
    Thanks for the reply. I'm keeping the furnace for downstairs heat. The baseboard design runs the length of the space upstairs and interferes with the knee wall storage design I'm planning. I have an in-wall mounted a/c (see photo) that I've wanted to get rid of since I bought the house 10 years ago.

  • 9 years ago
    last modified: 9 years ago

    18,000 seems like a lot for that space . Is that sized for heating or cooling? Have the heat loss and gain calculations been done? You want to avoid oversizing for cooling especially. My knowledge indicates that inverter driven minisplits throttle back to about a third their capacity. After your load gets below that they will start cycling. At that point your humidity control starts going bad.

    It is probably less expensive to heat with gas and you may get better performance than a high wall mini split in terms of comfort . Have you considered using a hydro coil in an air handler to heat that space ? There will be a blower and they can be noisy, but done right the don't have to be. You already have pipes leading up to the space so you are part way there . Your boiler will certainly be oversized when you emove the radiators if it's not oversize already. With a coil you could avoid that and have better heating, killing two birds with one stone. One consideration with the Hydro coils is that they typically use higher temperature water than some other kinds of radiators, namely cast-iron. They also use higher temperature water than in floor radiant heat so combining that with hydro coils is somewhat technically challenging . It is far from impossible. If you have a typical old-school boiler you probably are already running high water temperature. Hiigh efficiency boilers like lower temperature.

    I don't normally advocate putting ducts outside the living space but you have a perfect place in the knee walls to hide ducts for the hydro coil based heating. You should be able to couple the ducts and the air handler to the living space walling them off from the attic space behind the knee walls

    nice-looking home.

    L W thanked ionized_gw
  • 9 years ago

    Thanks for the reply. The unit is sized for both heating and cooling based on their calculations. I do have a typical boiler - it's not a high efficiency unit.

    To make sure I understand your suggestion. Are they hydro coils just a replacement for the baseboard units? That seems like it might be a nice solution, although I still have to contend with the a/c.

  • 9 years ago

    The most simple hydrocoils are toe-kick heaters. They are frequently installed in kitchens and bathrooms where emitter (radiator/convector, etc) space is hard to come by. They can be bigger and put in an air handler so it will look just like forced air heat. The hydrocoil heats the air rather than a furnace. Note that the toe kick heaters that I have been exposed to have been kind of noisy, but quiet ones may exist.

    You should have a separate zone for that space if you don't already. If the homes now single zone, that means either another circulator pump or some zone valves next to the boiler. Where is the boiler, in a basement? I was assuming that is is. One nice thing about this approach is that you can heat your bathroom directly. With a wall-mount mini split, it might be chilly in there in the winter. In general, with good insulation and air sealing up there, it does not seem like you will need much heat on the second floor.

    I suggested that it is important to couple the ducts and air handler to the living space rather than vented space on the other side of knee walls assuming that you were planning on sealing and insulating the knee walls. If you go this route, it might make sense to cathedralize the whole roof. Maybe you were planning on that anyway.

    If you decide to go the hydro coil route, here is a detail that you might want to bring up with the contractor. I would oversize the coil in anticipation of installation of a condensing boiler some day, or leave room in the air handler to add a second coil or replace it with a bigger one. Efficient boilers use lower temperature water to get to an efficient operating zone. That means that you may need a bigger coil at that time. There may be other approaches. To reduce output for your current boiler, you might be able to either reduce water flow drastically, or mix in cooler return water.

    To confuse you further, there are mini splits that use hidden air handling units. There may be models that can have hydrocoil capability.

    Unless your climate is 'perfect' the heat pump is going to be oversized for either heating or cooling and be over capacity for the other.

    L W thanked ionized_gw
  • 8 years ago

    I have minisplit in uninsulated 15x22' garage conversion. Concrete block mid century home- not much insulstion when built in 2967. Fusitshu 9000btu. I prefer this room as sewing in here, laundry, tv and couch recliner. Hottest summer since 1898 records. Central Fl. I normally had it set on 'low' or 'quiet' or 'auto'. Barely feel a breeze even though the recliner is directly under it. You will not fell 'a blast of air' unless you are cooling room after turned off for long period. Here is btu to square footage :

    Check out our square footage and BTU comparison chart below. The following table is for individual zones, for a multi-zone, combine the total BTU’s needed to establish the overall BTU values of the system.Area To Be CooledCapacity Needed (BTUs Per Hour)150 to 250 square feet6,000 BTUs250 to 300 square feet7,000 BTUs300 to 350 square feet8,000 BTUs350 to 400 square feet9,000 BTUs400 to 450 square feet10,000 BTUs450 to 550 square feet12,000 BTUs550 to 700 square feet14,000 BTUs700 to 1,000 square feet18,000 BTUs1,000 to 1,200 square feet21,000 BTUs1,200 to 1,400 square feet23,000 BTUsUp to 1,500 square feet24,000 BTUs

    ENVIRONMENTAL