


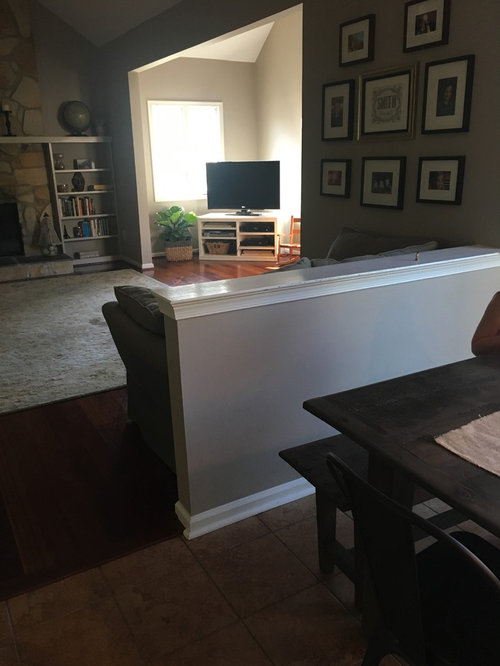
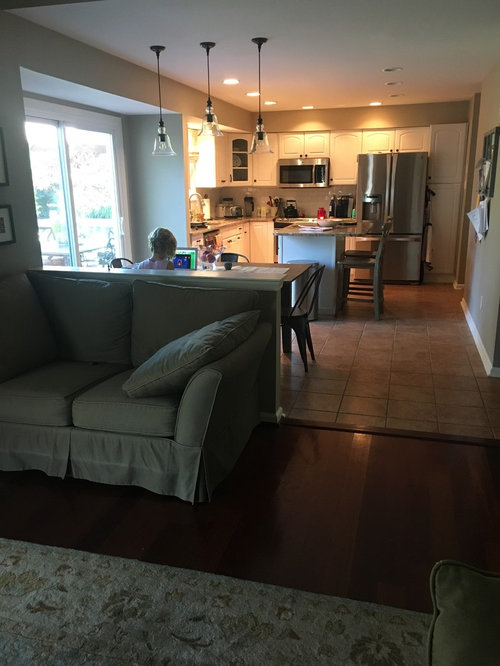
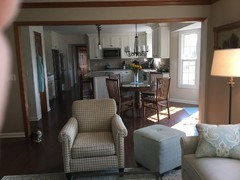
Should this half wall go?
8 years ago
Featured Answer
Sort by:Oldest
Comments (10)
 8 years ago
 8 years ago
Related Professionals
Lansing Interior Designers & Decorators · Beatrice Interior Designers & Decorators · Hudson Interior Designers & Decorators · Fort Collins Interior Designers & Decorators · Chatham Interior Designers & Decorators · Kissimmee Architects & Building Designers · Bowling Green Architects & Building Designers · Athens Architects & Building Designers · Lawrenceburg Architects & Building Designers · Monroe Kitchen & Bathroom Designers · New Orleans Kitchen & Bathroom Designers · Memphis Kitchen & Bathroom Designers · Victoria Kitchen & Bathroom Designers · Laconia Kitchen & Bathroom Designers · Watertown Kitchen & Bathroom Designers- 8 years ago
 8 years ago
 8 years ago
 8 years ago
- 8 years ago
- 8 years ago
 PRO8 years ago

Related Stories
PAINTINGHow to Get a Half-Painted Wall Right
See the easy painting technique that’s giving rooms a crisp and colorful edge
Full Story
TILE5 Bathrooms Go Bold with Geometric Patterns on the Walls
Find out how designers used patterned tiles to make these bathrooms stand out
Full Story
GARDENING GUIDESHealthy Home: How to Go Green With a Living Wall or Roof
See 10 ways to add this earth-friendly element to your home
Full Story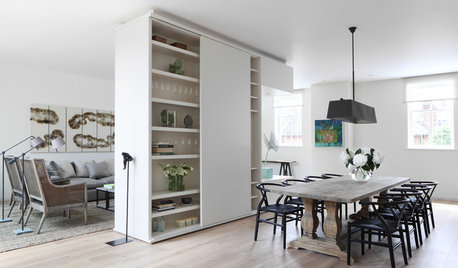
REMODELING GUIDESHow to Divide an Open-Plan Space With a Half Wall
Want to separate areas without losing the expansive feel? Pony walls can help make an open floor plan work
Full Story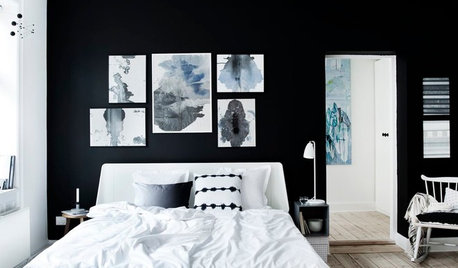
WALL TREATMENTSHow to Create a Feature Wall (Without Going Back to the ’90s)
Paint can be your friend in creating the feature wall 2.0
Full Story
REMODELING GUIDES11 Reasons to Love Wall-to-Wall Carpeting Again
Is it time to kick the hard stuff? Your feet, wallet and downstairs neighbors may be nodding
Full Story
DECORATING GUIDESHow to Go Geometric Without Going Overboard
If your home decorating isn’t adding up, consider angles and shapes to help solve the equation
Full Story

LANDSCAPE DESIGNGarden Walls: Dry-Stacked Stone Walls Keep Their Place in the Garden
See an ancient building technique that’s held stone walls together without mortar for centuries
Full Story
POWDER ROOMSGoing Big in a Small Powder Room
Large-scale floral wallpaper is a hit in this mash-up of polished traditional and rustic style
Full Story


Kendrah