

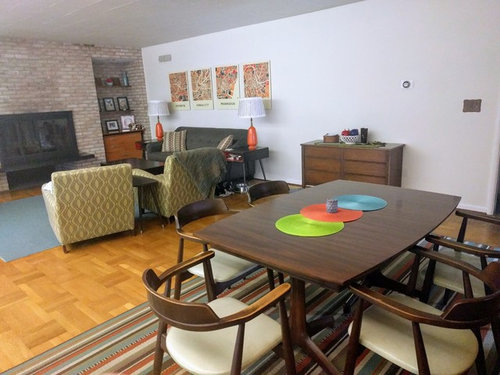
Finishing touches or major changes? (Pics in comments)
8 years ago
last modified: 8 years ago
Sort by:Oldest
Comment (1)
Related Stories

PRODUCT PICKSGuest Picks: 20 Modern, Masculine Finishing Touches
Take a room from man cave to swanky pad with lighting, furnishings and accessories that speak to good taste
Full Story
HOUZZ TOURSHouzz Tour: Major Changes Open Up a Seattle Waterfront Home
Taken down to the shell, this Tudor-Craftsman blend now maximizes island views, flow and outdoor connections
Full Story
REMODELING GUIDESFinishing Touches: Pro Tricks for Installing Fixtures in Your Tile
Cracked tile, broken drill bits and sloppy-looking fixture installations? Not when you follow these pro tips
Full Story
TILEA Finishing Touch for Your Tile Walls and Floors
See how tile-edging trim adds graphic style to five bathrooms and kitchens
Full Story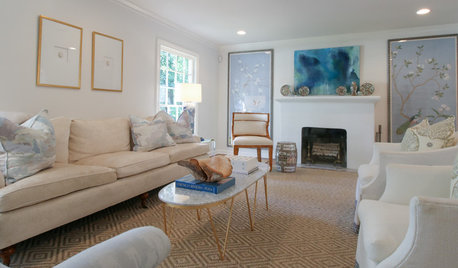
HOUZZ TOURSMy Houzz: A Light Touch for a San Antonio Renovation
Elegant finishes and traditional style update an interior designer’s home in Texas
Full Story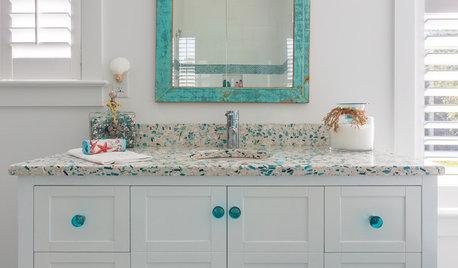
BATHROOM DESIGNVanity Hardware That Adds a Stylish Touch to the Bath
Round, square, classy, sassy — distinctive knobs and pulls put the finishing touch on your bathroom cabinets
Full Story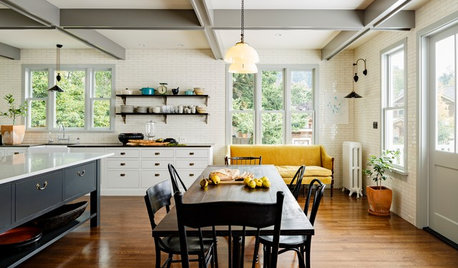
REMODELING GUIDESMajor Remodel: Restoring a Queen Anne to Glory
Misguided 1970s changes marred this Victorian-era home in Portland, until a dedicated family moved in
Full Story
KITCHEN DESIGN10 Upgrades for a Touch of Kitchen Elegance
Give your kitchen a more refined look by changing just a detail or two
Full Story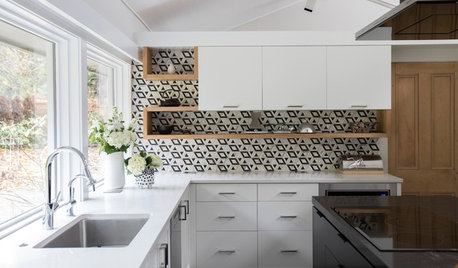
KITCHEN DESIGNA Midcentury Kitchen With a Dior-Inspired Touch
Black and white finishes and graphic tile bring a refined look to this kitchen
Full Story
KITCHEN DESIGNKitchen of the Week: Tricolor Finishes Make for One Cool Kitchen
Unexpected colors blended with an artful touch create a subtly sophisticated palette in a timelessly beautiful kitchen
Full StorySponsored

Customized Award-Winning Interior Design Solutions in Franklin Cnty OH





Katie EvansOriginal Author
Related Professionals
Washington Interior Designers & Decorators · Memphis Interior Designers & Decorators · Laredo Interior Designers & Decorators · Harrisonburg Interior Designers & Decorators · Rochester Interior Designers & Decorators · Riverton Interior Designers & Decorators · California Architects & Building Designers · Oklahoma City Architects & Building Designers · Waterloo Architects & Building Designers · Kahului Architects & Building Designers · Branson Kitchen & Bathroom Designers · Lafayette Kitchen & Bathroom Designers · Amherst Kitchen & Bathroom Designers · Middletown Kitchen & Bathroom Designers · Pittsburgh Kitchen & Bathroom Designers