

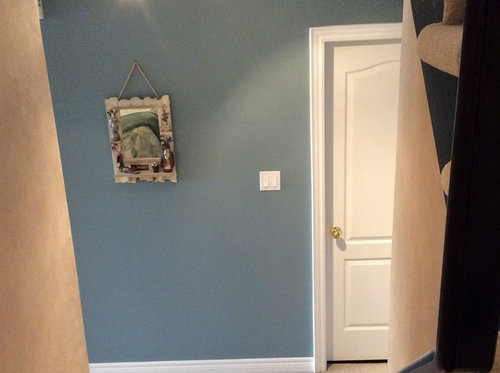
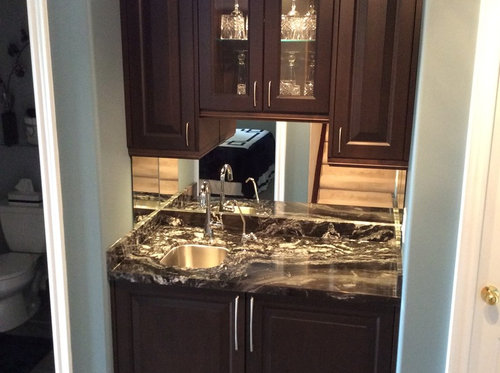
B&A: Basement Wetbar
8 years ago
Sort by:Oldest
Comments (4)
Related Stories

BASEMENTSDesign Workshop: Is It Time to Let Basements Become Extinct?
Costly and often unnecessary, basements may become obsolete — if they aren’t already. Here are responses to every reason to keep them around
Full Story
FUN HOUZZHouzz Quiz: What Should You Do With a Basement?
Take our quiz to find out if you should turn your subterranean space into a London pub, a Lego lounge or something else
Full Story
BASEMENTSBasement of the Week: Fishing-Focused Spaces Lure the Family In
This rustic retreat hosts the dad's hobby miscellany, but the entire family has caught on to the appeal
Full Story
BASEMENTSHouzz Call: How Do You Use Your Basement?
Whether you find it creepy or comforting, the basement is extra square footage. How do you use your space?
Full Story
HOUZZ TOURSMy Houzz: Creative Moves Turn a Toronto Basement Into a Stylish Rental
See how two Canadian designers renovated their townhouse's lower level into a bright and modern one-bedroom apartment
Full Story
BASEMENTSTake a Walk Through the 10 Most Popular Basements of 2016
Home theaters, reclaimed wood and hidden doors were among our readers’ favorite basement features
Full Story
BASEMENTSRoom of the Day: Cheers to a Home Basement Brewery for Craft Beers
An engineer in Ottawa, Canada, turns his decades-long love of home-brewed beer into a basement project, then a side business
Full Story
BASEMENTS5 Awe-Inspiring Basement Renovations
Talk about transformation. These once-utilitarian spaces are now fully designed and inviting places for living, working and playing
Full Story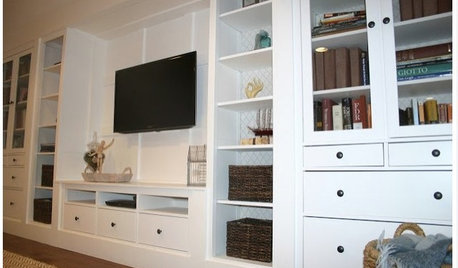
DIY PROJECTSHow to Create Your Own Semicustom Media Wall
Don’t let the price of a custom built-in stop you. Put one together with ready-made pieces and a little finish help
Full Story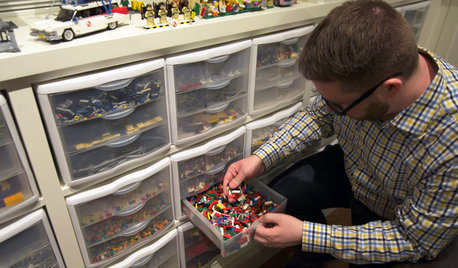
BASEMENTSHouzz TV: This Guy’s Giant Lego Collection Proves Everything Is Awesome
You may have seen our story about this architect’s Lego-filled basement. Now watch the video to see just how he organizes all 250,000 pieces
Full Story
Sponsored
Ancient Stone
Mega Builders
Related Professionals
Nashville Interior Designers & Decorators · Hays Cabinets & Cabinetry · Hilton Head Island Cabinets & Cabinetry · Madison Cabinets & Cabinetry · Chambersburg Carpenters · Augusta General Contractors · Auburn General Contractors · South Bend General Contractors · Willmar General Contractors · Lynchburg Interior Designers & Decorators · Elko Interior Designers & Decorators · Ontario Interior Designers & Decorators · West Palm Beach Cabinets & Cabinetry · Marietta Cabinets & Cabinetry · Modesto Cabinets & Cabinetry21st Century Tile
M&R Custom Millwork Inc