Software
Houzz Logo Print
hzdeleted_15287600

Layout Suggestions for a Kitchen Remodel

9 years ago
last modified: 9 years ago
Hey all,

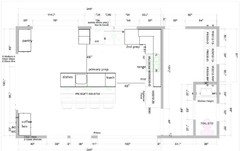
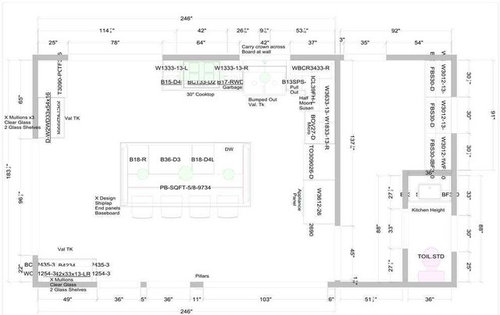
We are planning on completely renovating the first floor of our new home. We have been working with a designer but haven't been feeling completely confident with the ideas. I was hoping to get some advice. I have posted the floor plan below, with her current ideas. However, we are open to any changes.

Things to note: We are a young couple (both cook), plan on having a family down the road. We want this to be our forever home, so we want to do it right.

We hope to have a beautiful looking kitchen, but also want it to be practical. This is where we were hesitant with the design from the designer.

The kitchen is beside the TV area (when looking at the drawing it's on the far left), and dining room (that is below where the 103 inch opening is *tearing the supporting wall down to allow for more open concept). We want the kitchen to be the main hub for entertaining and cooking. We love to host dinners and parties. We do not require a desk, as we have an office elsewhere in the home.

To help understand our wants/needs:

We are open to the doors/windows being changed in size, or to be moved if it enhances the functionality. We'd like for the window to stay above the sink.

Things on our "want list"

  • Coffee station
  • Beverage fridge
  • Double oven, warming drawer
  • Standard dishwasher (debating whether we panel it or not)
  • Fridge on top, freezer on bottom (also debating where to panel it or not)
  • Gas cooktop
  • Large island that can seat min of 4 people (and view TV in room next door)
  • Prep sink in island
  • Pull out compost, recycling bin and garbage bin
  • Pot filler

******Please note: The right side (the mud room/bathroom) is including in these drawings. However, we are no longer changing this. This area is currently the washroom and laundry room and will be staying that way, just with an update.

**** the wall opening on the far left is currently symmetrical with where the TV will be in the living room. We have decided we want it to stay that way, so the measurements there will be equal on both sides, but still with a 96 1/2 opening.

Thank you in advance.

Comments (12)

  • 9 years ago
    last modified: 9 years ago

    Following the same basic plan, I couldn't find the space for wall ovens. There is a drawer MW beside the range--can a warming drawer be combined with a MW drawer? (See link at end.)

    I put the DW beside the clean-up sink, with dishes across the aisle in the island. I labeled the end cabinet for dish storage, but if you need more space, the wider cabinet to the left of the prep sink could be used instead, or could be switched with the smaller cabinet to the right (as you face the prep sink). Once you've moved on to cooking, a helper can load or unload the DW without interfering with your cooking tasks. If you need more recycle/compost space, there is a cabinet to the left of the DW. If not, that cabinet could hold flatware, utensils, and/or kitchen linens.

    I adjusted the opening on the left, with a tall pantry on one side, and coffee station/bev center on the other.

    The work aisles are 48"--I omitted the panels on the island, in case there is not enough space. To seat four the island needs to be 8', or 24" for each seat. If you really want the end panels, you can make the island less deep, and add the panels back. Making it shorter front-to-back would avoid a pinch point for traffic at the back left corner.

    Click to enlarge.


    Images--MW drawer/warming drawer

    User thanked mama goose_gw zn6OH
  • 9 years ago

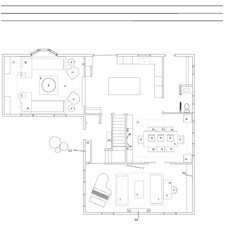
    can you post a sketch of the whole floor so we can see how these spaces relate to each other?


    User thanked sheloveslayouts
  • 9 years ago

    Thank you for your suggestions. Here is the full main floor layout, so you can get an idea. Please note that the furniture layout in this is just an idea, but open to any suggestions.

  • 9 years ago

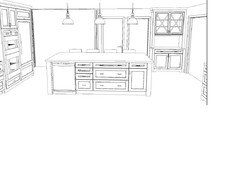
    This drawing shows an idea of how we can do it. The large opening to the left is where the dining room is, the door to the right of that leads to the basement, and the opening to the right is where the main entry way is. Just so you get an idea of the space.

  • PRO
    9 years ago

    I would consider removing the slider and making it a full glass door - making the kitchen sink window a bit bigger - this will allow for more "kitchen" and some more countertop. The plan shows the sink base bumped out - absolutely not when it is that close to that corner cabinet - it will affect how far the drawer and door opens...And the dishwasher not next to the sink! no no...

    I understand wanting the doorway to the living room to be symmetrical/centered, but I would wait to see how the island lays out since you want to see the tv from where you are seated.... You may be able to keep it centered but might need to widen it accordingly.

    This space has great potential, but the design needs some more work.... Pretty is easy - functional is more difficult...

    User thanked Debbi Washburn
  • 9 years ago

    Debbi, do you mean removing the double doors? and just having one single door going outside?
    Thanks for your help. Very appreciated.

  • PRO
    9 years ago

    Yes... although now you have a door that swings into the space - so just keep that in mind. It adds almost 3 ft to that run of the kitchen! If you do a bigger window over the sink, then you will still get good light... just something to think about....

    You could keep the slider but move the ref to the left of it with a thin pantry, but then you would have to move the sink where the cooktop is and then maybe put the cooktop onto the run where the Wall ovens are...

    I hope you have a designer who can show you all these things.... they should be suggesting them to you,..

  • 9 years ago

    The only concern I have with eliminating one of the doors is that we have a beautiful backyard with a pool, outdoor dining etc so I'm unsure if we'd be willing to sacrifice the view for an extra bit of counter.

  • 9 years ago
    last modified: 9 years ago

    moganbla,

    If the view is a concern AND if you are willing to change the doors and windows, you may consider enlarging the window in front of the large sink. You can put a large window (an entire wall of windows) which you would look out of when seated at the island. On that wall, you don't put any uppers.

    Changing windows and doors is expensive AND you need to do it carefully because it changes the look of the house from the outside. For example, if you chose to replace the slider door with a glass door, I would replace the door in the laundry room with the same door so that they are cohesive. If you don't want anyone to look into the laundry room, you put an opaque glass or a shade inside. Play with it on the paper and have someone give you an estimate. Then you can decide if it is worth it or not.

    Is that the bathroom that you will be using in and out of the pool? Do you have another bath in the basement for the pool use?

    I have a similar L design kitchen of mamagoose' design, where we look out to the view from the island and the sink. No uppers. It works great. I do not have second sink on the island.

    In your kitchen, second sink would be great if you want to optimize for large parties and multiple cooks.

    When you have 2 sinks in the kitchen, you lose the storage capacity of the sink cabinet. Sink cabinets are not good for storage because of the plumbing. When you chose NOT to use that for trash, again, you are losing more space because of that second sink. I have a similar size kitchen and similar lay out without second sink and it works fine for me. The reason I chose not to have the second sink was because my kids were young and I knew that they would be doing their homework there for many years to come. My younger son was doing his calculus homework on it yesterday. He prefers it there because he can spread out more. (my kids have small bedrooms and their desks are not big... Again, what kid would have desk as big as this island.) They would be less likely to use the space if their work would get wet. I also wanted to have uninterrupted counter space in the house that was NOT my dining table.

    Everything in kitchen design is a game of optimization that works for each individual. What works for you may not be for another person.

    Think through how the house will live now, when the kids are little and when the kids

    There is no one way to do this. Good luck with your new house/kitchen.

    User thanked kaismom
  • 9 years ago

    kaismom, Thank you! I would love that if we had more room in the kitchen! we are leaning towards a second sink. Big decisions.

  • PRO
    9 years ago

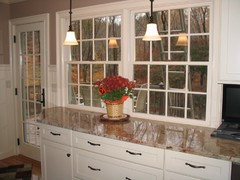
    Thats where the extra window width and re positioning would come into play.... here is what one of my customers did:

    Just a thought!