Software
Houzz Logo Print
archimeatus

Split-level houses

9 years ago


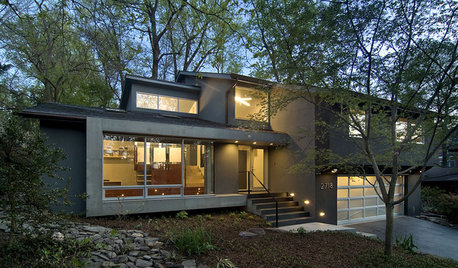
Split-level houses are efficient in that they claim basement space for useable living space. However, the basement, which is typically used for storage, laundry, utilities, etc. is all used up! The other problem is that usually three relatively small bedrooms occupy the space above the garage, with no room for expansion. Generally, split-levels offer the greatest challenge to build on to.

What are your experiences with this?

Comments (25)

  • 9 years ago

    Everyone hates split levels. The selling market reflects that as well. They go for significantly less than a real two story house.

  • PRO
    9 years ago

    Split levels offer the greats challenges in every aspect- living, building, designing, decorating etc.

    IDK how many times clients come in and the first thing is "we absolutely do not want a split level".

  • 9 years ago

    they are good if you have kids old enough to go play on the lower level and you know you'll move before forever. buy for less, sell for less.

    our first house was a split; we ended up relocating soon after move in (and sold for higher than we paid, yes! hot market!) but it was useful in that we learned never to buy another one....


  • PRO
    9 years ago
    Parents had a 2,500 SF split level and we added a 600 SF upstairs music room that served as their private den.
    Middle level had kitchen, dining room and formal living room (kids used family room in lower level). Dining room and living room used 2-3 times a year so huge waste.
    Front door and small foyer seldom used.
    As a teen I liked it because it provided privacy since I had only BR on lower floor.

    When my mother had a stroke about 5 years ago, she could not get to the top level and she could barely get to the middle level. She essentially had to live in my old BR and the rest of the lower level with a family room and bath.

    As an adult, I would never want a split level as essentially there is a lot of wasted space to fill out each level.

    I prefer a single floor.
  • PRO
    9 years ago
    BTW, our split level did not have a basement.
  • 9 years ago

    Weird to hear all the split-level hate- I love mine (and I loved my Grandma's) - it means we have a large open area with a cathedral ceiling that is public and the private parts of the home are separated in the two story area. If you think about it, it isn't any different than your typical 80s-90s planned community home (that I grew up in) where there's an entry/living area with a cathedral ceiling and a two story portion for everything else. The only difference is I only have to go up and down a half flight of stairs instead of a full stair case. I will second the small 3 bedroom problem- but we plan to solve that by pushing the entire two story out into the backyard by 15 feet to create an L shape.

  • 9 years ago
    last modified: 9 years ago

    the dilemma i see associated most often with a split is the too small foyer.

    not all splits have the same layout; i think some 'tri-levels' are lumped into 'split entrys' and shouldnt be. our second house was a tri-level and i liked that just fine: it had a double door entry foyer at grade, half flight up to the living room kitchen dining room, another half flight up from the living room to the bedrooms. there was a den and powder room behind the foyer. no too-small foyer.

  • 9 years ago

    We live in a split entry which has the master bed/bath, kitchen, dining, 2nd bedroom with bathroom in hall (has a tub/shower) and the main living room area. Downstairs is a 3rd bedroom, the basement/family room area and a 3rd bathroom with a shower plus the laundry room and the door to the garage. Not everyone hates this style of house, ours is in a HOA where they consider it a 'villa' with the outside maintenance and exterior painting covered by our dues, some of the other homes in the neighborhood share a wall but we managed to snag one that doesn't. We moved here after sharing walls on both sides and are happy not having that issue anymore (if something were to have actually broken back in our old place but inside the walls there would of course have been the question as to who would be responsible for paying the majority to fix, would the association have to make repairs, etc...). There is a home style for just about everyone, if this kind isn't your cup of tea then don't buy one! :P

  • 9 years ago

    In my area, north of Boston suburbs they are building splits again and selling really well. And actually seem really nice

  • 9 years ago
    last modified: 9 years ago

    We have a split level. The basement area is open and is used as laundry area and storage and has extra fridge, 2 freezers. Upstairs , there is an open-concept layout with huge living room, narrow hallway with 3 bedrooms and bathroom, big kitchen and dining area off kitchen/living room. The living room is seldom used as now there are only 2 of us and we don't entertain much but it does have a large window that looks out onto our front area that has beautiful shrubs and native trees. The dining room is used as my craft room and I like it because I can sew while meals are cooking in oven or while DH is watching TV in living room. One corner of living room has a small office area which I use daily to write and to enjoy the outside view. I love the area. The kitchen is fairly large and has always been the 'living' area of the house. I have lots of cabinet space and a family table and extra seating with a butterfly chair and rocking chair that help separate the kitchen from the sewing area. I also love that area.

    The hallway is another story. The dark wood floors and narrow area is dreary and we have plans to soon redo the lighting and to brighten the walls with pictures and the floors with a colorful runner. I hope it helps because I do not want to change the floors. The basement area is used by hubby to play games, paint and do some carpentry.

    Yes, I agree with those who say the small foyer is a problem. I have never found a good solution to make the small area and cavernous walls feel welcoming. Believe me, I have tried many things over the years and there was improvement but never to my satisfaction.

  • PRO
    9 years ago
    My only comment, as an architect, Is that this house is one of the more difficult styles to add on to .There is a house style for everyone For sure
  • 9 years ago
    We have one....I love everything about it except the foyer. If I could add 50sf to the foyer, I'd be very pleased
  • PRO
    9 years ago
    I have successfully modified many split level homes to meet different kinds of needs .There are ways to do that gracefully and make it feel like it was always intended to be that modified way
  • 9 years ago

    Split ENTRIES are horrid and should be transformed into an Intalian-style piano nobile plan.

    Split LEVELS, if small, are annoying because there is so little on each level. If they are large, though, AND have kitchens on the same floor as the garage, they are wonderfully livable. My house is technically a split level (1' of the front of one wall is under the level of the yard in addition to the basement) and I find it fabulously livable. There is just the right separation between all the rooms that you feel apart, but it's still actually pretty compact.

    I only have about 2600 or 2800 sqft excluding the half basement. Because mine is so well laid out, people in 3400 sqft houses cannot be convinced that mine isn't bigger than theirs.

  • 9 years ago
    last modified: 9 years ago

    Oh, and people will tell me I don't have a split level because "it's too nice." What????

    Mine has kitchen, pantry, powder, breakfast area, huge main living room I have furnished as two spaces on one level with fireplace. (I think it was probably meant to be a combo dining/living room).

    Basement beneath is mostly one room (workout room and dance floor) with a mechanical closet tucked away and an office nook going into the basement entry right now. I removed an accordion door across the entry and added a double door across the entry.

    Halfway up is guest room, full bath, laundry room, and den, which I divided into office and playroom with a temporary wall that has a locking door.

    Top floor is master bedroom on one side divided from two kid rooms with the hall and single ensuite bathrooms.

    We are adding a kitchen to the main level where we already have a foundation and roof on an integrated cantered porch. It has full footers with a floating slab poured in the middle. Lucked out! The whole project will be absurdly cheap for the end result. Old kitchen will become "formal dining room" (but really music and activity room).

    Finally, the style is your basic mid century modern-meets-Craftsman with deep eaves, vertical cedar siding, horizontal windows, lots of stone accents in the interior, cathedral ceilings, etc.

  • 9 years ago

    I have to admit that having DOORS to rooms in the new home is a major plus. I'm not against 'open plans'...if they're in someone else's house. Sometimes you just need some DOORS to close. :P

  • PRO
    9 years ago
    And open plans sometimes offers views that are unwanted!
  • 9 years ago

    That's where walls are helpful. ;)

  • PRO
    9 years ago
    Absolutely that's my point
  • 9 years ago
    last modified: 9 years ago

    People mistakenly think split level and split entry are the same house. They are not. Split levels ( also called side splits or tri/quad level homes) have 3 to 4 staggered floors connected by short series of steps. Split entry have 2 levels with the split style steps one going up and the other to the basement when you enter the house. They are different animals with different layouts. Split entries mostly have less square footage than split levels.

  • PRO
    9 years ago
    absolutely right!
  • 9 years ago

    I never realized how much I had missed walls and doors until moving to a new home with both from a place with essentially 2 doors if you didn't count the bathroom or closet and no interior walls not for the bathroom or closet (loft style two floor townhouse).

  • 9 years ago

    My main level only has a pantry and a powder room door.

    I am adding double doors!!!! There won't be a door between the kitchen and family room, but there will be double doors in the other openings.

    Doors are wonderful things!

    I did widen the den doorway, but I just switched it to double doors.

  • 8 years ago

    Someone here said split-levels sell for less than other houses. Google search "split level square footage." You will find that ridiculous and unfair Fannie Mae designations regard any level the least bit "below grade" as basement, no matter how finished or % above grade, and square footage "below grade" cannot be included in the gross square footage of the home!

    So the listed square footage for a split-level often does not include a large amount of actual living space, making them seem smaller than they really are. Many house hunters will just glance at the square footage and reject them as too small, which decreases the buyer market, so split-levels may tend to sell for less. NOT FAIR......I wish there was a class action lawsuit to force Fannie Mae changes.