

help with my bilevel entry
9 years ago
Sort by:Oldest
Comments (3)
Related Stories
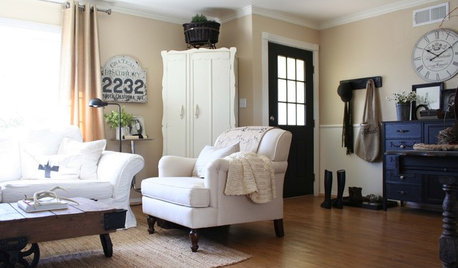
ENTRYWAYSHow to Make the Most of Your Entry (No Coat Closet Required)
A well-designed foyer offers storage, seating and other features to help you get out the door on time and looking good
Full Story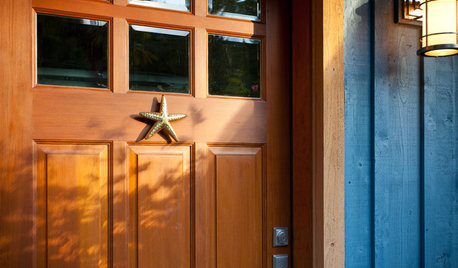
CURB APPEALEntry Refresh: Door Inspiration Is Knocking
Grab a guest’s attention with a door knocker shaped like an animal, a classic ring or a helping hand
Full Story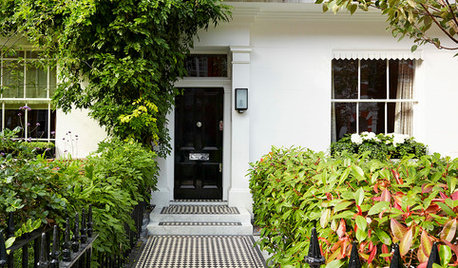
ENTRYWAYSHaving a Design Moment: The Front Entry
Here are 10 ways to show off your personal style and help your home make a positive first impression
Full Story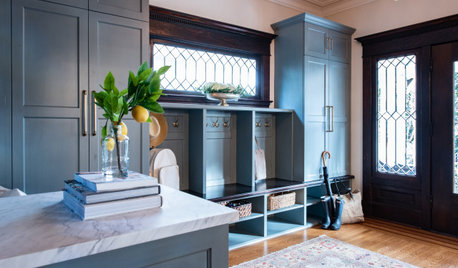
ENTRYWAYSDesigner Makes a 1906 Home’s Gracious Entry More Functional
A new landing zone and storage for coats, bags and shoes helps a Seattle family keep things tidy
Full Story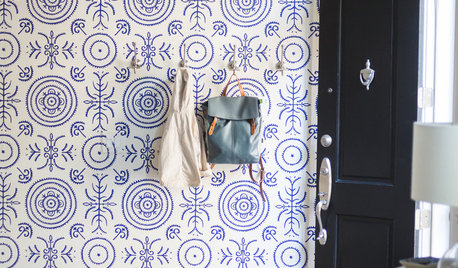
ENTRYWAYSDesign Recipes for a Fun and Functional Entry
These rooms in a variety of styles show how to create a welcoming first impression of your home
Full Story
ENTRYWAYSBack-to-School Action Plan: The Entry
Organize your space by the door with hooks, bins and extras so family members can grab what they need and go
Full Story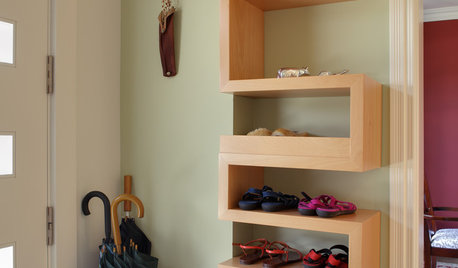
ENTRYWAYS7 Design Ideas for a Small Entry
Banish the clutter — and the last-minute search for keys — with these ideas for organizing your entry
Full Story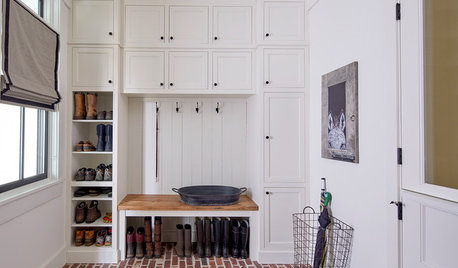
TRENDING NOWThe Most Popular New Entries
Houzzers’ favorite photos showcase entries that make a stunning first impression and mudrooms packed with storage
Full Story
COLORYou Voted. She Painted. This Pro’s Entry Is Now Leafy Green
A designer recently invited Houzz users to choose the new color for her home’s entry. See how the new paint looks
Full Story
ENTRYWAYSRoom of the Day: Reconfiguring an Entry and Laundry Room
Creating a mudroom from closets and opening up a laundry room make a big difference for this family in Canada
Full Story





woodteam5
Maria ShislerOriginal Author
Related Professionals
Baltimore Interior Designers & Decorators · Enid Interior Designers & Decorators · Lansing Interior Designers & Decorators · Crestview Architects & Building Designers · Edmonton Architects & Building Designers · Evansville Kitchen & Bathroom Designers · Ashland Interior Designers & Decorators · Cape Girardeau Interior Designers & Decorators · Cincinnati Interior Designers & Decorators · Albert Lea Interior Designers & Decorators · Manhattan Furniture & Accessories · Jonesboro General Contractors · Macon General Contractors · Eureka General Contractors · Montréal General Contractorswoodteam5