Software
Houzz Logo Print
amy_paterson72

Starting backyard from scratch

9 years ago
last modified: 9 years ago
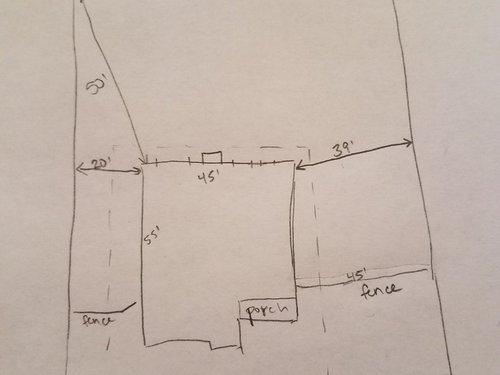
I'm trying to come up with ideas for hardscape/landscape for the backyard of the house we've just purchased. It's so exciting to have a blank slate instead of our current townhouse patio - but also kind of overwhelming because I have too many ideas to fit into one yard! I know we'll likely need a designer/contractor eventually, but we can't hire anyone to inspect/design anything until after the construction is finished, and I'd really love to clarify my ideas to explain to the designer. Can I hear your ideas for what I could do with this space?


We're in the Sacramento CA area, zone 9. We want a pavilion/gazebo to add shade/rain proof, probably out near the back so we can enjoy the view. The yard faces north, and there's a dropoff to a downslope that we'll definitely need a fence to keep kids/dog from falling down. There's a pretty large side yard as well facing east. We love BBQing, and are expecting to have a couple kids in the next few years and maybe a dog. I just can't figure what kind of layout would look good out the house windows. Where would you put a covered pavilion and patio and turf?


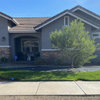
View of the side of the house and future side-yard

Comments (10)

  • PRO
    9 years ago

    It turns out that there are conventional ways of doing things because there are reasons to do them that way. It doesn't mean that one can't do them another way, but they may suffer some inconvenience, or it may cost more money or deliver some other such penalty. As a bathroom would typically be near a bedroom, an outdoor lounge area (patio/gazebo/pavilion, etc.) would be located very near the back entrance to a home. It is this way in the vast majority, probably well over 95%, of instances. Likely, it would serve you well to do something similar. You COULD have a covered lounge area that is perched next to the slope for special and dramatic effect. But I doubt it would serve well as the MAIN outdoor family lounge area. It would be too inconveniently distant for everyday use. And it would also risk being a view blocker for whatever lounge area was near the house, or from the inside the house. It could possibly be a secondary lounge area, but we are into the "more money" thing now. It looks like your house would easily accommodate an attached, covered structure. If you didn't want the house interior darkened by doing this, it would be fine to make it freestanding and set it a short bit away from the house.

    The sun is 93 million miles away. One's view of it would not improve in the slightest if one were twenty or a thousand miles closer to it. If they can reasonably see it, that's pretty much sufficient. You have a distant view that might range from 1/4 to 3 miles away and it isn't the least necessary to get 50' closer to it in order to enjoy it. If you were across the yard, next to the slope, it wouldn't necessarily help the view. It would, though, erase from view all that was behind you, possibly making it feel more like you are on an "outing."

    While it's fine to ask for general ideas about what we would do, it's not going to be as useful to you as if you start giving input about what you're trying to achieve. Then "what we would do" within those parameters might be more relevant. In addition to thinking about the overall feeling and character you're trying to achieve, I'd revisit the list of elements-to-be-included. Is there more than patio/pavilion and turf? Will there be play or recreation equipment or facilities? Tree shade? Boat storage? Garden? Whatever it is that might appear later, this would be the time to consider planning for it. How much screening from neighbors is going to be needed?

    I commend you for creating a base plan. It will be extremely helpful to you as you work through the issues. And it helps us understand your issues.

  • 9 years ago

    As someone who had a distant patio at one time, I can say that the distance from the back door was an impediment to using it a lot, unless you want a patio just for viewing. I had two seating areas and never used the distant one since that involved carrying stuff too far. However, if you wanted a viewing platform/gazebo or something like that, I could see a smaller satellite structure out there. I now have a small bench along the creek at the edge of my property and use that if I want to go down and sit and take in the view and wildlife.

  • 9 years ago

    Great points. A "distant" area would still only be 45' away, since the lot isn't that deep. Still too far? I definitely want at least enough patio for a bistro table near the back door, but was thinking a covered lounge area further out would be nice without having to line up with windows or blocking light inside.

  • 9 years ago
    last modified: 9 years ago

    Why not have both? The far away, small patio can be part of the view from the larger, more used patio.

    I had a bench and arbor at the other end of my yard. I could see it from the yard and house. It made a great 'view.' Especially in the snow. I don't think I ever sat there.


    Another spot we never sat in. But it looked cozy.

  • 9 years ago

    45' is a long way -- it's probably 2-3 properties in your townhome setting!

  • PRO
    9 years ago

    You do not need to have a covered patio be very far away in order not to block light coming into the house. Nor is is difficult to coordinate a patio (separate from the house but close to it) with window and door locations. It makes much more sense to have the large patio -- the outdoor activity center -- be close to the house and the "viewing destination," be smaller and more distant.

  • 9 years ago

    Many of my friends have a farther out seating area but they don't use it for eating/drinking/lounging, they use it for sitting around a campfire. YMMV. Back at my old place, my seating area had a porch swing and I landscaped a little fountain and evening viewing garden around it.

  • 9 years ago
    last modified: 9 years ago

    Make a written list of all the things you want or need, ranging from the appealing (seating, shade for the house or for seating areas, BBQ, privacy from side neighbors, etc) to mundane (trash, tool, and mower storage).

    Think about movement around the yard, such as paths to doors from the road, drive, patio, etc. and front to back yard. If your contractor is putting in your front walkway, you need to plan that NOW, since both its width and location will influence the appeal of your house. We see many too-narrow, poorly placed walkways and entry stairs that don't consider the front beds they create or the width that two people walking abreast require. 5' is far more welcoming than 3' for walkways. Bed depth (front to back) of less than 5'-6' is pretty much useless, and deeper is better. Once the walkway is in, it costs $ to redo it.

    Consider realistically how much work you want to do for maintenance as well as the practicality of such things as the cost and future availability of water to maintain what you plant. It looks to me like you may want to plan for water-wise choices based on what I see in the background.

    Ames P thanked NHBabs z4b-5a NH
  • 9 years ago

    I was once told to follow the family dog and you'll get the best paths. I think it may be true. :)