

Closets Closets Closets??
8 years ago




Featured Answer
Sort by:Oldest
Comments (20)
 PRO8 years agolast modified: 8 years ago
 PRO8 years ago
Related Professionals
Terre Haute Interior Designers & Decorators · Harrisburg Interior Designers & Decorators · Eugene Interior Designers & Decorators · Hilo Interior Designers & Decorators · Carbondale Architects & Building Designers · Rolla Architects & Building Designers · Corpus Christi Architects & Building Designers · Lynchburg Architects & Building Designers · Ithaca Architects & Building Designers · Garden City Architects & Building Designers · Lagrange Architects & Building Designers · Vicksburg Kitchen & Bathroom Designers · Murfreesboro Kitchen & Bathroom Designers · San Marcos Kitchen & Bathroom Designers · Medford Kitchen & Bathroom Designers- 8 years ago
 PRO8 years agolast modified: 8 years ago
- 8 years ago
- PRO8 years ago
 PRO8 years ago
- 8 years ago
- PRO8 years ago
- 8 years agolast modified: 8 years ago
- 8 years ago
- 8 years ago
 8 years ago
- 8 years ago
- 8 years ago
- 8 years ago
- PRO8 years ago
- 8 years ago
 7 years ago

Related Stories
CLOSETSDesigner's Touch: 10 Amazing Master Closets
Let these exquisitely organized, expertly crafted master closets inspire you to enhance your own closet or dressing area
Full Story
CLOSETSThe Most Popular Closets of 2015
These closets are only a dream for most of us, but they’re full of great ideas
Full Story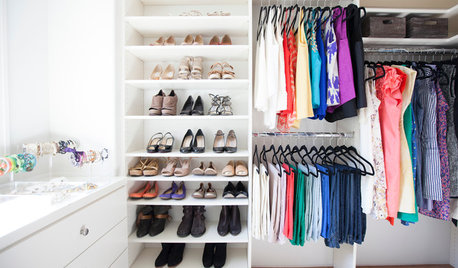
CLOSETSHouzz Call: Is Your Closet a Storage Powerhouse?
We want to see how you are making the most of your closet storage areas. Post pictures and tell us how you’ve organized them
Full Story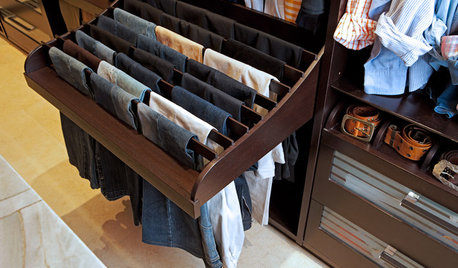
CLOSETSThe 15 Most Popular Closet Luxuries on Houzz
Turn distressing disarray into streamlined perfection with closet organizers and amenities like these
Full Story

MORE ROOMS12 Ways to Get More Out of Your Closet This Year
First clear it out, then fill it up again using some of these organizing tricks for your walk-in closet
Full Story
GREAT HOME PROJECTSTurn That Spare Room Into a Walk-in Closet
New project for a new year: Get the closet you’ve always wanted, starting with all the info here
Full Story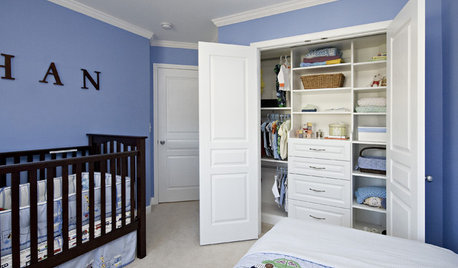
MOST POPULARHow to Get the Closet of Your Dreams
Do you cringe every time you open your closet door? It may be time for a makeover
Full Story
CLOSETSHow to Style Your Closet (Almost) Like a Celeb
12 closet tips: Sorting, planning, lighting and styling make "What to Wear?" easier to answer
Full Story
STORAGEMan Space: A Guy Likes a Nice Closet, Too
If clothes make the man, shouldn't a man make a great space for the clothes? Take inspiration from these dream closets for dudes
Full Story





JAN MOYER