Software
Houzz Logo Print
richavala

Can I combine two rooms into one large dining room?

8 years ago


Comments (14)

  • 8 years ago

    A floor plan would help. How large is each room?

    richavala thanked K Laurence
  • 8 years ago


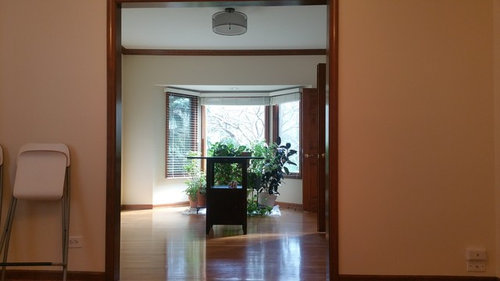
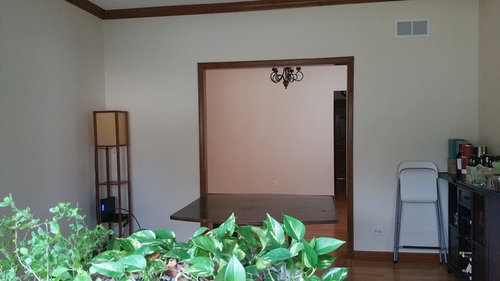
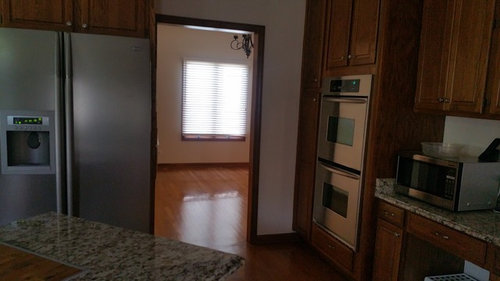
    We have a formal dining room that is far from the kitchen and we have to pass through the front foyer to get to it. We have a spare room next to the kitchen that I am thinking of converting to the dining room. As it is only 13'x11', it's too small to accommodate a seating arrangement for 10-12 guests. However, this spare room leads to another room that is of size 15'x11'. There is a wall in between two rooms. I am thinking of getting this wall removed and make it into a cozy, comfortable seating for 10-12 guests. My question is would that look awkward? Also, can I put two accent chair and a small coffee table near the window for people who want to just sit and relax? Will this have any negative influence in the future selling of our home? I have attached some photos to get the idea of the layout. Thank you for your help:)

  • 8 years ago

    Before you go any farther, check to see if the wall you want to remove is a supporting wall. If it is, then your expense may be greater than you want. If it is not, then check if there are any utilities going through that wall that would be difficult to relocate or remove.

  • 8 years ago

    Thanks for your suggestion! We have checked with the professional that this is not the load bearing wall. Same is with the utilities. My biggest concern is will it look okay according to the aesthetic standard.

  • 8 years ago

    If you regularly seat 10-12 guests, this sounds like potentially a great idea. Since you know that the wall is not load-bearing, here are the remaining considerations:

    * Wall alignment.....with wall gone, will walls in rooms A and B be properly flush or will you need to completely re-drywall?

    * Window size and location is scaled for individual rooms....how will it look with the wall gone? You may have 2 differently sized windows with placement that betrays the original plan

    * The new room would be 28' by 11'? That is unusually long and narrow. A bowling alley effect may be partially addressed with lighting, windows and furniture placement, but may still be a challenge.

    richavala thanked qam999
  • 8 years ago

    If you're losing bedrooms, that could impact the resale value of your house. But if you still have 3-4 bedrooms and plenty of living space, and are planning on living there for a long time, I wouldn't be overly concerned about that.

    richavala thanked DH
  • 8 years ago

    You are right, Jan. I need to put the idea on the graph paper.

  • 8 years ago

    I agree with you qam999, as window and other aspects need to tie in together. I have been looking at the photos of living room/dining room combos in many websites and thought of this idea. The spare room has one window and the other room has 1 bow window. I'm not sure about the wall alignment. I have to check with the professional. Great advice!

  • 8 years ago

    DH, we moved into this house last year and the spare room is kind of attached to the in-laws' suite. We have a total of 5 bedrooms and this spare room was used by the previous owner's parents as seating room. Arrrgghhh!!!! this is killing me. I am not able to decorate this room as I have no idea what to do. What else can I do with this room?


  • 8 years ago

    I am hearing that you're frustrated. I believe you are in the right place to ask these questions because Houzzers are people that love to help and do their best to come up with creative solutions based on a love for good design and functionality. I think we may be able to help if you can share a little bit more about your situation and the challenge you are trying to solve.

    Is the real issue that you need to seat 10-12 people in a dining room on a regular basis? Or is it that you have an extra room you're not sure what to do with?

    I've already got a couple of ideas either way. I'm sure other people will have ideas too. We can take things step by step as we go along if you'd like.

  • 8 years ago

    DH, you are really so sweet. You are so willing to help and I appreciate it. Yes, I'm kind of frustrated because I am stuck. I don't have any formal dining room as the one that is in the original layout of the house is accessible through the foyer and it's far. I don't like that layout. I like this spare room to be converted into a dining room but size is a constraint. Another room(please seenthe attached photo where I have kept the plants on a stand and which has a bow window) that is next to the spare room which originally was used as a formal living room by the previous owner can be converted into a dining room. However, to goto this room during parties, one has to walk from the kitchen , pass through the spare room and come to the converted dining room. Does that layout sounds awkward? If I don't get this wall removed, then what are my options in terms of functionality of the spare room. Thanks!!!!

  • 8 years ago

    Can you post a rough sketch (straight lines are not required!) of this floor of your home so we can see how they relate to each other? If you can note each rooms wall lengths and door and window locations, I'm betting there's a good solution out there that we just haven't come up with yet because we still don't have a very good feel for the existing layout. It's really too hard to get a complete idea with just photos.

    It would also help If you let us know your budget. That will help us know if we can dream big, or we need to keep to modest changes.

    One of the first thoughts I have, even without seeing your floorpan, is maybe you could split up the room next to the in-law suite (your current dining room I think?) so that part of it combines with the in-law suite to make that a little bigger, and part of it combines with that little extra room that's really just a hallway and plant area now, so that it makes the dining room bigger. (Again this is all based on whether or not I'm understanding which room is which, but I hope you are understanding my idea.) Now, it would be more expensive than just tearing down one wall, because you would be tearing down two walls and building a third, but maybe that would make the perfect size dining space, and you'd have a little bit bigger in-law suite as well. That could be a win-win.

    And now, you or others can say that can't possibly work because of this or that, (or maybe it does) and someone else has an idea, and so on. So please give us a rough sketch. That could be just the thing for someone to come up with a brilliant idea.

  • 8 years ago

    Thank you DH:) let me make a rough sketch of the layout. I understand, its really hard to suggest based on only those photos that I have provided.

Sponsored
Mary Shipley Interiors
Average rating: 4.8 out of 5 stars34 Reviews
Columbus OH Premier Interior Designer 10x Best of Houzz