

Mixed material island?
9 years ago
Sort by:Oldest
Comments (3)
Related Stories
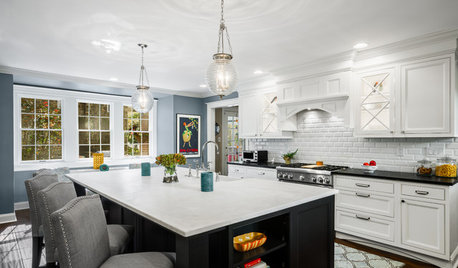
KITCHEN DESIGNHow to Choose a Wall Color for a Mixed-Materials Kitchen
Designers offer strategies for finding the best color to bridge finishes. Find out which would work best for you
Full Story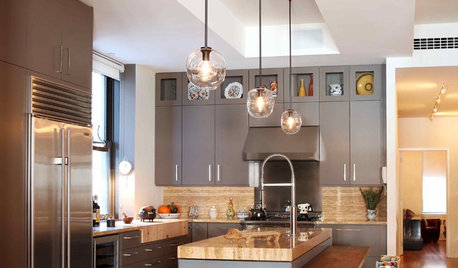
KITCHEN DESIGNMix and Match Kitchen Materials for a Knockout Design
Give your kitchen unexpected flavor by combining wood, stone, glass and more. Here’s how to get the mix right
Full Story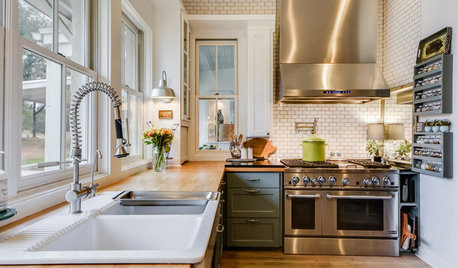
KITCHEN DESIGNNew This Week: 2 Kitchens That Show How to Mix Materials
See how these kitchens combine textures, colors and materials into a harmonious whole
Full Story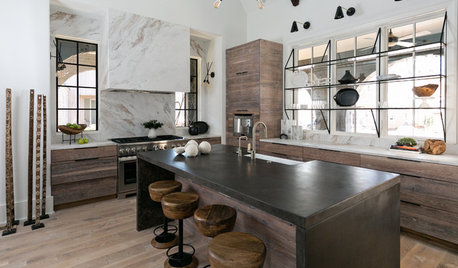
KITCHEN COUNTERTOPS5 Tips for Mixing Kitchen Countertop Materials
Tired of the same old kitchen look? Follow these tips to create a kitchen with more personality and punch
Full Story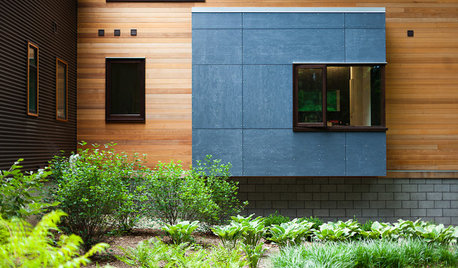
REMODELING GUIDESExterior Materials Mix It Up
Rarely does a single material cover a whole home. Check out these architectural designs that meld exterior finishes beautifully
Full Story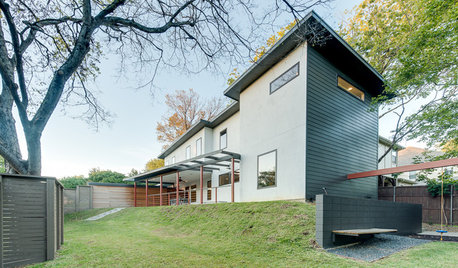
ARCHITECTUREModern Home Exteriors Turn a Corner With Mixed Materials
Breaking free from monochromatic monotony, exteriors with different materials on the sides create interest in an unexpected way
Full Story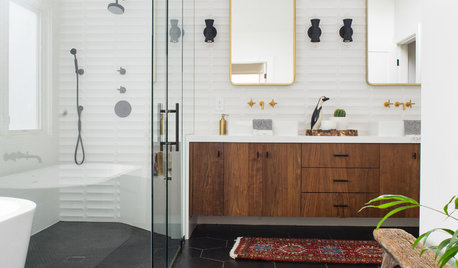
BATHROOM DESIGNNew This Week: 3 Bathrooms That Stylishly Mix Materials
Smart pairings of elegant finishes catapult these bathrooms into style heaven
Full Story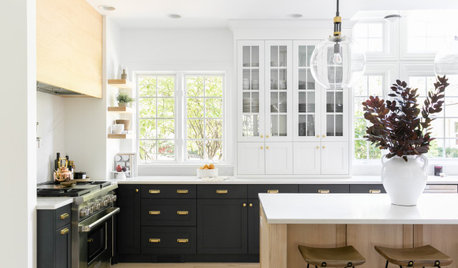
KITCHEN DESIGNNew This Week: 4 Kitchens That Stylishly Mix Tones
See how designers use a combination of colors and materials to create dynamic kitchens
Full Story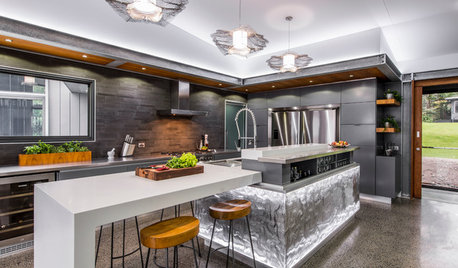
MOST POPULARDouble Take: What’s That Kitchen Island Made Of?
A mix of woven metal wire, acrylic and LED lighting makes this piece a star. See what happens when the owners entertain
Full Story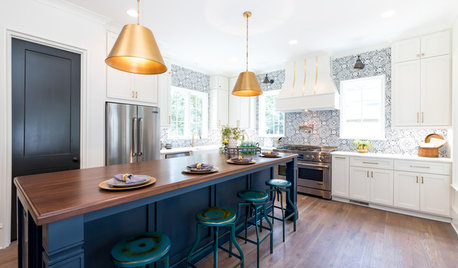
KITCHEN DESIGN5 Compelling Reasons to Mix Metals in the Kitchen
A winning combination of metallic finishes can enhance kitchen styles from historical to contemporary
Full Story





Patricia Colwell Consulting
JAN MOYER
Related Professionals
Vidalia Interior Designers & Decorators · Shreveport Interior Designers & Decorators · New Braunfels Interior Designers & Decorators · Denver Interior Designers & Decorators · Zanesville Architects & Building Designers · Lawrenceburg Architects & Building Designers · Anniston Architects & Building Designers · Alpena Architects & Building Designers · Reno Architects & Building Designers · Seattle Architects & Building Designers · London Architects & Building Designers · Southaven Kitchen & Bathroom Designers · Saint Marys Kitchen & Bathroom Designers · Lubbock Kitchen & Bathroom Designers · Queens Kitchen & Bathroom DesignersLizOriginal Author