Software
Houzz Logo Print
katbent

Kitchen Layout help/review

8 years ago
Hi All,

Based on some great suggestions in a previous thread, I have a new kitchen layout and I'd love some feedback from you all. Houzz keeps eating my posts, so I am going to add some extra photos and such in a comment below to keep this a little shorter.

We are currently a family of 2 (my husband & me), but this is hopefully our forever home where we plan to have kids. We are not fancy cooks, but do cook dinner most nights, and we tend to cook together, so we like to have space for two at the cooktop and lots of prep space. We are not the type to clean as we cook, so dirty dishes accumulate :)

We do entertain some (small groups) and like the way an island with seating allows guests to hang out while we prepare dinner etc.

We are doing Ikea cabinets based on cost & reviews from friends, and plan to DIY most except countertops.


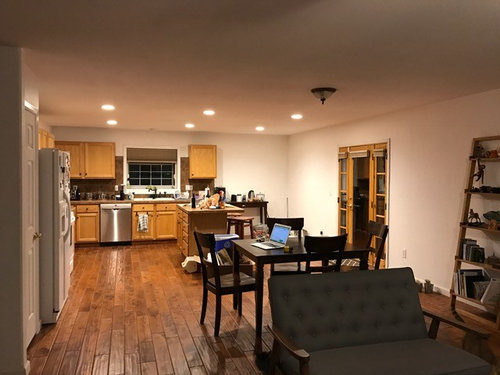
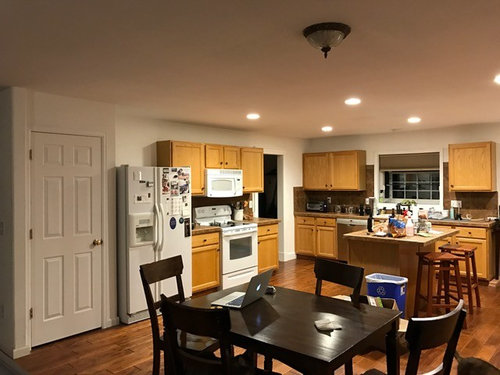
Here is the current kitchen:


[white door by fridge is a pantry, wood door on right goes to patio/backyard, doorway opening between stove/DW goes to mudroom/garage. Kitchen is fully open to living room, shown in foreground of 2nd pic]


For cost and practicality, we do not want to move the large window over the sink or the patio door on the right, so those are set. A few other assumptions we had in mind:

1. The large window seems an obvious spot for the sink, also convenient that plumbing is already there.

2. We want to do a gas cooktop and would prefer to vent outside - so that would mean moving the range to the same back wall as the sink (or side wall with patio door, but I don't think there is enough space there).

3. We prefer the island to be prep surface only - not really interested in doing the sink or cooktop on the island.

4. We use the microwave a lot - don't want it over the cooktop and do want counter space for unloading it.


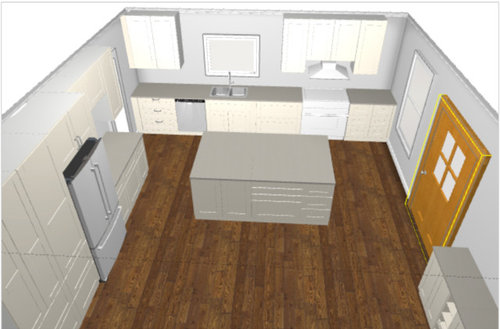
We went through a whole bunch of ideas and have currently settled on this one - basically taking the current layout and moving the range to the open area on the back wall as well as rotating island and making it bigger. (We tried to find a way to do separate cooktop plus wall ovens, but couldn't seem to make it work, so now using a 36" range.)


Not sure why it cropped off some notes - top right is a proposed new window (dimensions to match LR windows). Patio door note: the opening is only as big as the solid blue area bc of sidelights. bottom right: Narrow (15") buffet cabinets to balance the pantry cabinetry on the left.


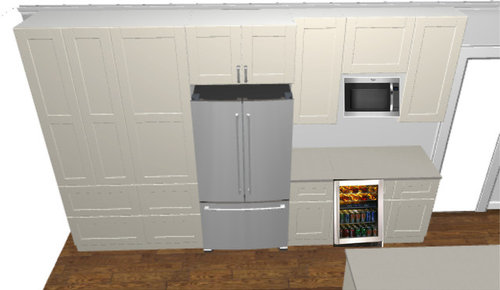
Microwave & beverage fridge to be installed in these locations. Left of fridge is pantry.


The ikea planner wouldn't let me layout the island the way I intend, but the overall size is right. I will add some more details on the island in a comment below.


So, any feedback on this layout? Anything that might not work? Any other ideas or suggestions I might not have considered?

How do the upper cabinets on the sink/range wall look? I have been struggling with them- they are now evenly spaced around the window (and range ones are centered between window and wall) based on some help in another thread, but the location of the window leads to asymmetry that I don't love, but not sure how to improve the look.

TIA!

Comments (16)

  • 8 years ago

    More details on the island as promised:


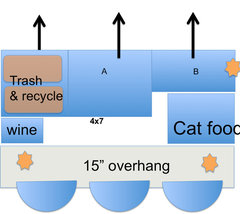
    The Trash and Cabinets A&B would open toward the sink/range. The wine/bookshelf faces the beverage fridge. and the cat food storage opens toward the patio door. The orange stars are approx locations for outlets.

    To get the storage and size that I think I need/want, it only leaves a 15" overhang for seating. We would not eat dinners here, just use it for casual seating while someone else cooks, or for a quick breakfast etc. Is 15" enough for that usage or do you think if I can't fit 18", I should just skip seating?

    I plan to mock up the size of the island with some cardboard to see how this 4x7' design fits, or if 4'3" would also be ok.

    Any feedback appreciated!

  • 8 years ago

    What a strange layout! With that nook not big enough for a table, it looks like they just ran out of cabinets.

    I'll leave the layout to the more talented, but I will say that your island will actually measure 3" wider and 1 1/2" deeper for the counter overhang.

    Also, though not everyone is like-minded, and I don't know how big the living room is, that island seems like it will dwarf everything else. 15" is the NKBA recommendation for counter seating, so no trouble there

    Last, if you're planning a full depth refrigerator, with it in its current location, your 42" aisle will seem tighter because it encroaches on the aisle even if it's not directly across from the island.


  • 8 years ago

    If you intend to prep on the island, then you need a prep sink. We work from fridge to sink to prep to cooking. Are you planning on washing your food, then carrying it to the island and then carrying it back across the aisle to cook it? Seems like lots of wasted moving about.

    Additionally now all you have is about a 30" space between sink and cooktop to prep.

    Your island as you've designed it is a barrier.

    Why can't your stove vent out the ceiling where it is?

    Have you considered induction instead of gas? Especially if you someday soon intend to have children?


  • 8 years ago

    Yeah, we assume they intended a small seating area to the right with the current layout, and there are several houses in our neighborhood like this, but either way it is bizarre and such a waste of kitchen space as-is!

    Good point about the overhang & fridge, I will take that into account when we test out the island size. The Living room is the same size as the kitchen (incl the kitchen table/pantry area)- 20 x 17 so the entire open area is pretty huge at 40x17'. When we first moved in and there was no furniture yet, it felt like a bowling alley haha!

    So I think the island won't look too big? But I do want to make sure we keep the aisles around it spacious enough (particularly considering the patio door). We intend to get a counter top depth fridge, so depending on the model it should only stick out 3-4" farther than the cabinets, but every inch counts! We are hoping that adding the beverage fridge will help us not regret the slightly smaller counter top depth interior size.

  • 8 years ago
    last modified: 8 years ago

    @cpartist, I understand your point about the prep sink, but we currently use the island to prep and have at previous homes even though it isn't next to the sink. It seems to work for us, we don't mind turning from the sink to the island or the island to the cooking area. Yes, sometimes some water drips on the floor/rug from the colander or whatever, but the reality is that we are so bad at staying on top of dishes that the area around the sink isn't usually available (*embarrassed face*) . The current layout has a really big aisle (~60") between the island and cooking area which does feel awkward, but I'm thinking with a normal aisle we wouldn't mind.

    In the proposed design, there is a 36" cabinet between the sink & the cooktop plus a spacer, so about 41"... that seems decent?

    Can you explain more about the island being a barrier? Is it just too big? Or is it related to the fridge location?

    In terms of venting outside with the current location, there's a bedroom above that wall so going up to the roof would be pretty tricky. I guess we could potentially go up into the space between the two floors and vent to the patio if 18' of horizontal ducting wouldn't reduce the vent efficiency too much? Would require a lot of ceiling drywall repairs but that's not a deal breaker... What would be the benefit of leaving it in its current location? Would that allow a different island configuration that was less 'barrier'-like?

    I think we are pretty set on gas, we loved cooking with it in past homes and like the aesthetics of it as well. (We are def still open to 36" cooktop plus a separate 30" oven, but so far haven't been able to design a layout that seems to work with that setup...)

  • 8 years ago

    I'm not a designer, but I like your layout! We have a 7' long island and no prep sink in it and I love it the way it is. Personally I would take the cabinets above the range all the way to the wall on the right and ignore symmetry. The 15" island overhang will be more than fine (we have 12" on one side of our island and even that has been fine). I'm confused by the cabinets on the backside of your island. Is there really a big void space there? How will you finish off the backside of the island? I'm not sure a small wine cabinet and cat drawer are worth the weird island shape, maybe eliminate them since you have so many cabinets already in your kitchen.

  • 8 years ago

    thanks mtnmom9!

    I'll try the uppers as you described and see how that looks.

    The island will require some carpentry in addition to the Ikea bases... we will build a solid wall that your knees hit when you sit at the island, and visually it will appear as a standard rectangle of cabinets. But technically if you took the counter top off, you would see some open space in the middle. Does that make sense?

    We are thinking of planking the back wall like this:


  • 8 years ago

    @rantontoo

    Meaning it needs a direct line from the fridge to the stove, stove to sink, and sink to fridge? Or is just between the sink & stove most critical? The proposed design has no issue between sink & stove right?

  • 8 years ago

    Okay, but if your carpenter is building a 2x4 pony wall there, I'm not sure you have accounted for that width in your overall island dimensions. Or maybe he can just do that wall with a sheet of plywood??

  • 8 years ago

    carpenter = me and my husband :)

    But yeah, it would just be a sheet of plywood/boards, not a full 'wall'. We would plan to create some hefty wood bracing in the open areas to support the countertop and panel, but essentially it will be like a cover panel on a back or side of cabinets in terms of added thickness.

  • 8 years ago

    An island is a barrier when it is between the parts/legs of the work triangle....should have said it this way the first time...sorry! So your island is a barrier from the stove to the fridge.

    Is there a garage behind the fridge wall in your plan?

  • 8 years ago
    last modified: 8 years ago

    @rantontoo, Gotcha, thanks it does make sense. So any different layout ideas to avoid the barrier issue? I guess I feel like there's an inherent trade off between efficient kitchens with good lines and ones with lots of counter & workspace... or have I just never seen a really well designed kitchen layout? :)

    There is a powder room directly behind where the fridge is, then the garage is on the other side of the powder room. Edit: Actually the powder room might only be behind the microwave area. Might be the hallway leading to the powder room right behind the fridge location. Either way, there is about 6' of the house indoors between the back of the fridge wall and the garage.

  • 8 years ago

    I asked because I thought it might be possible to move the fridge more toward the door and recess it into the garage...would help with the stove to fridge path and minimally intrude into the 42 inch aisle...obviously not possible unless you you have a different way to access the powder room.

  • 8 years ago

    I suspect that since the fridge and island are staying where they are that you won't feel like its much more of a barrier than it already is. You should mock up the new island size with cardboard boxes (or your dining table?) and live with it awhile and see if it bothers you to walk around the bigger island to the fridge.

    katbent thanked mtnmom9
  • 8 years ago

    Thanks for all the input! We will mock up the larger island this weekend and see how it feels.