Software
Houzz Logo Print
jmgewinner

New construction stair direction - function vs view from entry

9 years ago
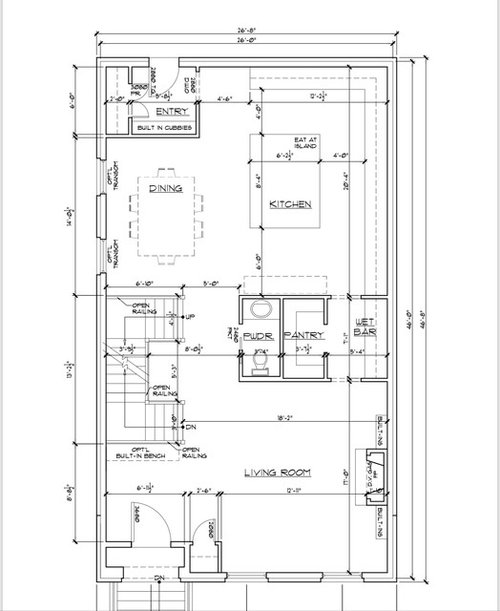
We are finalizing our new construction plans for the first floor and cannot decide what direction we want the stairs to run. The current plans have them going up to the second floor from kitchen/dining room. Which is the preference for accessing the main area of the house. Everyone always goes to the kitchen. The issue is the view from the front entry which would be the stairs to the basement. Not the best view. The second floor and basement layout can handle either direction so it really all about this one issue.
Do we choose function or beauty upon entry?
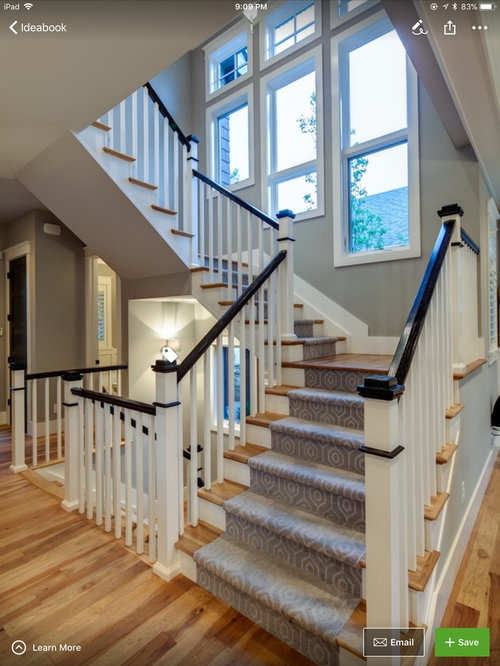
Inspiration photo for stairs included.

Comments (17)

  • 9 years ago
    I should clarify the front entry is bottom of floor plan in the living room. The space marked entry is the rear mudroom entry.
  • PRO
    9 years ago

    Hi Jackie!

    Form and Function is the basis for architecture and about 90% of the work we do as interior designers. Our vote is on functionality versus beauty. But we could be bias, as our work is done on a psychological level based on our clients NEEDS more than their wants. Try to imagine yourself in the space and see what feels BEST for YOU.

    Hope this helps! Beautiful first floor as well :-)

    -Timothy

  • 9 years ago

    Well, you're only talking about 5'3" difference in distance if you flip them. So not much change in functionality.

    My big concern is the location of the powder room--functional obsolescence. Not only is someone entering and exiting in full view of the LR and DR--public spaces, but also, the toilet is against the LR wall! That is sure to be an embarrassing noise problem. Bad design.

    I'd reconfigure the back entrance to have the powder room there--tucked out of the way.

  • PRO
    9 years ago
    last modified: 9 years ago

    I hope you're prepared to never get anyone out of your kitchen. Your living space is totally shut off from the kitchen. This may be your preference..... but I question the entire layout for realistic living and entertaining. It's entirely too much stair on a small footprint. Sorry, but to my view, the entire plan is a bit DYSfunctional.

  • 9 years ago
    I agree w Jan. If it's not too late I would shift the whole core of powder room pantry and wet bar up to the top of the plan where there aren't any windows off the mudroom. Open concept, stair is on full display, lots of natural light.
  • 9 years ago

    If you keep the powder room in it's current location, then make sure you sound proof it.

  • 9 years ago
    I would change the stair orientation and consider options that would allow the power room and pantry to be closer to the rear entry. That's where you are coming in with your groceries, right?

    Maybe have all the "utility" rooms on the side of the house where the stairs are, the dining room in the way back, and the kitchen in between the dining room and living the living room could still be separated.

    But I would definitely not have people entering and viewing the stores to the basement. I get form over function, but this seems like too big of a compromise on form, with very ,title increased functionality.
  • 9 years ago
    I get it. Open concept isn't for everyone. I would encourage you to look at downsizing your island at least a foot each way. I would show where stools are planned and how much space they take up when pushed out. It's looking tight. Good luck!
  • 9 years ago
    As well as a buffet in dining? Now is the time to show the furniture too scale laid out. You will see where you need outlets, if you need to rethink furniture sizes, etc.
  • 9 years ago

    We really thought we were doing good with the powder room in the hall...need to see if maybe we could put in the mudroom...is that weird to send guest into our 'coat closet' to go to the bathroom? We could move it and use the existing space to make a larger pantry and the rest as a hall closet....not sure where else we could put it, every room is kitchen, living or dining...need to research where everyone else puts powder rooms that don't touch these main spaces???

    We really want the dining space to the side of the kitchen and found we didn't like the other floor plans when we did the 3 spaces in a row front to back...the semi-open concept we feel works best for how we will live in the space.

    We are soundproofing the powder room as well as between both levels.

    The kitchen layout was the architect's prelim placeholder, we are in fact making the island not as wide and a bit shorter on the one side there will be seats (good call to have them put in the plan to ensure plenty of space), still need to finalize appliance and cabinet layout as well as windows.


  • 9 years ago

    The stairs in your inspiration picture are beautiful. I do not see an issue with guests looking at your stairs to the basement if they are going to look like your inspiration picture.

    My powder room is not near my kitchen. It is near my laundry room and garage. I built it purposely like this, as I have cousin who has a powder room that opens into the kitchen(gosh I hate it). My neighbor has her powder room diagonally across from her living room. Do what is best for you!

  • 9 years ago

    Jackie:

    A: There's no such thing as soundproofing. You can diminish it a bit, but you can't eliminate it in standard home construction.

    B. All the sound deadening material in the world won't keep the sounds from escaping through the door. It's just not possible.

    The current powder room placement is a textbook example of functional obsolescence. People won't use it. Nobody wants to be seen going in or coming out of a bathroom. Once in, they'll be self-conscious of the noises they may make. Your family may be fine, but guests should never be put in that position.

  • 9 years ago

    We have a bathroom right off our family room, and nobody, resident or guest, has ever complained about using it. I never notice anybody in there until the flush (if I'm on the closest couch) or when they come out (if elsewhere). I think maybe some people are a bit over-fussy about this.

    I agree that the stairs down don't have to be less pretty than the stairs up, but you can't have an arrangement like that and have a utilitarian basement entrance -- I'd want a spiffy light in that stairway, for example, maybe a flush with crystals. But I also don't think that reversing the staircase would inconvenience anybody -- as you say, half the time people are going their own way, so no guarantee that you're headed to the kitchen every time, and if you are, you won't think twice about the extra three steps to get there.

  • 9 years ago
    You could always put a wall where the railings are for the down staircase that faces the front door.
  • 8 years ago

    I agree with Cindy about putting a wall or walls around the "down" staircase instead of the rails. Also, I would suggest adding a sturdy door that opens outwardly and has a strong frame to stop the door from going in an inward direction, should someone push or fall against it. My mother had an open stairway to the basement near the entrance to the kitchen, and she fell clear down to the basement last summer. She broke two bones in her neck, most of the bones in her face, her sternum, and some ribs, but at age 88 she is recovering. Besides worrying about the appearance of the stairway to the basement, I would suggest you have a great concern about safety and have walls and a door to enclose the "down" staircase.

  • 8 years ago

    Attach the noisy and useful exhaust fan to the light switch, so both go on.