Software
Houzz Logo Print
mpbp0618

What do I do with this room?

8 years ago
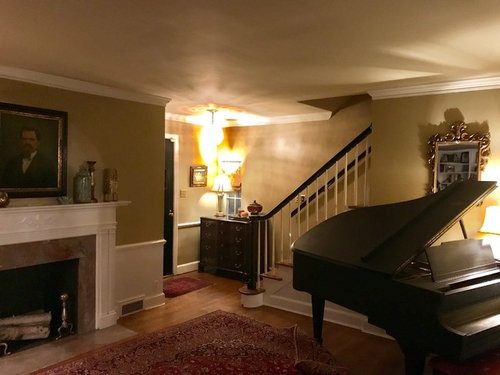
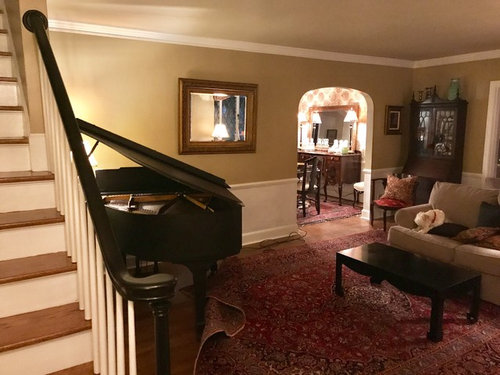
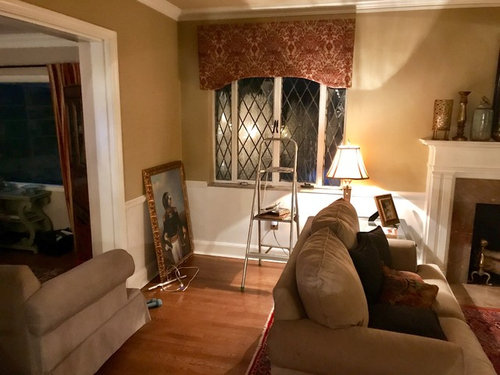
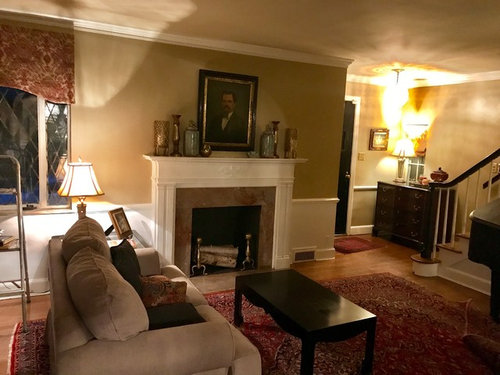
I apologize for the mess but I need help. This love seat isn't staying but I didn't move it out for the picture. I have moved the sofas that were in this room to another room because they were just too big for this awkward space. The fireplace is not centered, and the front door enters right into the living room. I did have the piano in front of the window. I'm about to move it to the street! Anything can go, except the secretary and piano (I guess). I have a painter coming in a week or two and I don't know what furniture would make this room look well designed. I just don't know what to do with this space!

Comments (11)

  • 8 years ago

    Do you want to keep the piano?

  • 8 years ago

    On first glance, what strikes me as strange in this room is the lighting. There's no ceiling lighting, so everything looks dark. I'd go with really light furniture colors (light, neutral colors) unless you plan to put in good, ceiling lighting. The carpet and fireplace are "late 90's, early 2000s" but the white trim and walls are still very much in style. I think part of the reason you're not sure what furniture to put in this room is that you're not sure of its purpose.

    A TV over the fireplace would clarify its purpose. So would moving the piano into the room a couple feet and getting slim, modern white furniture (contrast with black piano) which faced toward the piano instead of the fireplace. Then it'd be a piano-listening room, for example. "Solid" colors and simple design are in style right now, so the most dated thing about this room is the carpet and the wall paper in the room behind it. The "ornate" wood feet on the pieces in the background are a bit dated, too. If you're really going for a modern look. What's the demographic for this house?

  • 8 years ago
    I don't have to keep the piano. Also, the room to the right has a tv above the fireplace so I don't know that I want another one in this room?
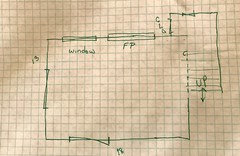
    Here are the measurements:
  • 8 years ago

    Oh yeah it's a hard layout because there's so many doors. This room's purpose is to transition to other places.

    If there's another room next to it that has a TV and fireplace (and you'd rather keep it that way), then you're still at the first question: what is the purpose of this room?

    You might not have a purpose (real intended use) right now, in which case, keep the piano because it's a GREAT staging for when you resell the house.

    If this room can "become" the TV room, then it's a good one because TV rooms don't need a lot of uninterrupted wall space the way, say, bedrooms do. Then, you can repurpose the other TV/fireplace room into something else. If it's got more walls, it could be anything: bedroom, office, exercise room, Airbnb...

    It's hard to give this room a purpose without knowing the greater context of the home's use. Basements are typically used for things like guest bedroom, home theatre, exercise room... If the other room is a great TV room, then you could go all-out into home theatre and turn this room into a wet bar / refreshment area (with piano; piano is class).

  • 8 years ago

    Unless those are stairs up to upstairs, not stairs up to main?

    If this is the main floor entry of the house, then its purpose is to "welcome". That should drive your decision-making and design. Given the number of fireplaces, I'm assuming you live in the north, and from the decor, you've got at least 15 years in this house since it was built.

    What's changing your feelings about the space now?

  • 8 years ago

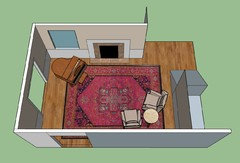
    I like traditional, so there's much to like about this space, IMHO. I had a college friend whose family was pretty well off. His home was an antebellum house that had been occupied by the Union Army, just to date it. The front of his home was sort of like this, only more symmetrical. I believe this space should be used more as a foyer than a living room. The piano looks like a full-sized grand piano. I'd swap it for a baby grand and put it back in front of that beautiful front window. I'd put two traditional chairs, probably wingbacks, where the piano is now grouped at almost 90 degrees so they face the piano, as if a space to sit while someone plays, and have a table in betw. them. That would leave the center of the room open for easy transit to the doorways in the back.

    Beth Pilcher thanked Bruce Crawford
  • 8 years ago

    I second what Bruce is saying, since this room is a foyer not a basement room like I originally assumed from the stairs.

  • 8 years ago

    Here's a basic SketchUp rendition of my suggestion above. I have the perimeter dimensions to scale per your sketch above, but I've guesstimated on the width of doorways & the window, and on the dimensions from the corners to the doorways & windows. I'll save this in case you want to play w/ it more.

    Beth Pilcher thanked Bruce Crawford
  • 8 years ago

    I like Bruce's sketchup. Plus, the seating is now facing toward the windows, which from a lighting perspective is a plus. Also, there's less obstruction of foot traffic in this sketchup than in the current layout.

  • 8 years ago
    Thank you all for your help!
Sponsored
Wannemacher Interiors
Average rating: 5 out of 5 stars26 Reviews
Customized Award-Winning Interior Design Solutions in Franklin Cnty OH