Software
Houzz Logo Print
wendt5

Beach house bunk room

8 years ago
Hello everyone!


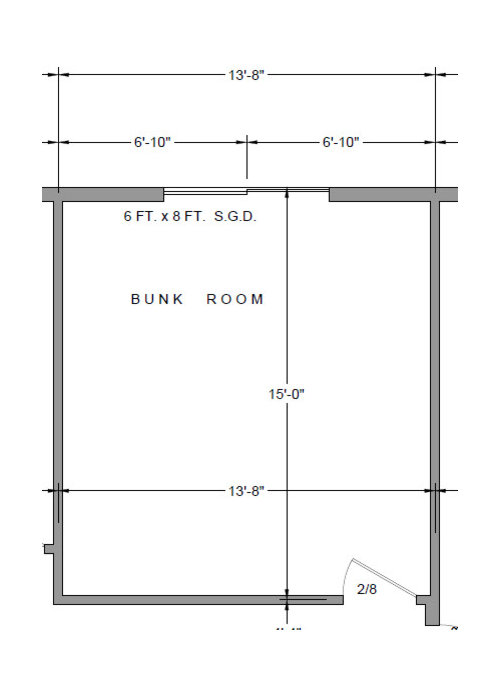
We are currently in the process of designing a beach house with a bunk room. The dimension of the room are in the picture, and the ceiling will be 9 feet high.


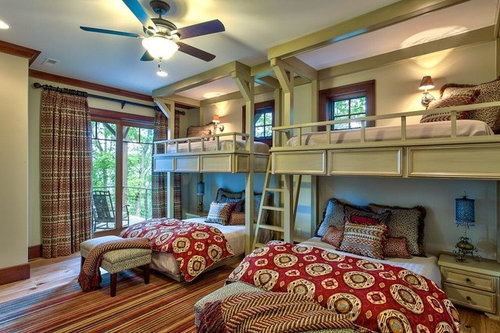
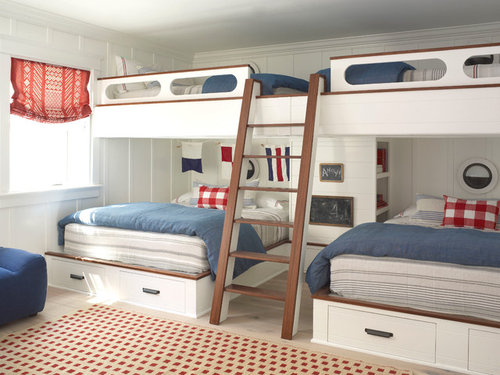

My initial thoughts are to place two twin loft beds (toe to toe) along the entire left wall, spanning the full 15 feet. In the middle of the two twin beds there would be a platform with stairs running down. Underneath each of these two twin beds, we are going to place a queen platform bed, running perpendicular under the twins, and parallel to the sliding glass door. Similar to these photos:


Do you believe we would have enough space for what we have envisioned? I am concerned about the head space above/below the twin beds for guests who may be adults rather than children or teenagers.

Comments (23)

  • 8 years ago

    I think the top picture looks good. I personally wouldn't ask an adult to sleep in an upper bunk. And for the kids - I think it would be nice to be able to sit up as a teenager and not whack your head on the ceiling (a huge problem in pic #2)

    Also having the light and window in the second pic just shows a true attention for detail and concern for the comfort of the guests, not like putting them in a rail car. I like the feeling of sturdiness in pic 1 - like there is some real structure there, even including the posts next to the queens.

    I bet the ceiling in the bottom pic is 10' no?

    In your layout, you might have to move that door over to get this to work and I an not sure that 15' will get you 2 bunks end to end with decent space in between them for the ladder?

    Mary Wendt thanked just_janni
  • 8 years ago

    @ jannicone, Yes the green picture has a 10' ceiling. The red/white/blue picture has an 8' ceiling because these bunks were built in a basement. As far as having built-in bunk beds, the builder has several contacts that do this along with other built-in projects. I am certain we would not be building the bunk beds if we went this route. The sliding glass door can be flopped to open any direction we choose. as far as the door to the room entrance that is staying put. Nowhere to move it. On either side of the bunk room are two more bedrooms.

  • 8 years ago

    By the time you get all the built materials in there, you are probably looking at less than 2 feet between the 2 twin beds. Is that enough? Only you can answer for your vision (but look to see that that 15' is from mid-stud to mid-stud, not finished wall length).

  • 8 years ago

    Sorry - I meant the sliding glass door moving to the right - I'd think that you would not want the bunk protruding past the frame of the sliding glass door.

    As far as having built-in bunk beds, the builder has several contacts that do this along with other built-in projects. I am certain we would not be building the bunk beds if we went this route.

    I am sorry but I don't understand what this means.

  • 8 years ago

    @Kirkhall - correct. we do lose some space because these measurements are from the mid-stud and then the thickness of the building materials. Considering that a typical ladder for a bunk bed is 16" I was thinking that a space as close to 2' as possible would be sufficient. Please let me know if my thoughts are incorrect.

  • 8 years ago

    @jannicone - sorry, I was getting my comments confused. I would never ask that an adult sleep up top, but there may be college students ok with it.

  • PRO
    8 years ago

    In your calculations be aware the dimensions shown are not finished room dimensions, you must allow for wall thicknesses (whatever that may be).

  • PRO
    8 years ago

    Have the adults you don't want to come back sleep in the top bunks.

  • 8 years ago
    last modified: 8 years ago

    @Mark - I can tell you that the exterior walls are 6" thick and interior are 4" thick. So if my calculations are correct the 15' span would really be 14' 7"

  • PRO
    8 years ago
    last modified: 8 years ago

    Yes, but with a 3.5" stud with 0.5" drywall on each side makes for a 4.5" interior wall. I do not know where the dimension line is pointing at the exterior wall.

    Do you have an architect?

  • PRO
    8 years ago

    I have a friend who has done this in a barn. She has 6 daughters and 23 grandchildren! They use duvets and fitted sheets. Yes, it's a bear getting those fitted sheets on the beds. She pays a few grandchildren to do this for her.

    I much prefer the "dorm" idea if one has the space. If there are both sexes sharing the space, one could use the old hospital bed surrounding curtains for privacy - might be nice if someone likes to stay up and read.

    These nicely done bunk rooms are not an inexpensive build. Far less expensive to must buy multiple sets of bunk beds and put them in place.

  • PRO
    8 years ago

    If you want 4 beds, then the dorm style with all the beds on the floor won't work. The max you could get would be three (2 queens and 1 twin). After doing some quick math, I'd say if you keep your frame as close to the mattress size as possible it would fit. A twin mattress is 38"x75", so it looks like it won't stick out that much in front of the slider. It should look like the top picture. A queen in 60"x80". You will want something low to the ground to maximize headspace (but not so low it is hard to get in and out of!) If it is meant for families with kids or various ages of kids, I think it would work well.

  • 8 years ago

    As an adult, I would far rather sleep on a top bunk than in a room with a bunch of kids.

  • PRO
    8 years ago

    Hi Mary - how far along in the design process are you ? To get the layout you're interested in you would need roughly 6.5 additional inches of length in the room, at least with the furniture I've specified. Moving the sliding glass doors off center, away from the bunks would help with the room layout as well.

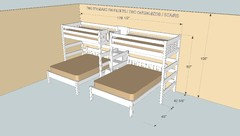
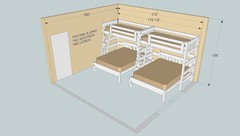
    Here's a quick drawing showing two standard length twin loft beds with stairs in between them and two queen beds down below.


    If you're able to capture an additional 16.5 inches you could do two twin xl loft beds.

    Mary Wendt thanked Columbus Custom Design
  • PRO
    8 years ago

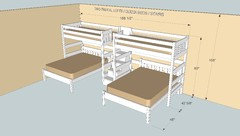
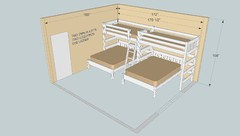
    Mary - here are two drawings showing similar layouts in your room as designed, you would need to verify the actual room dimensions. The first shows two ladders, the second has one, freeing up some floor space but the child on the right would need to climb over the child on the left to a degree.

    Mary Wendt thanked Columbus Custom Design
  • PRO
    8 years ago
    last modified: 8 years ago

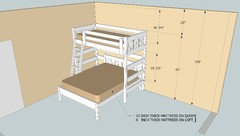
    Here's a final drawing showing the dimensions between the upper and lower beds as well as between the upper bed and the ceiling.

    In terms of the width of the room, you'll need to make sure you take your base molding into account.

    Nine foot high ceilings will give you pretty generous spacing, at least in terms of a bunkbed. You can safely add an inch or two to the heights shown above the mattresses to account for the "give" in the mattress when you're sitting on them.

    Please note the sliding glass door location in the last two drawings - as I stated in my first post, you should offset them away from the bunks to provide proper clearance.

    Please let me know if you have any questions - Christopher

    Mary Wendt thanked Columbus Custom Design
  • 8 years ago

    An update!

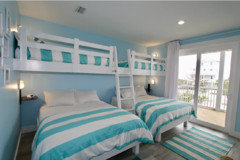
    Our house and project is finally finished...here is how the bunk room turned out.

  • 8 years ago

    It looks great and so cheery! Congrats, now let's see the rest of the beach house!!

    Mary Wendt thanked threedogsmom
  • 8 years ago
  • 8 years ago

    That's a fantastic room! Magazine worthy!

    I'd do one single thing: I'd place a nightstand between the beds /under the ladder.

    Mary Wendt thanked Mrs Pete
  • 8 years ago

    Very tempting.... What's the nearest airport?

    Mary Wendt thanked tira_misu
  • 8 years ago

    Wow! You nailed it! The house is gorgeous!! Congratulations on your dream home!

    Mary Wendt thanked threedogsmom