Software
Houzz Logo Print
tammy_parker79

Window Size Delimma

9 years ago

Hello! I bought some windows that are 7ft in height some years ago for a home that we were planning on building. However, we decided not to build but bought a home that we are ready to remodel. The house is a 1950s ranch with a hip roof. The interior ceiling heights are 8ft for every room throughout the house. I was told that the 7 ft windows can work, but I’m not sure I understand how they will. I will say that we are not interested in purchasing new windows being that we purchased 20+ windows. Any advice would be greatly appreciated.

Comments (43)

  • 9 years ago
    last modified: 9 years ago

    Windows lower than a 3 foot height typically need to be tempered. If it is high off the ground it may also need some form of physical backup in case the glass is broken so that someone doesnt fall out.

    How do these windows open? How are they orientated. Can they be turned the other direction without consequence?

    Are these really nice windows or standard? If standard would a glass company be willing or able to modify them for use?

    There is also a windows forum, with more pros there.

    Tammy Gee thanked Vith
  • 9 years ago

    I'd analyze whether you would spend more money selling these uninstalled windows at a loss, or more money modifying the entire house to fit the windows.

    I think you would spend more money trying make the house fit the windows than you would even giving them away. At least you should do the math.

    Tammy Gee thanked palimpsest
  • 9 years ago

    The house is one story with a 2 foot concrete slab foundation. The windows are double pane energy efficient. The windows would probably look like floor to ceiling windows once installed. Do double pane windows need tempering? Giving them away definitely won’t be an option being that material is quite expensive with all of the flooding in the south. Again, thank you all very much.

  • 9 years ago

    Why would anyone buy windows in advance?

    Sell the windows at a discount, or donate.

  • 9 years ago

    Geoffrey we bought them along with many other items (insulation, shingles, etc.) because we were planning to build a house (debt free) as I stated in my first post about us building a house. So to answer your question, that’s why. Otherwise, do you have an opinion about the look or making the windows work, being that was the original post. Thank you in advance!

  • PRO
    9 years ago

    Tammy Parker;


    You can't just stick any old window in any old house. It's called "fenestration". Familiarize yourself, please.

  • 9 years ago

    Yes sir! Obviously I opened myself up to these comments, but seemingly rude. If I knew the solution I wouldn’t have asked anything. Assuming that I would ask for answers to the obvious would allude to me being a expert in Fenestration Mr Joseph Corlett, LLC. There is no need to leave an answer if there is no response to the question. But thank you in anyway and you have a wonderful day and many more. I will not respond to anyone else who wastes their time to deliver comments that obviously aren’t helping, but only to point out the obvious, I’m not a builder. Again, thanks Joe!


  • PRO
    9 years ago

    Tammy Parker:


    I'm sorry if my comments offended you, no offense was meant.


    Your situation seems like a person who has purchased 4 perfectly new tires and is now shopping for a car upon which they will fit.


    You may not be able to cost effectively or aesthetically use he windows you have. Sell them and move on if so.


  • 9 years ago

    Maybe posting a picture of the window(s) would help.

  • 9 years ago

    we were planning to build a house (debt free)

    What happened?

  • PRO
    9 years ago
    last modified: 9 years ago

    The short answer is those windows will not work in that house. The math does not work. Either continue to keep them in storage for some unknown future home, or donate them to Habitat for Humanity. They are money down the drain that is not coming back. Move forward with what can work on your present home.

  • 9 years ago

    If you can't use them in the house maybe save them for a future sun room.

  • PRO
    9 years ago
    last modified: 9 years ago

    Honestly, your best bet is to sell the windows. It is like trying to fit a square peg in a round hole.

    The amount of work you will need to do to make the windows "work" is too much. At minimum you will need a builder/architect to help you deconstruct your home to come up with a feasible plan to make these windows function safely and properly. It does not matter if the windows are energy efficient double pane or triple pane, if they are within 18" they need to be tempered. Not to mention, the location can also determine the need for tempering; stairwells, near doorways, etc. There is a lot more to consider here than cutting a hole and placing a window.

    Sorry, for your predicament. Good luck!

  • 9 years ago

    Hi Mr Geoff and Gardenweb Contributors

    We bought a fixer upper with that money with plants of doing an immediate remodel, but then life happened and unexpectedly. The lot is smaller only 1 acre. I still own the other lot however 2.5 acres. I have had two surgeries due to spontaneous phenumothoraxes (Last one VATS 2016) which left me with a hefty bill (that was a whammy even with medical insurance). So now we are just going to stay with the fixer upper. I like it better even though the lot is smaller. The other one is in a subdivision and this one isn’t. So we don’t need to have approvals to design what we want. I guess new windows it will be. I’m sure my husband can sell the other ones. Prayerfully by the end of the year we will be starting since we’ve delayed already three times (Twice illnesses lungs; I don’t smoke or drink, and flooding around us). I am definitely thankful for all of the wonderful suggestions. Yeah I just kind of thought that we would just pop out what’s there and pop in the ones we already have. I just assumed since they were going in place of the old windows in a one story with no stairs or door ways near them, that it would be an easy conversion. Again, thanks everyone! I’m really looking forward to remodeling as my last two kids are “Sick of this old house.”

  • 9 years ago

    Tammy, so sorry to hear of your health issues. An 8 foot wall just won't give you the header space necessary for a 7 foot window, as well as the issues regarding code for tempered glass, etc. The weight of your roof rests on your walls and without appropriate header space, you would be in danger of structural issues down the road. I wish you luck in selling your windows and with your remodel!

  • 9 years ago

    Is it true that the weight of a roof rests on the walls? I thought the roof weight was supported by the framing of the house and walls were attached to the frame. Complete novice here just asking out of curiosity.

  • 9 years ago

    The walls are the frame

  • PRO
    9 years ago

    graywings123:


    The weight of a building, starting from the roof, creates a "load path". When the load path is interrupted by openings like windows, it is transferred to adjacent framing by headers until it is stopped at the footings. It isn't complicated, but it is critical.

  • 9 years ago
    last modified: 9 years ago

    "I thought the roof weight was supported by the framing of the house and walls were attached to the frame."

    Well, there IS the classic "Post and Beam" or "Timber Frame" construction.

  • 9 years ago

    And "Curtain Walls" ;D

  • 9 years ago

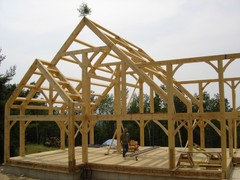
    If you have a contractor then he will know if you can indeed put in tall windows. They just have to be framed properly with headers, etc. The windows sound like they are the same size as a sliding window, so I would think they could be placed just as sliders are, on the foundation, but I am not sure; again ask your contractor or consult with an architect and spend some money to get correct answers for your specific questions. And architect is an engineer who can correctly tell you if it is possible. It sounds like it can be done. Good luck.

    Possible example of what you are looking to design?

  • 9 years ago

    "so I would think they could be placed just as sliders are, on the foundation"

    What?

  • 9 years ago

    I should have typed floor or slab, what ever the house is being built upon.

    When you install sliders you frame out the window opening....sliders are put in tracks so they can slide and a header is placed at the top of the window opening.....you would need slider tracks which I would imagine a window store could produce or order. It would be custom work.....but yes, windows need a wood frame and the window is secured into the frame.

    And I imagine if you are building a house your have plans drawn up and the plans are executed by the contractor, who knows how to frame in a window/slider.

  • 9 years ago

    Susan, I think the issue with the tempered glass and building code still remains unfortunately.

  • 9 years ago

    Susan Davis this is exactly what I was talking about. I did speak to a contractor that said they would be fine all he has to do is correct the framing to support the windows and that it would be wasteful money spent. He said that it would look just like floor to ceiling windows and that they don’t need to be tempered because the house is on a concrete slab and only one story. He also said that it would not violate our building codes. Thank you so much for the visual.

  • PRO
    9 years ago

    Requiring tempering has nothing whatsoever to do with the home being on a slab.

  • 9 years ago

    Your contractor says that it will work. He's been IN the house, he's SEEN the windows, he knows what he has to work with, and he knows the local building code. I'd trust him and put in the windows!


  • 9 years ago

    "they don’t need to be tempered because the house is on a concrete slab and only one story."


    This is New Jersey but covers dam near everwhere that I know of. I also have never heard that the home being on a slab makes a bit of difference.

  • 9 years ago

    "Your contractor says that it will work. He's been IN the house, he's SEEN the windows, he knows what he has to work with, and he knows the local building code. I'd trust him and put in the windows!"


    Is he getting the permits and the CO and guaranteeing they will be issued? Me thinks he truly doesnt understand the codes........................

  • 9 years ago

    Being on a concrete slab changes everything. There is less gravity on a slab, therefore sky hooks should work just fine.

  • 9 years ago
    last modified: 9 years ago

    You can not actually turn the windows into sliders because doors have to be tempered.

    "Requiring tempering has nothing whatsoever to do with the home being on a slab."

    "I also have never heard that the home being on a slab makes a bit of difference."

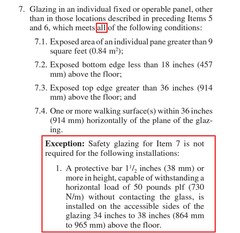
    - WELL, you may want to look at the NJ code.

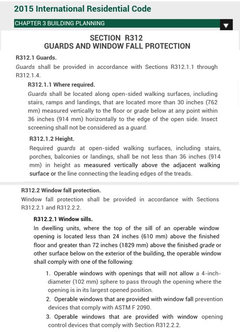
    Let's start with a floor that is >30" above grade. Now we either need to add a guard rail with openings no bigger than 4"...OR .... Wait for it.... a glass panel... which could be a window. There are further requirements for window fall protection elsewhere in the code, that deal with how far the window can open,.. but not relevant to slab on grade.

    In other words, Regardless of 7.1 - 7.4

    If the floor served by the window is less than 30" above grade, the window is not considered a GUARD or RAILING.

    Now, read the other part of the code more carefully.

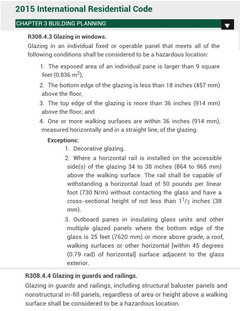
    A 7' tall double hung would need to be over 3' wide including frame and sash before it needs to be tempered according to 7.1, before 7.2 - 7.4 even need to be considered. FURTHERMORE, the exception can always be used to compensate for not having safety glass... ACCORDING TO THE CODE... when at ground level or less than 30" above ground level.

  • 9 years ago
    last modified: 9 years ago

    And, here are the same sections in the IRC.

  • 9 years ago

    Mr Fred

    Thank you for the information you have provided. I don’t live in NJ and where I live, the plans with the window sizes (3’x7’) where I live are fine according to my state building codes. The plans are approved. I asked this question with good intentions for knowledge on something that I clearly didn’t understand. The architect drew the proposed new openings to replace the existing openings and the contractor is able to perform the work. I think Ms Susan’s post was only showing the look and not the actual slider itself, only the aesthetics. My house does sit on a substantial slab that is concrete. I can’t debate with those who are experts in the field of construction. All I can do now is go forward with what my state says, which is the windows will work with no tempering etc. It’s a shame that some people are so rude instead of informative when clearly I’m not a contractor nor architect. Of course I won’t have any problems with the addition but I wasn’t sure about the existing. Again thank you,

  • 9 years ago

    Tammy - what state do you live in?


  • 9 years ago

    If an architect has been hired and gave his opinion and said it can be done, and a contractor gave his opinion and said he will do the work, why is houzz being asked the question of whether it can be done. Readers haven't seen the actual house, or a photo of the house or the windows. Some are building & code experts, some are not. This post has been very confusing.

  • 9 years ago

    Looks like your set to go. Architect and contractor OKed it and you got the building permit. Enjoy the new windows.

  • PRO
    9 years ago

    Tammy:

    You're welcome.

  • 9 years ago

    Tammy, I think you should consider having a structural engineer and the building code enforcer come inspect your project before you take the word of the contractor. Either one or both will be able to give you a definite answer as to whether or not your windows will work in this situation. This would put the issue to rest.

    Tammy Gee thanked katinparadise
  • 9 years ago

    Thank you Ms Katin! That's a great piece of advice that I will definitely look into before doing anything. I didn't even consider that. Just such a shame that people can't communicate without everyone having to be right. Because someone may be able to perform a job doesn't mean that their way is the only way. However, I will never ask a question again on this site.

  • 9 years ago

    You're welcome Tammy. I understand your frustration with the way responses can be worded here sometimes but please keep in mind that your question is not the only one that is asked on here. Professionals like Sophie may be too blunt for some people's taste but I can guarantee you she knows what she's talking about. There are lots of contractors out there who will tell you they know what they're doing and talking about, but that isn't necessarily always the case. (If it were, there wouldn't be a deluge of dilemmas on Houzz asking how to fix something the supposed experienced contractor said he knew how to do). I ran into a dilemma on here from a lady who wanted advice about how to arrange furniture in her 9 year old daughter's room. The elephant in the room that she didn't even acknowledge is that the only window in the child's bedroom was open into another room, which is completely against building codes and fire safety regulations. To boot, her plan was to close off the window. A lot of folks here tried to tell her that she was putting her child's life in danger, which I'm sure insulted her greatly. She finally told everyone that she was planning on putting another window to the outside in the room EVENTUALLY. I advised her to do so before she did anything else in the room in order to be sure of her child's safety. Needless to say, she never responded to anyone and who knows how the whole thing came out. What I'm trying to say in this very long-winded post is that sometimes folks overreact because it's seen so commonly on this forum. I hope you get the answers you need from the people who are educated in your particular situation. The $500 you spend on a structural engineer might be the best money you spend on your whole project. Good luck!

  • 9 years ago
    last modified: 9 years ago

    It doesn't matter how high up you are. 8-7=1. 1' is less than 1.5'. There is no way to install those legally. It is impossible.

    You MAY be able to have lamination added to the inside of the glass. That could make them legal.

    None of this addresses the structural issues, though. In non-load-bearing walls, you probably won't have any (depending on your wind requirements). But any load bearing wall...you're on the path to your house falling down. A header plus requires framing above leaves 6'8" for the window. Add the sill plate below and then the proper stop or sloped sill pan, and now you have room for a window no larger than 6'6"

    YOUR HOUSE WILL FALL DOWN without special engineering, and your contractor won't return your calls when it happens.

    You need a structural engineer to make the determination. Not your contractor. Not even an architect. An engineer.

    Tammy Gee thanked Milly Rey
  • 9 years ago
    last modified: 9 years ago

    By the way, lamination is really cheap if your local building authorities will accept it!

    There's nothing wrong with 7' windows anywhere. Only with placing them too close to the floor. :)

    My husband is covered in scars from going through a glass door that was supposed to be tempered and wasn't. He nearly lost his thumb.