

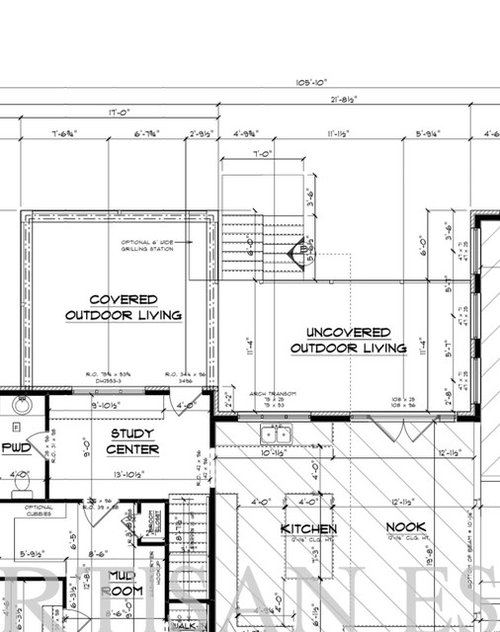
Need layout help for deck!!
9 years ago
Sort by:Oldest
Comments (4)
Related Stories

LANDSCAPE DESIGN12 Small-Deck Design Ideas for Outdoor Dining and Lounging
Space-saving layouts, clever furnishing solutions and creative plantings help make the most of these compact areas
Full Story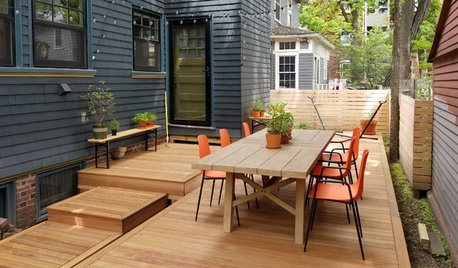
TRENDING NOWKick Back, Relax and Enjoy the Top 10 Popular Patios and Decks
Check out these trending outdoor photos to get smart ideas for shade, shelter, lighting and layouts
Full Story
ARCHITECTUREHouse-Hunting Help: If You Could Pick Your Home Style ...
Love an open layout? Steer clear of Victorians. Hate stairs? Sidle up to a ranch. Whatever home you're looking for, this guide can help
Full Story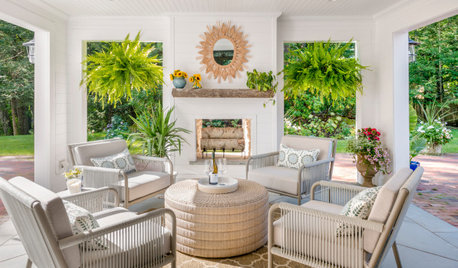
OUTDOOR ACCESSORIESKey Measurements for Planning Your Outdoor Furniture Layout
Learn how much space you need for al fresco dining and seating to ensure a comfortable and inviting outdoor living space
Full Story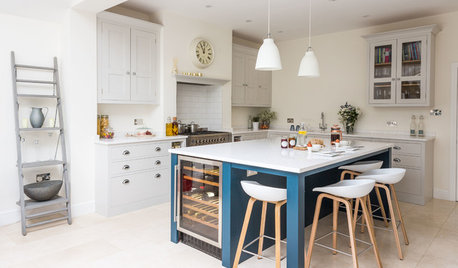
DECORATING 101Interior Design Basics to Help You Create a Better Space
Let these pro tips guide you as you plan a room layout, size furniture, hang art and more
Full Story
MOST POPULAR7 Ways to Design Your Kitchen to Help You Lose Weight
In his new book, Slim by Design, eating-behavior expert Brian Wansink shows us how to get our kitchens working better
Full Story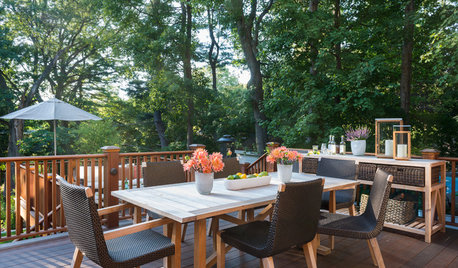
DECKSMultilevel Deck Rejuvenates a Backyard Entertaining Space
An improved flow helps create a pleasing outdoor party area for a former chef and his family
Full Story
HOMES AROUND THE WORLDHouzz Tour: 2-Bedroom Apartment Gets a Clever Open-Plan Layout
Lighting, cabinetry and finishes help make this London home look roomier while adding function
Full Story
KITCHEN DESIGNWhite Kitchen Cabinets and an Open Layout
A designer helps a couple create an updated condo kitchen that takes advantage of the unit’s sunny top-floor location
Full Story
SMALL KITCHENSSmaller Appliances and a New Layout Open Up an 80-Square-Foot Kitchen
Scandinavian style also helps keep things light, bright and airy in this compact space in New York City
Full Story
lillygirlisawsome
AnnKH
Related Professionals
Dayton Decks, Patios & Outdoor Enclosures · Spring Decks, Patios & Outdoor Enclosures · Richmond Decks, Patios & Outdoor Enclosures · Lansing Decks, Patios & Outdoor Enclosures · Bridgeport Decks, Patios & Outdoor Enclosures · Saint George Decks, Patios & Outdoor Enclosures · Dallas Home Builders · Georgetown Home Builders · Enfield Home Builders · Bismarck Home Builders · Magog Home Builders · Mountain Home Home Additions · Lubbock Home Additions · Ogden Home Additions · Everett Home Additionshappyday321Original Author
littlebug zone 5 Missouri