Software
Houzz Logo Print
picuruta_salazar

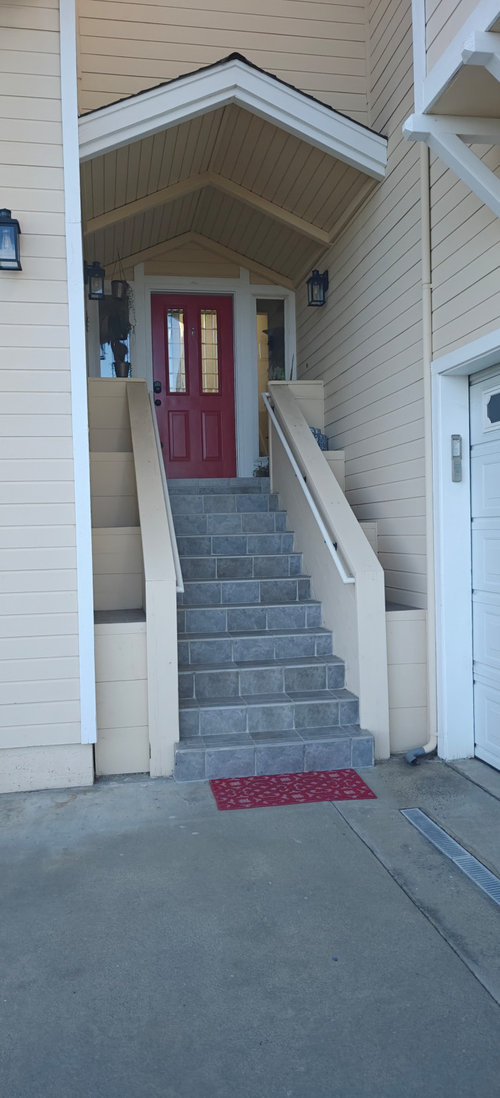
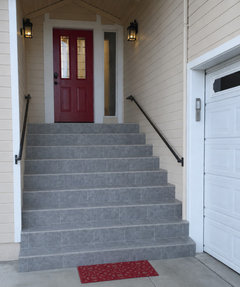
How would you change the entryway to this house?

2 months ago
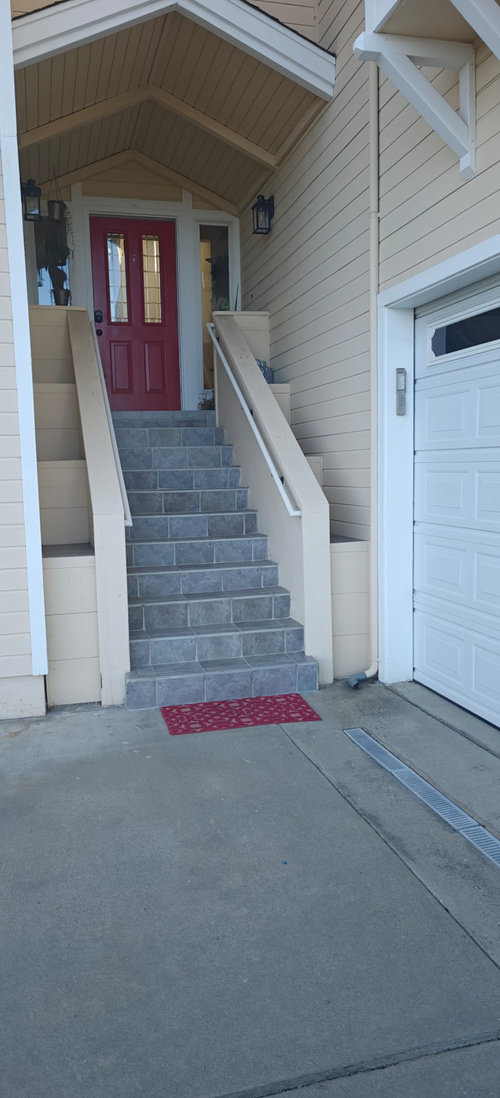
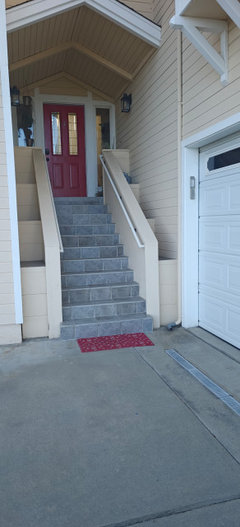
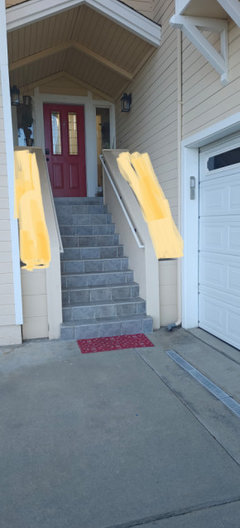
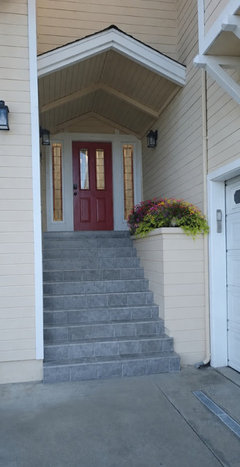
Wife doesn't like how the stairs are done with those two sides, apparently to add plants. They get dirty all the time and we have to clean it more often than normal.

Comments (48)

  • 2 months ago

    You can replace planters with oversized, weather resistant metallic or black matte, battery operated LED lanterns or seasonal decor. The second option would be to add stone or metal sculptures.

  • 2 months ago

    Sorry, I guess the correct name is porch, not entryway. Not sure a change from planters to sculptures will work, spider webs and dust will still collect. Widening the stairs and removing the sidings sounds like a good idea, but not sure how that's going to look

  • 2 months ago

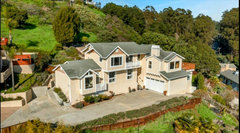
    What does the rest of the home look like? Can you take a pic from farther away?

  • 2 months ago

    I also vote for wider stairs - it will be a more welcoming and gracious entry. it won’t be inexpensive but will make a big difference imo

  • 2 months ago

    It's outside, so ya spiders etc. Ya need to LET IT GO. Widening the stairs seems the most logical. Hopefully those pot steps are just wood--not stone like your stairs. Even w/o seeing the entire entryway it's a no brainer wider would be more esthetically pleasing. But beware. The new stairs and landing will continue to get spider webs and debris. It's the nature of outside.

  • PRO
    2 months ago

    Do you know what is behind the stair and the planters? That will somewhat dictate what can be done.

  • 2 months ago

    Widening the stairs will create an awkward detail where the downspout is. Redoing them seems like an awful lot of money for no return on your investment. You sure cleaning the ledges a couple times a year is that big of a deal? I’d be inclined to have a large pot of matching greenery on each ledge that works in your zone…large enough so it just looks like one continuous mass of greenery (ideally the greens hide the pots).

  • 2 months ago
    last modified: 2 months ago

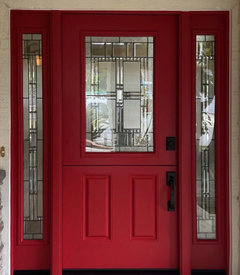
    If budget permitted, I’d remove the sides, lengthen stairs and add railings, which will make the entrance feel less cave like. Your steps might be slippery(?) so it might be a good idea to change them and landing anyway. The mat at the bottom looks odd (just add at front door) and suggest painting the sidelights/trim the same color as door.


    Wait to paint until stairs are completed so you can complement.

    Get lots of quotes/designs to help you decide.

  • 2 months ago
    last modified: 2 months ago

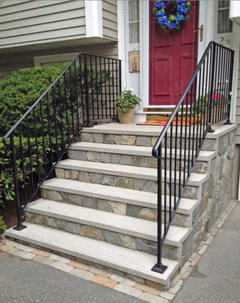
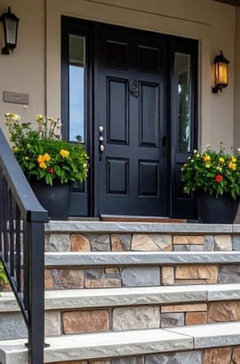
    The best solution is obviously to remove the side boxes/shelves and make steps the entire width. Costly though.

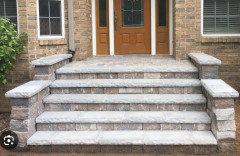
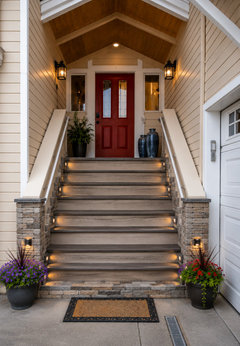
    Or, box-in (close up) the side boxes by covering them over. This picture shows some ideas. What has been done on the right side of this picture might work best for you.


  • PRO
    2 months ago

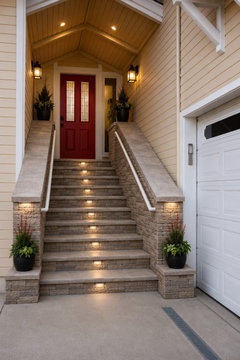
    What do you think of this?


  • 2 months ago
    last modified: 2 months ago

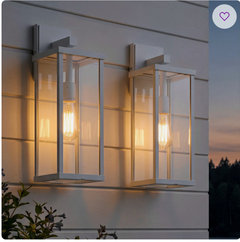
    What if you painted what is the "staircase' all white, leaving the gray steps; paint the ceiling of the overhang white, paint the door white; buy more attractive sconces?


  • 2 months ago

    I love the picture just posted above. The steps need to be wider.

  • 2 months ago

    If you don't want to widen the steps, put a matching gray tile on top of each plant area. It won't show dirt nearly as much as the off white paint does.


    You can also buy a new broom that is just a bit narrower than each plant step. Keep it just inside the adjacent garage door and sweep the newly tiled plant steps whenever you feel like it.

  • 2 months ago

    Looks nice Diana but where is the downspout going?

  • 2 months ago

    Downspout can easily be shifted to deal with stairs. It pours into driveway drain anyway

  • 2 months ago

    I'd widen the staircase, too. I'd also add recessed lights and some NExtstone imitation stone panels or sth like that - they would give a finished look.


  • PRO
    2 months ago

    Agree with widening the stairs. It will give you more space and as Mark suggested, decor can be created at bottom of the stairs.

  • 2 months ago

    I’m sorry but the downspout issue is not being addressed along with the garage door location in relation to the stairs. Do you really want to spend $30k or more for this project?

  • 2 months ago

    One could see a person tripping over that last stair (or rerouted downspout) or a car backing out into it. Come on people.

  • 2 months ago

    @thinkdesignlive the house is what it is, no way the garage or stairs can be repositioned.

    I'm glad to say:

    1. The garage is not used for cars, we have plenty driveway and parking just outside
    2. No one EVER got hurt stepping out of those stairs.

    Having said that, I have to say I enjoyed the many positive suggestions by everyone, gpt or otherwise. Someone asked for a picture of the house which I'm adding below.

  • 2 months ago

    To address the garage and downspout one needs pictures of the entire elevation of the home. As stated downspout are easily directed under a step. Widening the staircase does not have to mean the bottom stair will just into the driveway/garage door. It isn't now it can be fashioned so it does not. It will be no more of an issue than it is now. These programs people use for mock ups are not perfect!! Stairs taking up the entire alcove is the way to go!

  • 2 months ago

    OP you misunderstood me - I’m not speaking about your current set up being unsafe. The AI mockups show the stairs protruding into the garage zone. That is what I was referring to. It’s hard to tell what your area is but if you get snow and ice the downspout will need to be carefully considered. You wouldn’t want it to pitch water so that it ices up at the landing of the steps. Just food for thought.

  • PRO
    2 months ago

    As I mentioned in another post, AI is great for giving you visuals of what COULD be done. It doesn't address many details, which would have to be worked out on site.

    I actually like Mark T's mockup better than mine.

  • 2 months ago

    " Do you really want to spend $30k or more for this project? "


    That is the question in a nutshell. 30K plus all good. Less than that learn to live with it.

  • 2 months ago

    @thinkdesignlive, got it. No problem, you are right about having to address the downspout and the garage door. I did a few of my own gpt runs and got some interesting results. It's interesting to notice the constants among different redesigns. The top ceiling dark color change is one of them. Creates a nice contrast, which you can't obtain otherwise.
    Widening is the way to go, and my wife agrees. We like the idea of painting red the sides of the front door and we like the design by @Mark T, maybe use other materials but the general format is what she had in mind.

  • 2 months ago

    One issue with @Mark T's design is cost. Stone treads and stone handrails will cost an arm and a leg. Thinking which other materials could be used considering the issue of rain, which we get in the front but never reaching the porch landing at the top.

  • 2 months ago

    @norwood architects, excellent point. At the moment we don't know what is behind. We knock on it and it sounds hollow, so it's a good chance we will not encounter concrete in there.

  • 2 months ago

    Mark T's mockup is great and probably less costly than widening the stairs the full width. I definitely agree with adding recessed lighting to brighten up the door area. It probably wouldn't be very expensive to have a carpenter build a frame and cover to cap the planters. They could just be painted to match the siding.

  • 2 months ago
    last modified: 2 months ago

    @thinkdesignlive brings up some good points regarding issues and safety.

    The stair railings have to be able to go far enough down to the bottom steps so that they are actually functional for the bottom steps.

    Also, widening the stairs puts the lower stairs too close to the garage entry.

    The stairs are in an awkward spot to begin with. I do not know what came first... the stairs or the garage. If they were installed at the same time, it was not the best design. But the current width of the stairs and side display area mitigates the problem somewhat.

    You and your wife need to rethink this. Many people would love to have a feature like this for display that is not on the actual steps- which putting plants and such on steps can be dangerous. I understand that you and your wife do not care for the setup; but not only is altering this going to be very costly- it is not really feasible to widen these steps.

    If you want to eliminate the cleaning aspect- have a carpenter box in those display areas on the sides. Seal them up, if possible.

    Other than that- you could bring in a house keeper every few months. And or a gardener.


    picuruta salazar thanked freedomplace1
  • 2 months ago

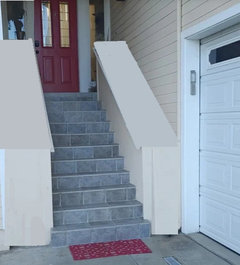
    If widening the stairs isn't something that you want to spent the $$$ to do - I was thinking about something similar to what @Mark T added.


    I also thought about simply adding stone veneer up the front of the side planters with a stone veneer that works with your tiled stairs + adding a stone/concrete cap over each recessed planter. While I like the idea of having the side walls covered with the stone veneer also + adding a cap on to of them in order for all of it to match, it would be much less expensive to simply do the side planters.


    You would effectively create little shelves that run down each side of your stairs.


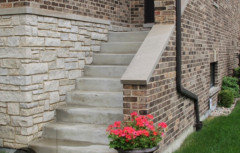
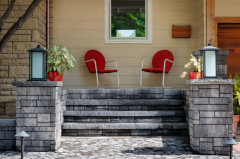
    Pretend that the sides of the stairs below were wider + had previously been open planters. You could add a cap like the ones shown in the photo below.


    It would look nice to add the caps on top of your tiled stairs - however, if you only cap the stairs, you would end up with a code violation (there would be too much variance between the height of the bottom step and the last step up to the porch - in my jurisdiction, there has to be less than 3/8" difference in rise between steps in a single run). Also, depending on the current height of your steps, you a cap might make the riser height too great to meet code requirements (in my jurisdiction = 7.75" max height for each step).


    A similar mix of colors in a stone veneer (as shown in the photo below) would look nice with the tile on your stairs. You may need a touch more blue + a little brown? The color of the siding on the house below is similar to yours - however, it appears to have a more yellow tone vs. the paint/siding on your home.


    The easiest/least expensive solution would be to simply add stone/concrete caps on top of your side planters. Your side planters then become a flat ledge that would be perfect for adding container plantings during appropriate months (depending upon where you live) OR lanterns/seasonal decorations/etc.


    You could also leave the caps empty if you don't want to add anything along the sides of your stairs.

    picuruta salazar thanked dani_m08
  • 2 months ago
    last modified: 2 months ago

    @dani_m08, the issue is there're too many surfaces to cover if I want to cap. If you look at this picture, all the internal siding would have to be capped so we don't have the extra cleaning work. Those 2 areas are a huge spider-web magnet and demand constant cleaning. I like Mike T's solution but if those stones are natural stones, it will get expensive quickly. If pavers, less of a prolbem.


  • 2 months ago

    Once again... you can get a carpenter to seal the areas. And paint the wood the same color as the siding and the rest. This rough drawing below is obviously not the same color as the siding. It is just to show the concept.


    I do not think this is the main entry to your home; so why would you do fancy stone work here, anyway. But even if it is the main entrance to your home, you still do not require marble and stone to seal this up.


    Get a good carpenter. They should know what to do. If they are a good carpenter- they will definitely not need my scribbled drawing... although you can show it to them, anyway.


    picuruta salazar thanked freedomplace1
  • 2 months ago
    last modified: 2 months ago

    @freedomplace1, as I mentioned in one of the comments, we bought the house as it was built in 1996, garage + house all in one. Hard to change any of that. Bad design? maybe, they did w what they could. The fact remains, we don't put any cars in the garage, so no risk to anyone coming downstairs. It is the main entrance to the house.

  • 2 months ago

    @freedomplace1, kind like the oicture below?


  • 2 months ago
    last modified: 2 months ago

    That is you, and your current lifestyle. But there is no guarantee that no one will EVER use the garage.

    Also, if you widen the stairs, there will be even more of an issue with the stair railings than you have now. Look at the mockup that was posted upthread with widened stairs. I cannot imagine it would be up to any codes whatsoever as far as those pictured railings, much less the lower steps‘ proximity to the garage.

    @picuruta salazar- I am not making judgments about you, nor about the people who built and or renovated this house. But this stair/garage situation is what it is- and it would be irresponsible for me to not speak to this.

    Ultimately, it is your house to do what you want with it. But the people here who have been telling you to widen the steps do not know what they are talking about. Period.

    But you can of course go ahead and do it; unless you need permits, which may possibly be an issue depending on where you are located.


  • 2 months ago

    @picuruta salazar I just saw your new comment. I was writing and posting my long comment. Yes. That looks good. That is the idea. Except, it’s up to you if you want to add stone, etc. You could just have a carpenter close it up with wood and paint the area. It would really look fine.


    You have a beautiful home and property. Please excuse my blunt manner. I just want the best for you and your family.


  • 2 months ago
    last modified: 2 months ago

    Also keep in mind, your AI looks good as far as covering/boxing in the display areas. But keep in mind- you have a tight spot there; and realistically, even on this latest AI image of yours you can see that the stone work is overextended in this area. Plus, what are you going to do with the downspout? Consider keeping it simple.


  • 2 months ago

    It’s to get someone in person to take a look and tell you what is realistic and what it will cost. Personally I would find a way to widen the stairs and consider the drainage. Both can be done but you are at the point where you need in person support and pricing.

  • 2 months ago

    @thinkdesignlive I thought it was perfectly clear to everyone that these were ideas, guidelines for shapes, volumes and materials, and not projects for direct implementation. They cannot be implemented directly without taking into account specific details on site, or at least it wouldn't be good, of course ;-)

  • 2 months ago

    A little carpentry, as previously suggested, is the simplest solution.


  • 2 months ago

    …And any small children that encounter your boxed-in planters are gonna LOVE the new slides you installed!

  • PRO
    2 months ago

    Hahaha!!!

  • 2 months ago

    I think partim has it close - but instead of making really wide caps, I would lower the new caps (just over the plant shelves) a couple of inches, to add a little interest and make it look more intentional.

    Another thought is to raise the height of each plant shelf by half the current height - there would be less of a hole to trap debris. I understand the OP doesn't want to deal with anything from the outdoors in those spaces, but I think the proportions would be better than what is there now.

  • 2 months ago

    "Those two areas are a huge spider-web magnet and demand constant cleaning." Before ripping out the ledges, consider also how to mitigate the spider population. One solution could be to adjust the lighting - some light bulbs attract more flying insects which in turn attract spiders. Warmer, lower-output outdoor lighting is usually better than bright cool-white or blue-rich light. Check the bulbs in the fixtures you have now and how long they're kept on at night to see if they're exacerbating the spider issue.

    There are lots of good ideas above and a couple of stunning images with numerous layers of lighting on steps, walls and ceilings. It would be discouraging to trade the problem for a much more expensive version.

  • PRO
    2 months ago

    ps:


    What stands out to me is how steep your stairs are and the subsequent shallow depth of the treads. With the garage door in the way, you've got no run to alleviate the shortage, unless your landing has a bit of room to spare.


    Any tread under 11" must have a nosing; it appears you're already out of code.


    You can try alterations without a permit and maybe you'll get lucky. You're grandfathered in now, but you could open a serious can of worms if inspection doesn't like your next incantation.


  • PRO
    2 months ago

    "Incantation"? Would that you could achieve what you want with a magic wand!!! So much easier!

  • 2 months ago

    Here's the problem with ChatGPT - it is only as good as the prompts you give. The prompts are the design directions just as if you were thinking them in your head and sketching this with a pencil.

    Too often now, I am seeing commenters produce AI pics that are terribly designed. But they get eaten up by the peanut gallery, because in isolation, they look pretty. And actual good, solid design ideas get lost in the fluttering eyeballs of the OP and others.

    So, don't take it personally MarkT it's just that one pic and not you, but that particular design solution illustrated by an AI pic is not good - airport landing strip lights, stone introduced where none of the house has any, heavy-looking concrete caps that don't match the "lightness" of the siding and open rafters, additional planters that stick in front of the garage (OP will be sorry if the garage door is blocked, he just can't see the forest for the trees), and most importantly, to address the spider problem which is probably just an indication of what the inherent problem is with the planters, is that the planter back wall is higher than the stoop floor and the backsides of the planters close off that stoop area which is already tight in the corner and has full-length sidelights viewing the back of planters.

    So, looking at solutions, planters on both sides seem too confining. Eliminating both planters and having only stairs as provided in other comments seems too sparse, and looking at the rest of house, I do understand the original intent of the planters, considering the overall house design and what looks like California. The downspout issue is important, as you can see in the overall house pic it can't be rerouted.

    Here is a sketch up for dialogue. Lowering the planter, widening the stair. You only need a handrail on the wall side (not shown). Keeping the downspout. Eliminates nooks for spiders and webs. ChatGPT still makes mistakes, what I would continue to do is make the planter skinnier in width, and in front of the house next to this entry (not shown) add another built-in planter.


    I do understand that not being symmetrical will make many people uncomfortable. Symmetry has it's place as a design solution, 99% of the time it's forced, here you have to look at the whole house - it's massing and overall design elements, not just the door and portico roof.