Software
Houzz Logo Print
nancyinri

What Would You Change ......

9 years ago

Now that you are in your newly built (or close to moving in) home or renovated home ....what would you change?

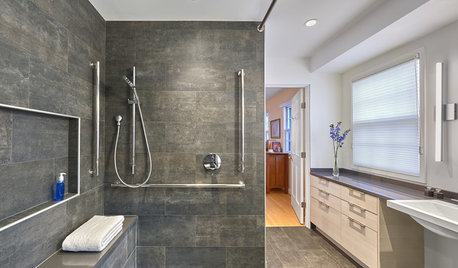
I would change my shower to have less glass and water leaks on the floor when I open the door to get out.... large amounts of water drip off the step (the shower head is very close to the door).....I would change that....

We had our wood floors redone and had a rug for 20 years in our master bedroom because the floor was in bad condition. We stained it a dark color and it looks fantastic.....but it shows every little spec of dust. I will not put in a dark floor in my new house (and my dog died last year so I do not even have pets). I am more cognizant of how too many windows in the master leaves very little room for a king bed.

What would you change?


Comments (33)

  • PRO
    9 years ago

    I would have built the bridge to the garage.

  • 9 years ago
    last modified: 9 years ago

    hmm..well it was gut remodel plus addition so we did have certain limitations from the very beginning..the shell was mostly there(and studs. lol)

    I wish I'd reasearch more about windows (only few are installed by us, and only one of these we chose ourselves and we did it last and this one is good; the rest were from the GC's sub. and are ok I guess but look as my life..at its lower points lol..)

    I was very preoccupied with having big drawers wherever I could in the kitchen and having oven at the exact most comfortable to me height..and what happened was that we lost two -three inches and now microwave is a bit higher than I'd like. Pretty silly of me since we bake from time to time, but microwave gets used every day.

    And I need to redo the fireplace but not my fault..

    BTW the only place we didn't touch (or touched minimally-the rest was fully gutted) was a hall bathroom..plumbing was new everywhere but the old drain there

    We moved in just a week before major guests convention..:) staying with us and all. I unpacked as fast as I could. I made it homey and pretty as much as I could...we put up curtains real fast so nobody'd feel too vulnerable..

    then we get this major leak in the only place we didn't gut-that hall bath. Nightmare! luckily out GC sent us his guys to help..took three days..was ready evening before the guest came..

    then I had this thought..maybe we should have bitten the bullet and remodel this damn bath too..:)

    NewEnglandgal thanked aprilneverends
  • 9 years ago
    last modified: 9 years ago

    1. I would change my architect. 8(

    2. I would have a smaller master shower (smaller than 3' 4" x 8 lol) and use the space for a nice linen closet.

    3. I would have hired an interior designer to help with selections and review the kitchen with a fine tooth comb.

    4. I would have had the landscape design done at the same time, and had it implemented. I waited 2 years.

    5. Eliminate the side door. Never used...

    6. Eliminate the back door out of the garage. Never used...

    7. I would not have agreed to all the compromises suggested by the builder. I would have asked for some errors to be redone, as drawn by the architect.

    8. I would use the same oak both upstairs and downstairs. I would select a more timeless finish for it as well.

    NewEnglandgal thanked User
  • 9 years ago

    Jn3344 what finish did you use on your oak that you don't consider timeless?

  • 9 years ago

    It's like a grey/taupe upstairs and "mink" which is a grey/brown downstairs.

  • 9 years ago

    Just a few minor things:

    I should never put a single hung window over my kitchen sink. Can’t open it without a stool. A slider or casement should have been installed instead. Don’t know how I missed it.

    I should have paid more attention where the floor outlets were going in the living room. Six more inches to the right on one of them would have been perfect.

    Having heated floor tiles would have been nice in the bathrooms in the winter. Just didn’t think of it at the time.

    There’s a few cosmetic issues that I shouldn’t have accepted, but they can be corrected next go around. I just wanted everyone out by the end of it.

    NewEnglandgal thanked User
  • 9 years ago

    Our single hung window over the kitchen sink is unreachable for me without a stepstool, but I wouldn't have it any other way. The builder tried to foist a slider off on us, but that would have been ghastly in a cottage with single hung windows throughout the house.

    My change would have been to drop the door from our bedroom directly into the bathroom. This is a small cottage with one bedroom and one bathroom with only my husband and me (and two dogs) living here, so making it an ensuite is pointless. The hall door into the bathroom adds about four more steps getting to the toilet than the door from the bedroom. I would rather have the extra usable wall and floor space.

    NewEnglandgal thanked bluesanne
  • 9 years ago
    last modified: 9 years ago

    I have a crank out window over my sink, I never open them!

    Chat and others, this next build will be my second. My first house was a small ranch and we were too young to think much about the plans themselves since we already saw one he had built and felt it was fine for us. We did have fun picking out colors, cabinets, floors, rugs and bathroom fixtures.

    I recently bought a house in Florida, my vacation home, that was in the process of being built already (it is in a development with HOA's so all landscaping is done for you and it has a community pool and clubhouse). I could only make very minor changes to it. I knew exactly what I was getting and what had already been decided on as far as cabinetry, flooring and rugs and was pretty happy with it. I picked out paint for the walls and light fixtures over the dining room table and kitchen island. I have no complaints.

    I have done two major renovations to my current house that is going on the market. There are things that were done wrong that I am not happy about that would be very expensive to change, one being the pitch of the master shower.

    My next and most likely last build I will not be talked into liking or accepting any mistakes whatsoever. I see many of us here have done this and regret it.

  • 9 years ago

    I'm in the process of planning my build. In my current home, the only thing I really regret from my remodeling projects is using a surface mounted medicine cabinet in the second bathroom.

    My tract house has double hung windows except for a hopper style in the main bathroom and a double casement over the kitchen sink. I like casements better than double hung and will probably go with all casements in my new build.

  • 9 years ago

    My next and most likely last build I will not be talked into liking or accepting any mistakes whatsoever. I see many of us here have done this and regret it.

    Good luck with that because things do happen and some can't be fixed. And there are others that look fine on paper and when it's put into practice, it just is wrong.

  • 9 years ago

    I agree with cpartist. Never say 'never'. ;-)

  • 9 years ago

    I agree with cpartist as well.

  • 9 years ago

    I realize things happen but if someone you hired to do a job correctly screws up and then expects you to accept it, I think that is wrong. Even if it is something major, why should we pay for it and accept it?

    CP I am not talking about something looking differently on paper. I am talking about a mix up or something measured wrong or the wrong item being put in. What happens if it is a mistake that somehow cannot be fixed, why should you pay for that? They messed up, they should pay whatever they have to to make it right, it is on them am I not right? You know this happens where a mistake is made and it is brushed off as no big deal and a contractor (or other person responsible) will try to talk you into liking it or even go so far to tell you it is better than what you wanted.

  • 9 years ago

    I didn't pay attention to the electrical plan and am thus unhappy with some switch placements and function.

    I let my builder talk me into modifying my master bath, and when he modified the plan it created a weird/awkward/stupid space between the toilet and the end of the cabinet run. I didn't want to modify the plan but let him convince me he knew what he was doing. He did not. I saw/approved the plan revision on paper so it's basically my fault - but the stupidity of the space was not apparent to me until I saw it in real life. That one has bugged me for 5 years.

    Lastly, I suffered from what I call the 3 bears/Goldilocks syndrome. :) Meaning, my first house was a very small house. So when I had this one built, I way over-compensated for the "too small", and unfortunately now realize my current house is too big!

    If I ever do it again, I'm sure it will be "just right." Ha ha.

    NewEnglandgal thanked User
  • 9 years ago

    PatriceNY that is exactly what I am talking about-being talked in to something we don't want! I'm sorry that happened to you. Wall switches are something I wouldn't think to pay much attention to so thank you for bringing that up. They are indeed important just not something Id think about till after the fact.

    LOL on the "just right" house. We lived in a 900 sq ft ranch we outgrew with three kids a dog and a cat. Moved into where we now are- a 3000 sq ft home and are looking to build a roughly 2200 sq ft one level when we get it all figured out.

  • 9 years ago

    nancyinri I understand what you are saying. I guess I am just one to let some things go depending on what it is. But the things I let slide are not things I get talked into by anybody. They had all the AC connections run to the side of the house where they planned to put the AC units. There was nothing on the plans about it and they never consulted me. The side of the house they ran them to happens to face the road. It was also right beneath my master bedroom. I made them move it. I had asked the builder where the master shower controls would be and he told me and it happened to be where I wanted them. Plumber went and put them where I didn't want them. I made them move them. I walked into my master closet after the HVAC guy had done stuff and saw an air return box. We had one listed on the plans which would be in the cabinet at the end of my kitchen cabinet run. The one in the closet/master bedroom was not on the plans. I am not thrilled about it but I am leaving it as is because I really don't know where else it could go. I also trust that the HVAC guy thinks it is necessary. In my previous house the tiler set one portion of mosaic tile slightly crooked. I just had him leave it instead of pulling it all off. I really never thought about it after the house was done. It was my decision and not something I was talked into.

    NewEnglandgal thanked vinmarks
  • 9 years ago

    Whenever I’m faced with the question “So now that you have moved in what would you do different?” My response is always, “you don’t know what you don’t know.” My previous home was a 1918 craftsman with charm, character, and zero storage space. My first thought when planning our build was to make this new build an open floor plan, tons of charm, and tons of storage. I lost some of the character and charm because an open floor is just that, it’s open. I love it and there isn’t much I would change but I didn’t pay attention to light switch placement, or door swings.

    Ultimately pocket doors in the jack and Jill bath would have been nice. GC talked me out of them. Said warping would be an issue down the road. Dimmers on the lights would have made me more likely to actually turn on some the lights in other rooms. I also wish we would have just let the finish carpenters build our closets and mud room shelving instead of doing it ourselves. I don’t know that it will ever get done. Some of the painting was not touched up as nice as I thought it should have been.

    I definitely fell victim to making compromises to just get the build done instead of requesting things be absolutely to my satisfaction. My parents were generous enough to let my family live with them during the build. Fortunately my parents spent most of the winter in Florida and I really wanted to be out of their house before they came home. We moved out of their house 2 days before they came home. In hindsight another week to make things just right wouldn’t have mattered.

    NewEnglandgal thanked User
  • 9 years ago

    Vin sounds like you made them change the things that really count. Our old home in Florida had the air conditioner directly under the master bedroom window. I have no doubt there will be things that happen when we build. I know it is inevitable. You just hope you catch them before it is too late.

    Winonasue Yep I can understand that just wanting to move in already feeling. I also know the "idontcareanymore" feeling when you've hit your wall and had enough. I am ready for the stress, torture and pulling my hair out year ahead....I think....

  • 9 years ago

    I would have made our master linen closet bigger. It's just not quite deep enough. I need to measure it because I think it was framed wrong, but maybe it was wrong the whole time in the plans and I just never noticed it.

    We have double hung windows over our kitchen window, like the rest of the house. I knew I'd have a hard time opening them and I even researched accordion/foldable style windows but they were extremely expensive. So for budget reasons, we kept the double hungs. But man, I wish I could have scraped the money from somewhere because chances are they will rarely be opened.

    I would have put some kind of underlayment under the hardwood floors upstairs, like cork, to dampen the sound/vibration. Very noisy kids up there!

    And finally, i would have paid more attention to the electrical plan. We walked through house, made changes, etc. but many major things were missed. Specifically a switch to turn on the kitchen light when walking from our bedroom. I have to cross through the entire dark kitchen before finding a light. That's the single thing that makes me go, Duh!

  • 9 years ago
    last modified: 9 years ago

    Assigning the office intern, just back from a three month study abroad program in Italy and Greece, the task of elevating a new custom house.


    PS: Just kidding!! I posted something similar to this before but it was fun, so thought a repeat was in order.

  • 9 years ago

    He nailed it, ARG!

  • 9 years ago

    ARG, I think using the red carpet at the entry is a little over the top.

  • PRO
    9 years ago

    Is it a funeral home?

    NewEnglandgal thanked Virgil Carter Fine Art
  • 9 years ago

    Is it a funeral home?

    Could be but if it is I hate to have be the last building I was ever in!

    And I've always had a perpetual fear of the last thing I will ever see is an acoustical lay-in tile ceiling.

    NewEnglandgal thanked Architectrunnerguy
  • 9 years ago

    I would have made my entry closet 1/2 it’s size and put in a window and a window seat. So far that is all I would change.

  • 9 years ago

    I would make the hallway to the master suite wider. I had requested that
    all hallways be a minimum of 42". The dang draftsman made it 39" and I
    didn't catch it until the house was poured.

    Do you see the lack of the 3", or is it just that you know it's "wrong"?

    I would have a smaller master shower (smaller than 3' 4" x 8 lol) and use the space for a nice linen closet.

    I have plenty of storage in all the right places! Said no one, ever.

    Eliminate the side door. Never used... Eliminate the back door out of the garage. Never used...

    I think a lot of people over-door their new builds. I think the thought process is, I might use this ... this might be useful.

    I should never put a single hung window over my kitchen sink. Can’t open
    it without a stool. A slider or casement should have been installed
    instead. Don’t know how I missed it.

    Cleaning the window over the sink is an awful chore. Does any window choice make it better?

    Good luck with that because things do happen and some can't be fixed.
    And there are others that look fine on paper and when it's put into
    practice, it just is wrong.

    Yeah, so often when you make Option A, Option B -- which you also wanted -- becomes impossible. Choices have to be made.

    Vin sounds like you made them change the things that really count.

    And that's all any of us can do.

    On the other hand, my daughter and son -in-law just bought a nice little entry-level house -- something that was builder-basic when it was originally built. It contains a number of "no nos", yet it's a lovely house, and I've found myself saying,"With a few small changes, I could be perfectly happy with this house." Makes me wonder if I'm going overboard with my plans.

  • 9 years ago

    Do you see the lack of the 3", or is it just that you know it's "wrong"?

    I'm ok with it now, but once the baseboards go in, it might be too tight.

  • 9 years ago
    last modified: 9 years ago

    I'll just toss in porch railings. My assumed choice, among very standard, basic materials, was white wood to go with white trim, and I never considered metal because all we would budget for was a basic standard black I thought wouldn't look as charming.

    I also never considered that here in the south every single surface of a porch railing (there are hundreds) would be prone to mildew, and of course that white showcases it outstandingly.

    Or that white is a very visible obstruction to the view on past to the garden, while thinner black would tend to efface itself and make sitting on the porch feel less protected but more part of the garden.

    We ultimately went with non-wood white for ease of maintenance, but it's still not low maint. So, if my husband didn't object to spending an extra $1800 or so to rectify this regrettable choice, I'd go with dark metal.

  • 9 years ago
    last modified: 9 years ago

    I'm ok with it now, but once the baseboards go in, it might be too tight.

    Is there such thing as a thin baseboard?

    I also never considered that here in the south every single surface
    of a porch railing (there are hundreds) would be prone to mildew, and of
    course that white showcases it outstandingly.

    One Southerner to another, you need a pressure wash. You can buy a small machine yourself, or you can hire someone to do it (it's not expensive). My house could use a good pressure wash right now.

  • 9 years ago
    last modified: 9 years ago

    I'd have moved my living room window over about a foot... my tv will be cramped and limited to 40 inches.

    I wanted more kitchen drawers than my builder built. I also wanted a place to put platters on edge, and had drawn where, but that didn't happen. (The pantry is not yet finished... those platters WILL have such a place in there.)

    The electrician disregarded my desire for barn doors on a couple of closets, and placed switches/outlets that would interfere with having them. Yes, I know barn doors aren't popular, but this house is log. There were other outlets placed inconveniently that I didn't think about until considering furniture.

    There are a few things I have indeed have had them change, or are scheduled to be changed very shortly. The garage door will have a panel replaced with Windows, and the color of said door will be repainted.

    The main thing that still bugs me is that they disregarded the plans for the steps leading down from the back deck, - i am finding them totally ugly -but at this point I just want the thing DONE.

    NewEnglandgal thanked artemis_ma
  • 9 years ago

    Im sorry Artemis, that must be so frustrating that people do not listen. I hope things are changed to your liking since you are paying for this house.

  • 9 years ago

    Ok, I am building remotely and haven't been to the house in about 5 weeks, but getting pictures and face times. The thing I am thinking about that I might/should have changed if I had a do-over:

    1. Probably should have pushed the architect to explore different options for the upstairs guest room. The room is large, but a bit narrow with sloped ceiling making it even more narrow and the bath is smaller than I would like.

    2. Totally my fault, but I didn't plan enough drape push back when designing the entertainment cabinet, so instead of the linen drapes I wanted, we will probably end up with cellular shades (updown/bottom) up to be able to show the entire windows, which are a real feature. That idea is growing on me,

    3. I might should have added a bath closer to the study so it would better serve as an extra guest room. As it is extra guests will need to share the master.

    4. Even though the walkout basement is unfinished, it is a wonderful space. We already have plumbing for baths stubbed in. I kind of wish we would have just finished one bath down there. Because it is headed, it could still be used as a bunk room for kids children, if it only had a bath. Will probably make finishing at least part of the basement a priority in the next couple of years.

    NewEnglandgal thanked mojomom
Sponsored
Custom Home Works
Average rating: 4.6 out of 5 stars10 Reviews
Franklin County's Award-Winning Design, Build and Remodeling Expert