Software
Houzz Logo Print
neotinto

Optimum layout for bathroom

9 years ago
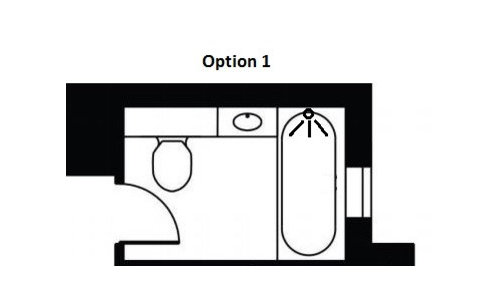
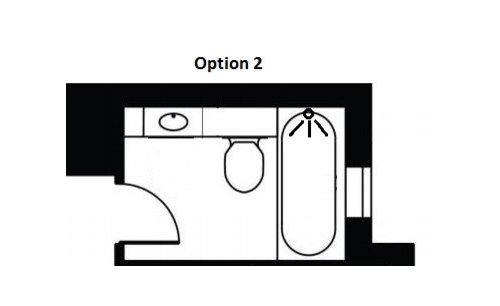
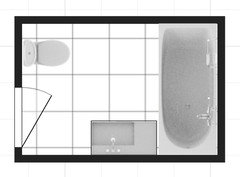
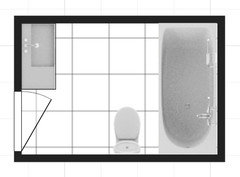
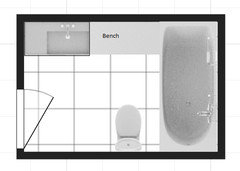
1. Which layout do you think works better for my bathroom remodel? (see pics)

2. What do you think is the optimal size of the basin? (it will be wall-mounted)


Size of bathroom is 270cm x 180cm.

Usage is main bathroom (we also have a small en suite)

Bathroom entry is from the corridor.

There is one small window on the side where the bathtub is fitted.


Comments (19)

  • PRO
    9 years ago
    last modified: 9 years ago

    The first is better, due to plumbing for the tub/shower. This is referred to here ( US) as your classic 5 x 8 bath. Plan a 21 d x 30 to 36 w inch ( 76 cm - 91) cm wall mount vanity/basin surround depending tub width, and don't run the top from entry wall to tub as you seem to have drawn?

    Basically you have a bit of a fight with tub plumbing and door swing....the second allows much easier entry if the loo is "in use" but you're leaning around/over a toilet to get to tub water : ) Maybe a pocket door with the first plan.for the most optimal.

  • 9 years ago
    Thank you for your thoughts, and noted re: it running he top from the wall.

    My plumber tells me the plumbing for tub / faucet / toilet is not an issue here, and I can have it however I want.
    I am thinking about circulation and entry - including when toilet is in use.

    Would 2 be better for circulation?
    With 2 - what about entering the bathroom when someone is using the basin?
  • PRO
    9 years ago
    last modified: 9 years ago

    Then do the second layout, and move the tub plumbing to the opposite wall. It's pretty obvious the toilet locale in the first is a knee knocker if someone opens a door while it's in use. Yes? All 5 x8 baths are a space challenge, but a sink obviously requires less depth than a toilet. So do the second, and move the "water" in the tub. To the opposite wall : )

    If you are bathing multiple small children , the FIRST will give you most tub access, with a move of tub plumbing to opposite wall........AND a pocket door. Depends who is using the bath.


  • 9 years ago
    The first is better ! I have had an a
    Apartment in Manhattan with this exact layout and it works well . Better than sitting next to the tub !
  • 9 years ago

    My daughter's bathroom is like #2 (which is also what I've most commonly seen in the US). Honestly, the toilet makes a convenient seat while keeping a kid company during a bath, and I've never had any problem stepping next to the toilet to turn on the water (in her bathroom or ours) -- prefer to have the "entry" end away from the toilet, and that's the end far from the showerhead for most folks.

    Also, it's nice to have the sink closest to the door not only for door swing, but because there are plenty of times when you step into a bathroom just to wash your hands, and it's nice not to have to walk around the toilet to do that. It's why I've always presumed that this layout was so common (along with plumbing considerations).

    As for the basin, I suggest visiting a bath shop and looking at sinks in person. A large sink can be useful for, say, hand laundry or washing a baby, but a smaller sink can work just fine for 90% of what you use a bathroom sink for, so how to balance sink and counter space is mostly personal taste. In a small bathroom, the counter space might be critical.

  • PRO
    9 years ago

    Picture #2 is the typical and most common layout. Never seen a bathroom with a #1 layout. You want to have a vanity first when you walk into the bathroom and the toilet hidden more or less between the vanity and the tub.


  • 9 years ago

    We have #2 for one of the bathrooms. It seems to be best layout..you don't want 'hit' the toilet as you enter the bathroom..unless you don't have a lock on the door and want to block the door:)

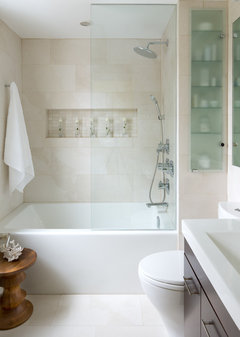
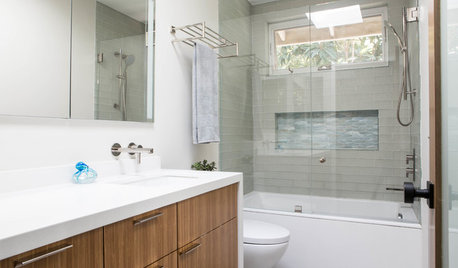
    Here is one of my favorite small bathrooms from houzz


  • PRO
    9 years ago

    #2 all the way


  • PRO
    9 years ago
    last modified: 9 years ago

    As I stated......... I have NO problem with the toilet next to the tub. Provided the TUB faucet goes to the wall : ) A far easier reach in, and logical roomier step out. If the plumbing for that were unable to move for whatever reason, and it was not mentioned unti later that moving it was no issue,......? "Inconvenient" becomes the word. unless tub plumbing is on an opposite wall from toilet soil pipe.

  • 9 years ago

    it's honestly not at all inconvenient. I never think about it.

    (would be different with a rigid shower wall, but that's not really about toilet placement)

  • PRO
    9 years ago
    last modified: 9 years ago

    Do you bathe babies acm? I have a 5 x 8 , as the second layout, WITH plumbing for tub on the opposite wall from toilet soil pipe, and can not imagine lining those up on the same wall. And I HAVE no babies or small kids : ) I can't even imagine the pain of cleaning as ALL 5 x 8 baths are not particularly roomy lol.

    To my mind, it's also a safety issue. We tend to exit the tub nearest the water, tubs get grimier nearest the drain . Give a soul some room.

  • 9 years ago
    Hm. I definitely enter and exit from the end opposite the the drain. I like to get wet gradually. Plus babies need to be kept away from the faucet which is a head bonker. I do have one bathroom with the faucet on the opposite wall as the toilet, I don't find it more or less convenient to clean. That bathroom did have a door between the sink and the toilet which swung into the knees. Despite the nice idea of having a private area separate from the sink area, we removed the door for the inconvenience of that set up.
  • 9 years ago
    I have had babies and now a Grandbaby. Have never seen a 5 x 8 bathroom like layout #1. The last 10 homes I have owned have had layout #2. I have never had an issue with having the tub hardware on the sink and toilet side. In fact, it's the best and most convenient in my opinion.
  • 9 years ago

    Agree with greenfish, Jan -- you keep the babies at the far end from the faucets, so on the side away from the toilet. Also, I'm with those who like to get in on the end of the shower with no water and then walk into the spray. (Spouse even more so, as the water often isn't hot yet when he ventures in!)

    For that matter, kid and I wash out a disassembled rodent cage every two weeks in this tub! Again, nice that we're kneeling away from the spray and can reach over for rinsing... And don't even ask me how much time I've spent either (a) sitting on the toilet to read to child in tub, or (b) sitting on the tub to read to child on toilet. oy!! :)

  • 9 years ago
    Hahaha ACM!! I hear you with the reading!
  • 9 years ago
    Our old home has layout #1 right down to the window in the tub area. I think I prefer it over layout #2. When I am getting ready I prefer to be in the middle of the room. Unlike when I'm using the toilet, there is more chance of others in the home peeking in the door, which also makes me happy I'm in the middle of the room and not moving away from the door all the time.
  • 9 years ago

    Of these, I prefer option 2, fro the reasons stated by others above.

    You do have other options which separate the vanity and toilet some more if you wish, though with some more complicated plumbing

  • PRO
    9 years ago

    I've lived in houses with both layouts. I prefer the 2nd layout - especially if you have small children to bathe! Much easier to sit on the lid of the toilet than it is to kneel on the floor! Also only having one side of a vanity cabinet to clean is a win-win!

Sponsored
Bella Casa LLC
Average rating: 5 out of 5 stars17 Reviews
The Leading Interior Design Studio in Franklin County