Software
Houzz Logo Print
amherron

First Rendering Cabinet Design

8 years ago

This is my first time in the kitchen forum, but those over at “Buikding a House” say you all are the best! We got our first drawings from the cabinet maker. Any initial thoughts? Anything you would do differently?

Comments (17)

  • 8 years ago

    I'd switch the lower door units to drawers with Blum Tandem slides with soft close. And check out induction for the cooktop. Bosch or Miele are options for that and the dw. I would personally prefer a slide-in range like a Bosch Benchmark induction. I'd delete the wall ovens and move the large sink for cleanup to the now larger counter on that wall. A smaller prep sink could go on the island. It can help to have a floorplan of the whole level with measurements.

  • 8 years ago

    I would agree that drawers on the lowers could be beneficial. If you are not familiar with this concept, or all it can afford you, here is a thread that can help you. :)

  • 8 years ago

    I would put a second sink for clean up below the window... or something else to make that side of the kitchen useful.

  • 8 years ago
    last modified: 8 years ago

    If 2nd sink isn't your wish,then skooch range/hood to right.....grow the counter to right of fridge.perhaps open shelves flanking window . I think I like the free counter space in window area, without sink. Coffee pot/toaster/etc.....along w shelves will be a good area and with more counter by fridge that will be heavy work zone.

  • 8 years ago
    last modified: 8 years ago

    It's not bad. Posting a layout with measurements is generally preferred for feedback.

    Things to consider doing

    More drawers

    Make the island a "prep" sink and have a second sink along with dw on your window wall.

    Eliminate the uppers by the window and make the window bigger.

    What your setup for the oven?

    Do you have a microwave?

    Do you have a separate pantry?

  • 8 years ago

    Thank you for the great feedback! The L of the kitchen is 12x15 and the island is 10x4.

    We will have a separate walk in pantry right around the corner from the fridge that we had planned to keep small appliances in. Right now, an additional sketch has a pull-out microwave in the island that you can't see from this angle. It is bothering me though, because the sink is a smidge off center. I think when the light fixtures go up it will drive me crazy, so I already emailed about options there.

    I would LOVE to make that window huge....but it is on the front of the house and is completely symmetrical with the other side and it would be obvious and a little "off" and the other side can't be enlarged due to the layout.

    I have toyed with the idea of opening up that section near the window and doing some open shelves or something else....I asked the hubby if he thought it was too crowded and he looked at me like i was crazy. He thinks more=more....LOL, but I think he is not super passionate about the topic and would like the idea if he saw it in person.

  • 8 years ago
    last modified: 8 years ago

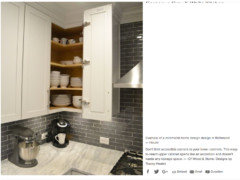
    Check out nightowls kitchen reveal 2016. I have your L layout. As mentioned above - don't have those wall ovens. Put in a clean up sink under the window. Right now that is a one person kitchen with a bottleneck at the corner. Also look up easy reach for the corner uppers. Yes- it will add to the cost, but if you plan to be there for awhile it will be worth it

    Good luck with your decisions.

  • 8 years ago

    Agree the sink should be centered or clearly off center. Close to center but not actually centered wouldn't be good. 10' is pretty big and would give you plenty of room on each side.

  • 8 years ago

    a pull-out microwave in the island

    Maybe it's just that I am getting older, not younger, but I do try and avoid making my tasks more laborious/harder on the body. And having a MW in the island will cause much bending over, not only to put in and retrieve whatever, but also to check on things. A MW at eye level eliminates all bending. Just a thought! :)

  • PRO
    8 years ago

    I agree about getting rid of the wall ovens unless you desperately need two ovens. I would move the sink to under the window. That gives you a good work area between the sink and the range. You don't need a prep sink is such a small kitchen - waste of money and space. Keep your island free to use as a landing zone out of the refrig and a place to put plates after serving them from the stove. And drawers - always more drawers.

  • 8 years ago
    last modified: 8 years ago

    IMO - That isn't a small kitchen. mine is 11x15 and easily accommodates 3 adults prepping, cooking, and cleaning. My space does not include a frig though.. if you lose the island prep sink and put just one sink under the window, the whole thing needs reconsidering. You want the order of things to go ice, water, stone, fire. http://ths.gardenweb.com/discussions/2699918/looking-for-layout-help-memorize-this-first

    If it isn't too late, look at how traffic to the kitchen flows. Does the traffic enter where the frig is? If you plan to only have one sink - Perhaps consider putting the frig where the ovens are, putting in a range, and leaving the island sink. That would leave an open counter space on one side of the kitchen and might open it up some? Just a thought....

  • 8 years ago

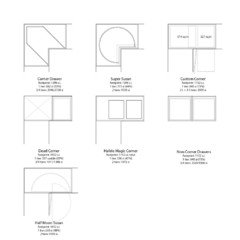
    Consider how the corner will be used for storage. "Easy reach" upper cabinets are popular, and some prefer their look to an angled door.

    There are many choices for the lower corner cupboard.

  • 8 years ago

    Just me, but I would put a full size sink under the window and a prep sink in the island.

  • 8 years ago
    last modified: 8 years ago

    Welcome April!

    Right now, we're answering layout questions in almost a vacuum. We really need to know more about you, your family, how you plan to use the Kitchen, the layout of the rest of the house, etc.

    We have a Layout Help FAQ that describes the information we need from you to help you get the best layout possible! See below for the link to the FAQ.


    One of the things we ask for is a fully measured layout so we can see what we're working with. If there is something that cannot move -- in your case, the window -- we need to know exactly where it is. I made a quick layout of what you've "verbally" told us, but a picture is worth a thousand words! Please let me know if this is correct and let me know where it isn't.

    Note that I centered the window on the wall, I don't know if that's correct.

    Scale: 1 square = 6" x 6"

    Select/click to see a larger version.

    .

    Please check the following resources:

    Kitchen Design Best Practices/Guidelines threads -- These threads explain best practices/good design guidelines for items such as work zones, aisles, island/peninsula seating, etc. These threads will help you understand questions/comments you will receive.

    Layout Help -- FAQ for asking for layout help. It has a sample measured layout as well as a description of the other information we need

    Read Me thread -- Other, helpful information for using and navigating the Kitchens Forum. Especially useful if you are new to the Kitchens Forum!

    .

    New to Kitchens? Read Me First!

    .

    Layout Help:

    How do I ask for Layout Help and what information should I include?

    .

    Kitchen Design Best Practices/Guidelines threads:

    Kitchen work zones, what are they?

    Aisle widths, walkways, seating overhangs, work and landing space, and others

    How do I plan for storage? Types of Storage? What to Store Where?

    Ice. Water. Stone. Fire (Looking for layout help? Memorize this first)

  • 8 years ago

    Much better beuhl.

  • 8 years ago

    Wow thank you so much! Sorry I went mia—got swamped with work/travel trip and hadn’t been on in a while. Thank you for your hard work! This makes total sense!!!

Sponsored
CHC & Family Developments
Average rating: 5 out of 5 stars5 Reviews
Industry Leading General Contractors in Franklin County, Ohio