Software
Houzz Logo Print

Comments (13)

  • 9 years ago

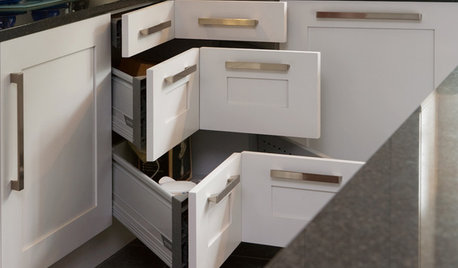
    I thought about going that route, but decided instead to just make a diagonal counter top and put in conventional drawers. At 33 drawers, we have more than we can use anyway, so the tiny amount of lost space really doesn't matter.

  • 9 years ago

    That idea is basically an afterthought solution. 45ing the corner for drawers if you're at the design stage.

  • 9 years ago

    I would take anything but a 45 degree angle. That is practical but looks so dated to me.

  • 9 years ago

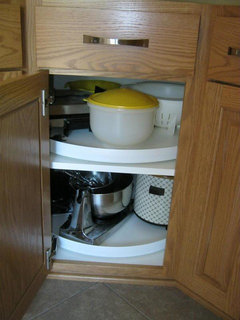
    I actually was going this route in our one corner (would prefer to pull out a drawer rather than twirl a lazy susan) until one of the cabinet people we spoke with said there was a bit less room in the corner drawers. I will use it only for very heavy items, like my too-many food processors, mixers, crock pot - all my heavy appliances. I need all the room I can get! My current is a regular lazy susan with that bi-fold door thing, and I also stack spare racks and such to the side of one wall.

  • 9 years ago

    I considered corner drawers for my kitchen remodel, but when I got down to the nitty gritty of what I was going to store where, a super susan worked out the best.

    The best corner solution in any kitchen depends entirely on the storage needs for that kitchen, and no two are created equal.

    Milly Rey, my super susan is in an angled cabinet, so I could put a drawer above (my cabinets were built locally, so I could have whatever I wanted). I don't care if it's dated - by the time I sell my house in 10 - 15 years, I will have gotten an awful lot of personal use from both the SS and the drawer (I keep knives in it).

  • 9 years ago

    I love the 45 degree angle base cabinet for my super susan- I put one in to replace a 90 degree corner. There is nothing dated about having more counter space by my prep area.

  • 9 years ago
    last modified: 9 years ago

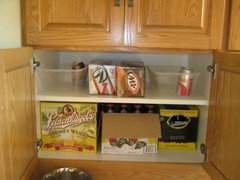
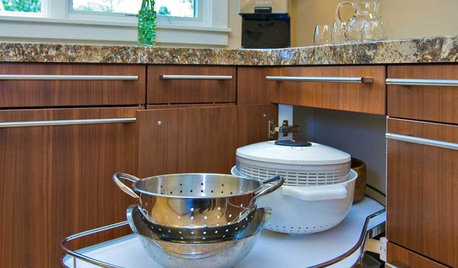
    Here you go, 2Many! We knew this space would be for small appliances (and colanders, as it turned out). It may not be clear in the photo, but the shelf is not centered top to bottom. We measured the tallest appliance (which happened to be the rice cooker), and made sure that the shelf was positioned so that the rice cooker would fit on the bottom shelf. We just put taller things on the bottom, shorter things on the top.

    I also like that there is a little room along the edges, for hardly-ever used items. In one corner I have a small box of cookie cutters; in another corner I have a small hand mixer. Even post-remodel, my kitchen isn't very big, so I take advantage of space wherever I can.

    I had extra shelves made for all my upper cabinets, so I can store more things without stacking. I have a cabinet specifically for cans of pop and bottles of beer - we tend to stock up on both. This is another case where I had the cabinet maker place a shelf to fit my storage needs (though this one is adjustable - he just made sure that one set of holes was just right).

    Oh, and along the same lines - the bottom two drawers in my 3-stacks are not the same size. I have cake pans vertically in one bottom drawer, and canisters for flour, sugar, etc in another bottom drawer. I specified the interior height of the bottom drawer; the middle drawers are not as deep. This was actually something that was wrong originally - the drawers were the same size, and the cake pans didn't fit. The drawers were immediately rebuilt, without complaint. I loved our cabinet guy! Two things he said every time we met were "I don't want you to have any surprises", and "I just want you to be happy!" He lived up to both.

  • 9 years ago

    Oh Thank You So Much AnnKH! I've debated and debated... I'd wanted to go with corner drawers (so I'd have a top drawer for smaller items) but after a bit I worried about not being able to put my mixer, crock pot, and big food processor (I can't remember what else offhand) in the 2 remaining drawers - along with all the other little processors, and so forth. So it was just a Super Susan until I saw your post. Then I got busy, never asked, and today I thought I'd better ask since I saw you had some photos! I didn't know this could be done, but I do now... if I can show your photos to the cabinet maker, he'll see it can work! I do need to make sure a corner cabinet like yours will fit in our layout.

    Also, not sure if it was you, but someone was speaking of 'trends' and someone else mentioned corner cabinets were 'out', and you (or someone) said not if it's useful to the person using it. I fully agree with that statement. Useful is never 'out' for me.

    I've the 90 degree angle lazy susan now, and I also put less-used items on the sides :-) Great minds... ha ha!

    We're changing our entire layout - it's far better, but it means fewer cabinets (and I needed more!) so every space counts and better organization, along with tossing things I rarely use... again, thank you for posting the additional photos of storage and ideas. I did intend to make my next cabinets have more shelves, so I could get more use of the space but your photos help!

  • 9 years ago

    I've been in my new kitchen for 4 years, and there are still days I open a door or drawer and say "Oh, this is my favorite part of the kitchen!" The novelty has not worn off - perhaps because we lived with the old kitchen (cheap builder-grade) for 24 years).

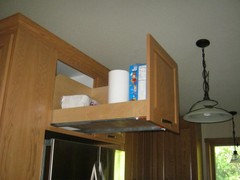
    Other favorite things: a pull-out cutting board (DH wishes we had put another one on the fridge side); pull-outs above the fridge; easy-reach upper cabinets; drawers on each side of a corner - I researched every possible corner solution, but eventually realized that what I needed most in my kitchen was more drawers. We use those drawers every day, and I don't know what I would do without them.

    Here are my fridge cabinets. I thought I had come up with something unique, but when I described what I wanted to the cabinet maker, he said "Oh sure, I've done that!"

  • 9 years ago

    It must've been your above fridge pull out I also saw! But DH wants a fridge that will be too tall for that, however, I took your idea above and requested it for the upper shelf in our pantry cabinet... both DH and the cabinet maker looked at me like I was crazy, they said I could never reach anything in it... I explained I could if I had that!

  • 9 years ago

    I'm 5'4", and I can reach into this cabinet (at least things in the front). I have a small folding step stool that I keep under the sink - with that I can reach anything in my kitchen.

  • 9 years ago

    I'm 5'5", so that too is helpful. I'd added a folding step stool to my shopping list for the reno to hang on an under the sink cabinet door to aide in reaching things - saw that too on a kitchen reveal post here. The things I've found on GW will make such a world of difference, and joining this website has been such an eye-opener for me!


Sponsored
Kuhns Contracting, Inc.
Average rating: 5 out of 5 stars26 Reviews
Central Ohio's Trusted Home Remodeler Specializing in Kitchens & Baths