

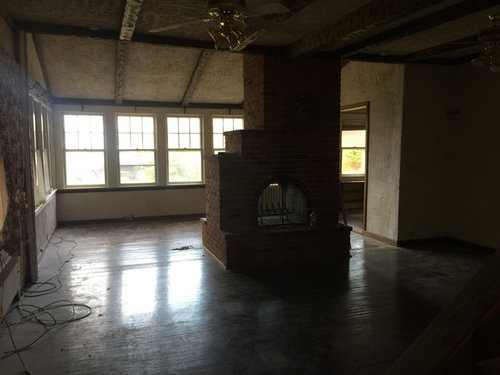
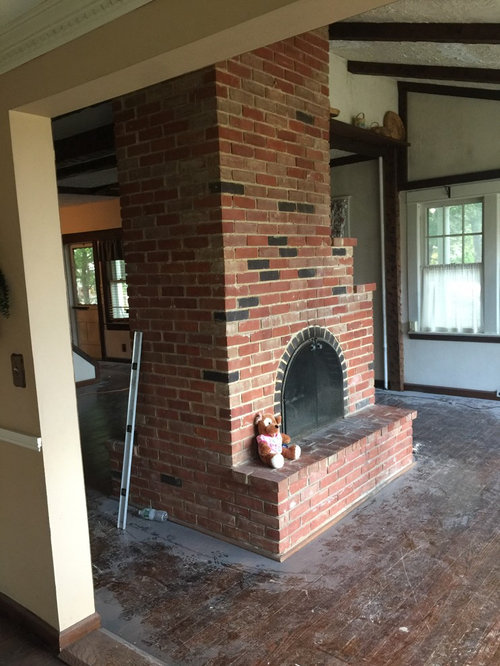
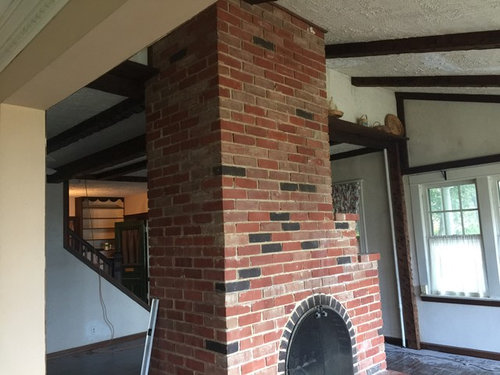
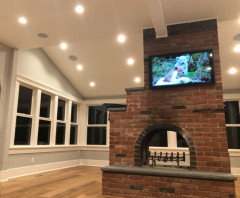
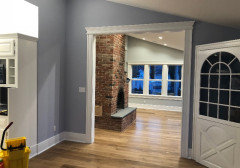
Two-sided fireplace
8 years ago

Featured Answer
Sort by:Oldest
Comments (16)
 PRO8 years ago
 8 years ago
Related Professionals
Mountain Home Interior Designers & Decorators · Dalton Interior Designers & Decorators · Quincy Interior Designers & Decorators · Dayton Interior Designers & Decorators · Jackson Interior Designers & Decorators · Tyler Interior Designers & Decorators · Binghamton Interior Designers & Decorators · Oneonta Interior Designers & Decorators · Las Cruces Interior Designers & Decorators · Concord Architects & Building Designers · Enid Architects & Building Designers · Fort Dodge Architects & Building Designers · Minneapolis Architects & Building Designers · Grand Junction Kitchen & Bathroom Designers · Amherstburg Kitchen & Bathroom Designers- 8 years ago
 8 years ago
 PRO8 years ago
 8 years ago
- 8 years ago
 PRO8 years ago
- 8 years ago
 PRO8 years ago
- 8 years ago
- 8 years ago
 PRO8 years ago
- 6 years ago
- PRO6 years ago
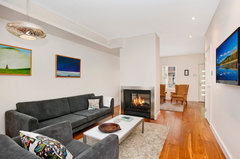
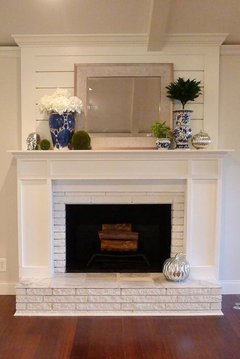
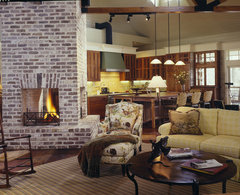

Related Stories

LIVING ROOMSDouble-Sided Fireplaces Multiply Design Options
Flames on two (or more) sides of a fireplace turn up the heat in interior designs
Full Story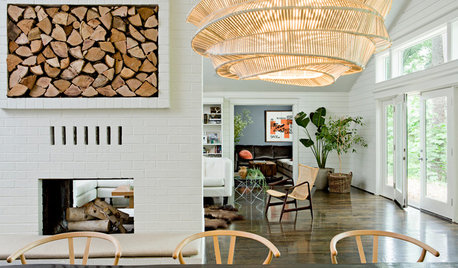

LIVING ROOMSDouble- and Triple-Sided Fireplaces Offer Countless Benefits
They can divide an open layout, blur indoor-outdoor boundaries, warm a modern look or just your toes. Is a mutisided fireplace for you?
Full Story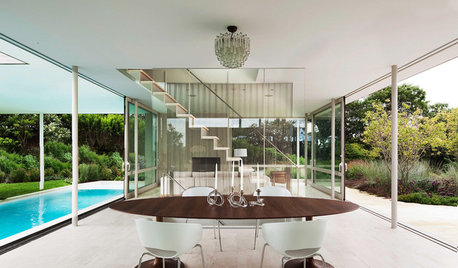
REMODELING GUIDESA Pattern Language: Light From Two Sides
For a More Successful Room, Bring In Daylight From Two Directions
Full Story
BLACKTwo Sides to Black and White Art
Graphic and bold or subtle and sophisticated? A mother and daughter share their picks on both ends of the spectrum
Full Story
BATHROOM VANITIESShould You Have One Sink or Two in Your Primary Bathroom?
An architect discusses the pros and cons of double vs. solo sinks and offers advice for both
Full Story
HOUZZ TOURSHouzz Tour: A Tale of Two Pool Houses
Get Ideas for Your Own Dream House From Two Very Different Poolside Retreats
Full Story
LIVING ROOMSRoom of the Day: Two Seating Areas and a Mix of Patterns
Faced with a room that’s more than twice as long as it is wide, a designer divides and conquers
Full Story
HOMES AROUND THE WORLDHouzz Tour: When Two Houses Are Better Than One
Subdividing a Melbourne backyard opens up space to build a second home on this family's property
Full Story
KITCHEN DESIGNKitchen of the Week: Cooking for Two in Ontario
Three small rooms become one large kitchen, so an Ottawa couple can cook side by side and entertain
Full Story
LIVING ROOMS10 Fresh Ideas for Your Fireplace Alcoves
Not sure how to make use of the space on either side of your chimney? Check out these alternatives to the standard built-in bookcase
Full Story





Flo Mangan