

Open plan kitchen recess lighting
8 years ago
last modified: 8 years ago

Featured Answer
Sort by:Oldest
Comments (10)
Related Professionals
Cherry Hill Kitchen & Bathroom Designers · Des Moines Kitchen & Bathroom Designers · Mansfield Kitchen & Bathroom Designers · Providence Kitchen & Bathroom Designers · Cheyenne Kitchen & Bathroom Designers · Selma Kitchen Remodelers · Augusta Kitchen Remodelers · Frederick Kitchen Remodelers · Lima Kitchen Remodelers · Decatur Custom Countertops · Somerset Custom Countertops · Wausau Custom Countertops · Lake Havasu City Custom Countertops · Yuba City Custom Countertops · Olympia Custom Countertops- 8 years ago
 8 years agobemonkey Zone 7 South New Jersey thanked Janie Gibbs-BRING SOPHIE BACK
- 8 years ago
- 8 years agolast modified: 8 years ago
 8 years ago
- 8 years ago


Related Stories
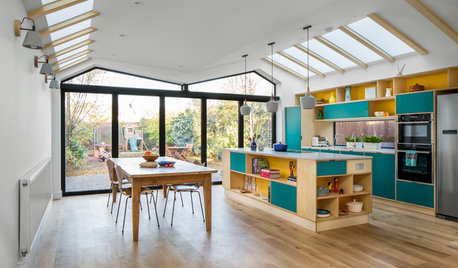
KITCHEN MAKEOVERSOpen-Plan Kitchen Gains Light and a Connection to Nature
A bright and colorful London addition replaces a ‘falling apart’ sunroom, a kitchen and a living room
Full Story
BEFORE AND AFTERSReader Kitchen: An Open-Plan Space in St. Louis for $44,000
A couple tear down a wall and create an airy cooking, dining and living space filled with light
Full Story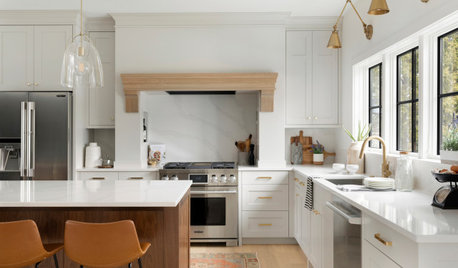
KITCHEN DESIGNKitchen of the Week: Creamy White, Wood and Brass in an Open Plan
A design-build firm helps a Minnesota couple create a roomy L-shaped kitchen with off-white cabinets and a walnut island
Full Story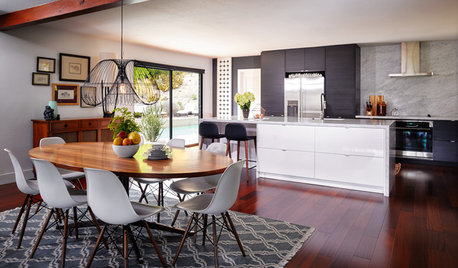
KITCHEN OF THE WEEKKitchen of the Week: Open Concept Brings In Light and Views
Clean European styling flows from the kitchen to the dining room in this cohesive California home
Full Story
KITCHEN DESIGNKitchen of the Week: Open-Plan Room Perfect for Entertaining
Soft matte finishes and a practical design were key to creating this bright and functional open-plan kitchen
Full Story
BEFORE AND AFTERSKitchen of the Week: Saving What Works in a Wide-Open Floor Plan
A superstar room shows what a difference a few key changes can make
Full Story
KITCHEN DESIGNAn Open-Plan Kitchen That’s Ready for Company
Cohesive materials and a new layout help create an attractive cooking, dining and entertaining space for a young family
Full Story
KITCHEN MAKEOVERSQuebec Homeowners Say Goodbye to an Open-Plan Kitchen
A designer gives the room a sophisticated restaurant look and puts up a storage wall to separate it from the dining area
Full Story
WHITE KITCHENSCool Scandinavian Style in an Open-Plan Kitchen
A London family replicates the elegance of its previous kitchen in a larger space, adding lots of concealed storage
Full Story
KITCHEN DESIGNA Sophisticated Kitchen for an Open-Plan Addition
Smart cabinetry and luxurious finishes give a London cooking, dining and living space enduring style
Full Story


zorroslw1