Software
Houzz Logo Print
manny_lopez

Spanish rustic ranch home kitchen design

9 years ago
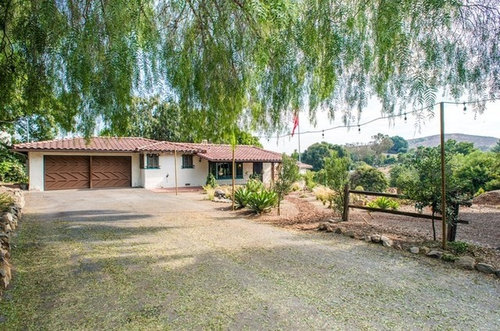
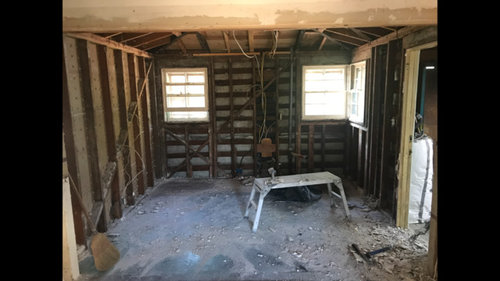
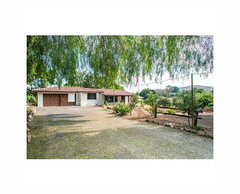
Hello my wife and i have recently acquired a rustic Spanish ranch style home in eastern San Diego the kitchen was redone sometime in the 70's and it is currently gutted. I need help deciding whether to remove the original windows to have a better flowing kitchen or a solution to make our kitchen a little bigger.


Below was the layout of the previous owners. We are moving the doors to the garage about 3 feet to the right of the same wall and have gutted the whole kitchen. We are running the oak floors all the way to the kitchen.


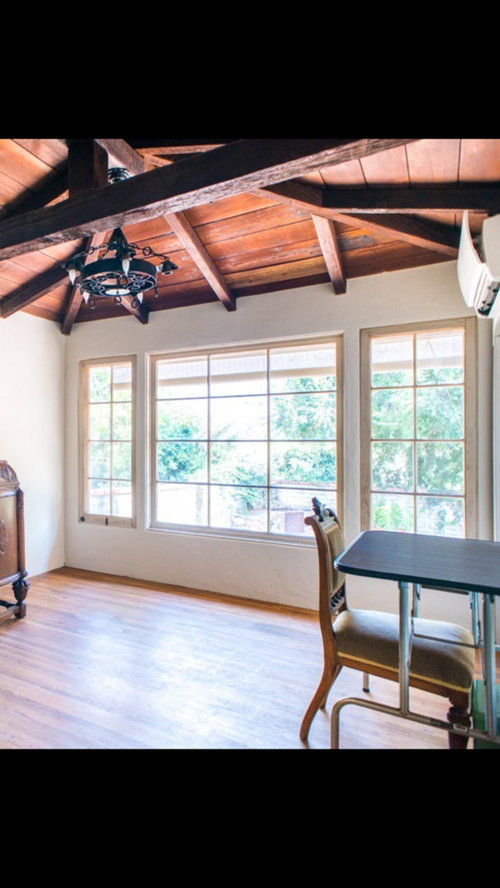
One plan is to remove all 3 windows and add a cladded casement window in the center of the exterior wall. But not sure if i will be taking away from the "charm" by doing so. The kitchen is 10x11 and it leads into the dining room which along with the living room has original casement windows. The other would be to lose the window on the left to have more upper cabinets.


Comments (23)

  • PRO
    9 years ago

    I would leave the two corner windows and lose the one on the left.

    Is the wall behind the refrigerator one that could possible come down or have a pass through added? If so I would move the refrigerator to the current location of your garage door ( recess it in the wall since the opening is already there).

    Then add either an island or my preference a pass through window with bar seating.

  • 9 years ago

    @ Ellsworth-Hallet Home Professionals, that is the layout that we were going to go with but didnt have enough storage as we cook almost every day and have plenty of food and utensils, We were planning on putting a pantry in the kitchen but want to stay away from that. My concern is if i add the clad (aluminum) window in the center will it take away from the style of the house.


  • 9 years ago

    @Sativa Jaeger Designs Thanks!! that is an option as well but the property has large pepper trees that block the sunlight and my concern there is losing too much natural light. The trees will get trimmed but not sure how much that will affect it. The wall on the refrigerator goes into the living room but there is a step down (2-3 steps) so opening it up is not an option.

  • PRO
    9 years ago

    I like keeping the windows in the corner so that you have something to look at when standing at the sink. Gives you a distraction when scrubbing at a pot for 20 minutes.


    The step down would actually be perfect for opening it up into a bar. Leave at standard counter height int he kitchen and it would be around 48" high in the living room. This would give you a place to place food when entertaining or a nice deep section of countertop for prep.

  • PRO
    9 years ago
    Wow! What a great place and a new kitchen that preserves the "sense" of the house is very special. I commend your efforts. I agree with Ellsworth-Halley's input. Some open shelving and perhaps a niche or two would bring the Spanish flavor into the kitchen. Hope you are going to do a kitchen that fits the fabulous character of this home. No ultra modern kitchen please! Sorry, you just asked about windows, but I am passionate about preserving this kind of historic building as much as possible. Good luck.
  • 9 years ago

    I don't think that changing the window configuration would detract from the charm. I'm not familiar enough with clad windows to say whether that change will detract, but if you think it will, it should be possible to get windows that closely match the remaining existing windows.

  • 9 years ago

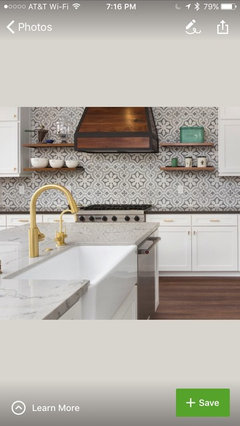
    @flo Mangan.. Yes we are trying to enhance the spirit of the house with the kitchen remodel. Wife wants to go with shaker style cabinets and some not so busy counter top (most likely white) since the floors are going to be oak. The character would be coming from the back-splash and a custom made wood hood range. What is your take on that?

  • 9 years ago

    @cawaps The windows would mimic the current windows but i think that will help with the flow of the layout... options options options...

  • PRO
    9 years ago

    Dark wood cabinets would be more common for the space but a clean white shaker seems to work with almost any style.

    As long as you bring some pattern and texture into the space through the tile.

  • 9 years ago

    Exterior mock-up. I lowered the sill of the windows closer to counter height.

    In terms of kitchen layout, are you thinking of putting the sink under the window and moving the range to the garage wall? I think that would be very functional.

  • 9 years ago
    last modified: 9 years ago

    If the window center window is added the sink would be under the window and be stove on the right (garage) if not it will be the other way around.

  • 9 years ago
    last modified: 9 years ago

    Casement windows are perfect. I'd do that entire back wall or at least make them bigger on the ends. Ideally I'd want the sink in front of the window

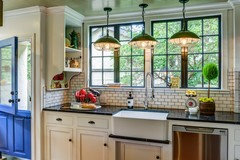
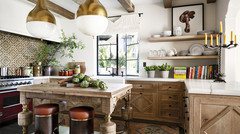
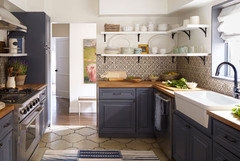
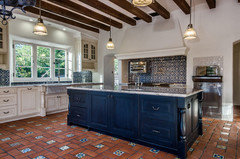
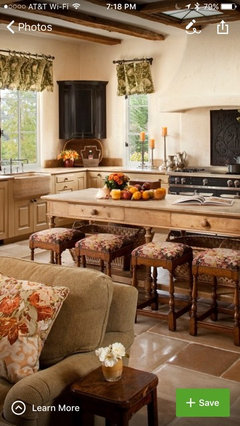
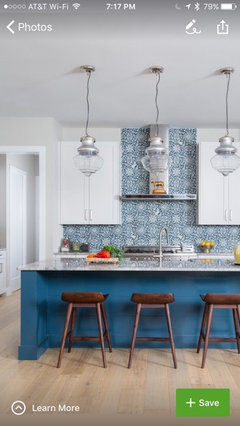
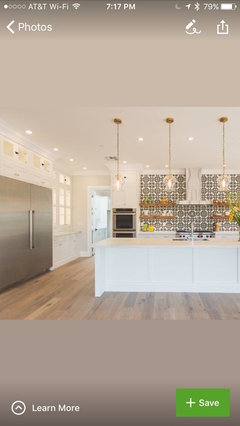
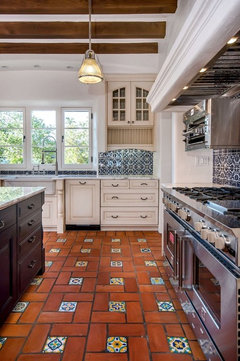
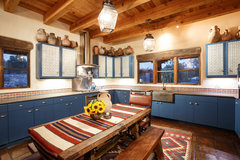
    some examples. all of these have the metal casements

  • 9 years ago
    What a great house. I am with Flo and others: preserve the windows. Anyway, that space is perfect for a dramatic hood. Copper, stucco, or wood, as you plan. "Unfinished" looking wood cabinets would be gorgeous. No upper cabinets, shelves, and cement tiles all the way to the ceiling. I LOVE my hand made cement tiles. Recess the refrigerator in to the garage, open up the wall (yes-bar stools) for a peninsula. I would rather not have a sink at my bar (prefer range here) but in your case I think it is best. http://www.cementtileshop.com/cement-tile/mexican-encaustic-cement-tile.html
  • 9 years ago

    I think one large centered window would be great. I would want it to open at both ends. Those old windows have some charm, but poor insulation and uv control. You'd be better off replacing all the windows at some point if they are original. You can still get a similar look. Its gonna get really hot and pretty cold out there. And SDGE is not your friend. I'd consider a more rustic style and put the charm back with mexican tiles and saltio tile. It suits your home and really helps keep it cooler.

  • PRO
    9 years ago

    If you want good inspiration: this guy does the best Spanish style cabinetry that i have come across.

    https://www.houzz.com/pro/lloeks/carved-custom-cabinets


  • 9 years ago

    Love these.


  • 9 years ago
    Sativa,those cabinets are amazing.

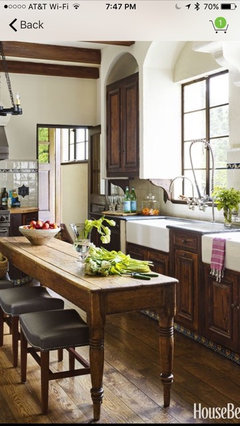
    Also I would love to see a free-standing workbench in the center like the one in Beth's pic:
  • 9 years ago
    last modified: 9 years ago

    I would downsize my belongings long before I would sacrifice natural light in a kitchen. I'm sure you could get by with a few less things, and/or find additional storage for items used less frequently like in the garage which would be very convenient. Really cool house. Please keep us updated with how things go.

  • 8 years ago
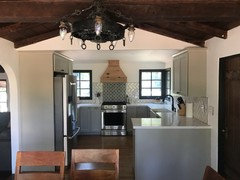
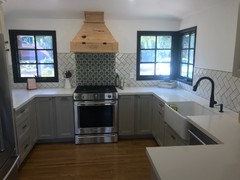
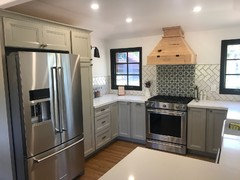
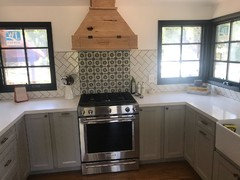
    Finally moved in. Had home hiccups but your comments were of much help. Due to budget and time we didn’t go all Spanish on the kitchen. Now I haven’t stained the hood it is alder and was hoping for some input. To seal it or to add stain to it.
  • PRO
    8 years ago

    wonderful job blending the Spanish style with more modern elements.

    for the hood i would either clear coat it or stain to match the beams in the other room.

  • 8 years ago
    last modified: 8 years ago

    manny, what a nice job! I really like what you've done. I've stained my alder doors and would recommend a light coat of a medium brown stain. I like your beam color in the other room, but would go a few shades lighter for that hood. you just want to warm it up a bit.

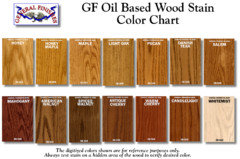
    use a pre conditioner on it first and try Gen Finishes spiced walnut, american walnut, or danish teak,,,,all of these are a medium, warm brown

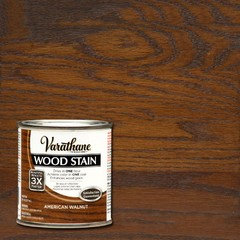
    or use the Varathane in a Walnut. don't forget the wood conditioner first.

    these sample pics are on oak, so they may look darker than what you will get on Alder.

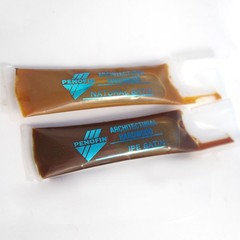
    if you want to try something free, then go to a lumberyard or Ganahls, and pick up the sample tubes of Penofin oil stains. it's a stain and protectant in one. you only need 2-3 sample tubes. they look like this and they have at least 40 different shades and finishes. I actually used 2 of these on my oak door.

  • 8 years ago
    Awesome Manny, very nice job... I grew up in Escondido... Good luck and great job.