Software
Houzz Logo Print
rockybird

Keep this bathroom or not?

9 years ago
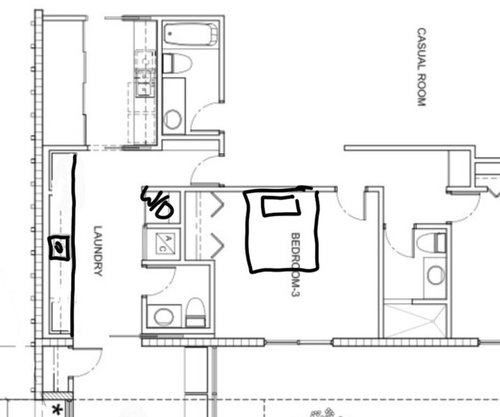
I’m doing a garage and connecting room addition (for my small parrots) to a house that will be almost 5000 sq. Feet. I am trying to decide if I should add a half bath or not.

The home has 5 full baths already.

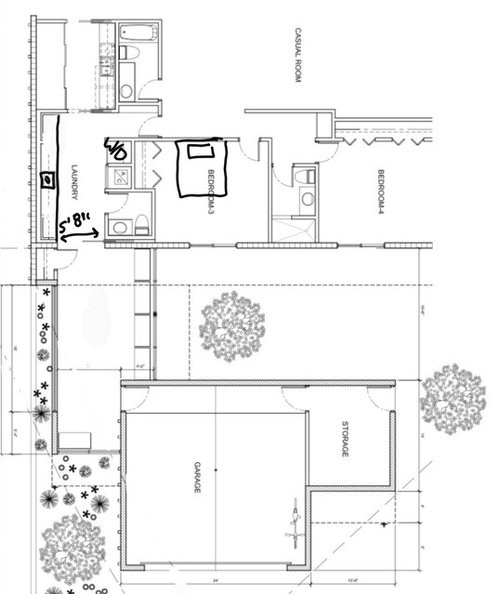
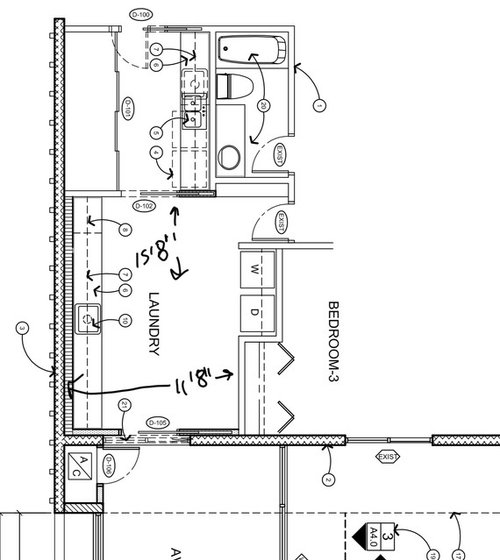
Having the half bath would be great if the connecting room is ever used as a work area, exercise room, or office. You dont have to really come into the house to use it. I could see meeting friends by the garage to go cycling and they can just run in to use the half bath before leaving. Not having it means there is more open space in the laundry. Also, it means I can keep the adjacent bedroom closet where it is. I’d have to move it up if I do the bath, and it doesnt seem like a great location if a bed is in the room.

My realtor friend thinks the bath is a good idea. My contractor likes it. The architect doesnt think it’s necessary.

I know not installing it would save money, but apparently the sewage line runs right be the ext. wall so the contractor does not think it is that expensive. He has already provided a quote for the project with the bathroom in place.

What I wish I had in the house was a powder room for guests, as everyone has to actually come into the house down hallways, etc. to find a bathroom. But this half bath doesnt really solve the problem.

But maybe I am just overthinking it!! Thank you!!!

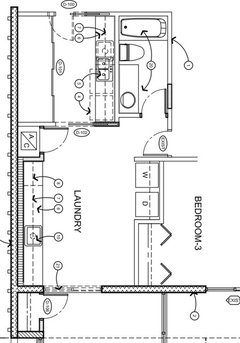
WIth bathroom:


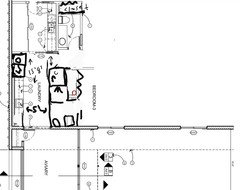
Without:


Comments (41)

  • PRO
    9 years ago

    I agree with Mark! If it is in your budget, I would absolutely add the powder bathroom. It is always nice to have a place for guests to use a designated bathroom and I guarantee you will use it more often then you think!

    rockybird thanked Provalue Construction
  • 9 years ago

    With. The dance floor in the laundry isn't that useable. The powder room is.

    rockybird thanked just_janni
  • 9 years ago
    last modified: 9 years ago

    Thank you! This is really helpful. I am leaning towards keeping it in the design. Especially since I will be moving a bathroom, which should create an extra small vanity that would be good for the powder room.

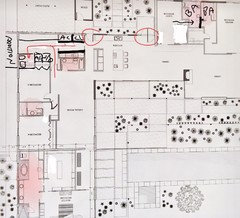
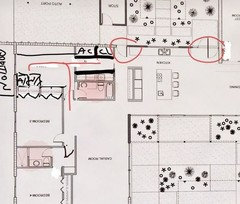
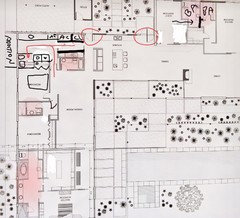
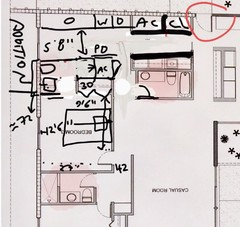
    Just for clarity, here is a crude design of the home. I circled the entrances and showed the routes to the powder room from inside the house. Also, I shaded the bathrooms in red. (The master bath at the bottom left is an old plan, since modified.)

  • 9 years ago

    I vote no powder. You have a bath right off the casual room which is certainly close enough.

    rockybird thanked cpartist
  • 9 years ago

    Personally I would prefer my guests to NOT see my laundry room, and instead use the Bathroom in the nicer casual room. But I have kids and all sorts of clothes baskets, uniforms and muddy boots in my laundry, so yours might be nicer! :)

    rockybird thanked providencesparrow
  • 9 years ago

    What if you turned that full bath door to the hall side? Then it serves all areas, with a bit more privacy from the casual area. And you can put the freezer or different storage, or another bird cage! where the half-bath is? You'll have a sink in that utility room, right?

    I'm not usually so blunt, but the house has plenty of bathrooms already.

    rockybird thanked bpath
  • 9 years ago

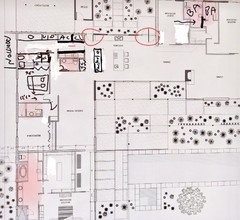
    I think I'd skip the powder room and use the existing bath that is by the casual room and close off the door to the casual room and put it at the end into the laundry hallway. Kind of like this:

    rockybird thanked lyfia
  • 9 years ago

    Yes, ^^^ what I was thinking. But then a vague memory came up, that Rocky, you said it wouldn't work for some reason? Does that reason still exist? I like that this version gives the casual room a nice big wall for display.

    rockybird thanked bpath
  • 9 years ago
    last modified: 9 years ago

    Thanks cpartist, bpathome and lyfia. I’m waiting to find out from the contractor how much that bathroom is actually costing me.

    Bpathome, you have a good memory!! I think I was told the wall space where a door would go may be a load bearing wall. The wall is recessed in that space, I think for a thin built in cabinet. That wall space is 4’ 10”. I think that space would only work with a pocket door because the sink is so close? But the concrete sink/counter is floating off the wall. I dont know if a pocket door wall could support it? I think it is hollowed out to make it lighter. I will ask the contractors these questions, because I would like to flip the door.

    THe archtitect has the door to the laundry swinging off the wrong wall, it is actually hinges on the opposite wall, which makes it easier to enter if I flipped the door.

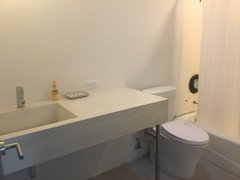
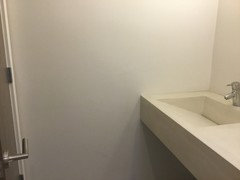
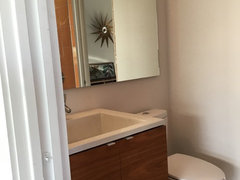
    The bathroom is not finished:


  • 9 years ago

    How wide is that bathroom? And how deep is the vanity?

  • 9 years ago

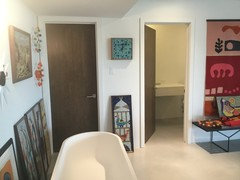
    The interior dimensions are 5’ and the counter is 24”. Here’s another pic. Sorry it’s so messy..the contractor had me take things off some of the walls, so they are stacked here. Left door would be laundry, right door is bathroom.


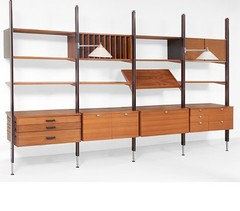
    There originally was a massive builtin in the casual room, creating a sort of hallway and separating the bathroom from the casual room. I had always thought maybe I would do the same with a vintage Herman Miller unit, but I’m really look good. If I could do it, I think I’d rather flip that door.


  • 9 years ago
    last modified: 9 years ago

    Just to update - I spoke with the architect who thinks we might be able to do this. He thinks we should do a regular door entry into the bathroom that will open against the right bathroom wall. I'll update after I speak with the contractor.

    I Still have to figure out if I want a stacked w/d


    THanks for all the help!

  • 9 years ago

    I Still have to figure out if I want a stacked w/d

    How tall are you?

    rockybird thanked cpartist
  • 9 years ago

    I like that new plan.

    Why the stacked? I can't imagine using a stacked - I have an Ask right now - without pedestals - and it's a GIANT PITA to bend down and move laundry from washer to dryer. I feel like stacking means that neither front door /opening is at a comfortable height...

    rockybird thanked just_janni
  • 9 years ago
    last modified: 9 years ago

    Cpartist, I am 5'6"

    Jannicone, for some reason I thought I read people raving about having stacked w/d. I thought they liked it better than regular? LOL I might be totally off base.

  • 9 years ago

    Jannicone, for some reason I thought I read people raving about having stacked w/d. I thought they liked it better than regular? LOL I might be totally off base.

    OMG, I have a stacked apartment sized Asko in my apartment in NY and I hate, hate, hate, hate it. Up down, Up down, Up down.

    In my rental here in FL, I have a full sized LG stacked W/D. I hate, hate, hate, hate it. It's even worse because I can't even see the top dial because it's too high. I hate constantly bending and then reaching.

    In my new house, I'm having front loaders, both side by side on pedestals so I don't have to be bending over constantly to load/unload.

    rockybird thanked cpartist
  • 9 years ago

    You have plenty of space, go side-by-side, you get overhead storage, and a surface for folding and baskets.

    We have matching machines, but one is on a pedestal and one is not. Don't ask. The pedestal is nice because of less bending, but the top is too high for me to use comfortably (I'm 5'4"). But it's fine for holding the baskets. It does, however, make it harder to reach the cabinets above--steeper angle for reaching (geometry lol).

    rockybird thanked bpath
  • 9 years ago

    Thank you! I will try to keep them unstacked. I just realized there’s an underground air return under the dryer, so we will see if that’s an issue.

  • 9 years ago

    That's why I didn't put the W/D directly next to one another. I put a cabinet in-between so I could pull things out, or spray the spots, or fold things, etc.

    rockybird thanked cpartist
  • 9 years ago
    your laundry is... big. you could have a laundromat there.
    I'd put in the bathroom. doesn't lose much space and the other room, if it's used as a bedroom, wouldn't suffer much
    rockybird thanked Najeebah
  • 9 years ago

    @cpartist it looks like the return is under the dryer. I’m hoping there is a work around. But it just occurred to me - I will be putting the laundry room on the same AC as the aviary so I will need to incorporate the return into the bedroom! I may have to flip the closet to this side for the bedroom so the return will function for that AC zone.


    Nejeebah - thanks! I was thinking I could put a storage shelf on the wall and maybe even fit a couple bird stands to feed my birds dinner in here. But I’m not opposed to a bathroom either. I really need to figure this out because the contractor is anxioous to submit the plans for permits.


  • 9 years ago

    With a separate room for the birds would it not be easier and cleaner too to keep the laundry separate. No seeds in the linen :) Storage is always handy but I'd still go for the bathroom

    rockybird thanked Najeebah
  • 9 years ago

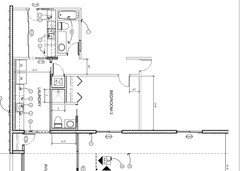
    Yes you are right. Also now that I realize that the duct needs to stay in bedroom 3 it changes things. I am waiting for a quote front the contractor as to whether it is cheaper to flip the door on the one bathroom. Since they have to run plumbing anyway for the w/d, I am not so sure it will be much cheaper not to do the bathroom. Also, I will be moving another bathroom, giving me an extra small walnut/concrete sink that I could put in the laundryhalf bath. On the other hand, does it look like a lot of bathrooms? Lastly, the closet will be hard to reach with the bed so close in bedroom 3? Argh! I dont know what to do. Here it is with the bath.

  • 9 years ago
    the closet would be better at the foot end but it works sufficiently well at the top. It doesn't seem cramped. Do you know how much space there'd be between the bed and wall?
    5&1/2 baths is more than average but that shouldn't be your deciding factor. The bathroom does seem like a practical location, a useful addition, and if it's seldom used won't add much to cleaning efforts
    rockybird thanked Najeebah
  • 9 years ago

    Thank you Najeebah. I spoke with my stepmother tonight, who owns a realty firm. She said I need to do this right. She told me Bedroom 3 needs it’s own bathroom. She doesnt like the hallways either. What about something like this? I”m not sure I have enought room to get a 3 ft. Shower in, but I think I could make it work. Then I could get rid of the bathtub in the full bath and make it a closet facing the hallway. It should make bedroom 3 closet 6-7 feet long instead of 5 feet.


  • 9 years ago
    makes far more sense, I hadn't given much attention to the other bathroom. Yes, this is better. You're planning to have a longer closet/ move the wall of the bathroom. How much space does this leave for the vanity area, compared your initial plan?
    rockybird thanked Najeebah
  • 9 years ago

    I modified the plans to keep the bathtub because I dont really want to put another one in anywhere else in the house. My stepmother said she hates all the hallways. Is that so bad? Also, the space next to the door in bedroom 3 is 27” wide, so a long closet system could go in that space. Here is the plan with some more measurements:


    I am thinking I will use this bathroom/ sink, 27” long as I have to relocate this bathroom and the new one will have a bigger sink:

  • 9 years ago

    Looking good; I don't typically like hallways, seldom well designed spaces, but here they could be worse lol. And good idea in the closet, that room will turn out well

  • 9 years ago
    last modified: 9 years ago

    Here is the plan:

  • 9 years ago
    Is it feasibile to give the laundry some windows or skylight? You'd probably get quite good lighting from the bird room though if you left that door open
    rockybird thanked Najeebah
  • 9 years ago

    I cant put any windows in as the exterior wall is the carport and would not be a pretty view. But I am planning on adding skylights. I”m really happy with this plan. Thank you for taking the time to review the plans. It has been really helpful!! :)

  • 9 years ago
    Good to hear, it's well designed, let us know how it goes. :)
    rockybird thanked Najeebah
  • 9 years ago

    I like what your architect and you came up with. I think it will work well.

    rockybird thanked cpartist
  • 9 years ago
    last modified: 9 years ago

    Thanks! cpartist, the architect wasnt so keen on it. I drew the plan up and he begrudgingly put it in his program.

  • 8 years ago

    A SIXTH bathroom? So you'll spend probably three hours a week cleaning bathrooms? No way I'd sign up for that. Sounds like torture.

  • 8 years ago

    A SIXTH bathroom? So you'll spend probably three hours a week cleaning bathrooms? No way I'd sign up for that. Sounds like torture.

    I'm guessing she has a housekeeper to keep those bathrooms clean.

  • 8 years ago

    You have to fire housekeepers, though—and the good ones either become managers of their housekeeping company or quit when their babies get older, it seems like. You can’t escape scrubbing toilets sometimes.

    I see no point in a powder room that’s past a sink and right next to a full bath. It’s not handy for guests, whom I would prefer using a powder room to a bathroom,and it’s too close to another bathroom to be needed for family.

  • 8 years ago
    Bathrooms that are seldom used don't require that much time to keep clean.
    rockybird thanked Najeebah
  • 8 years ago

    And quite frankly it's nobody's business but the OPs as to how many baths she has and how she gets them clean

    rockybird thanked cpartist
  • 8 years ago

    Hi everyone, I appreciate the feedback!


    Mrs. Pete and Milly- The home will measure over 5000 sq feet when competed. Each bedroom will have it’s own bathroom and there will be two guest baths to serve each wing of the house. I think that is pretty reasonable and pretty much the norm for my neighborhood. Also, I currently have four bathrooms and the unused baths take very little to no upkeep. In order to keep this house updated by todays standards, I think this works. For comparison, the homes across the street are over 7000 sq feet (8 baths) and 6000 sq. Feet (7 baths).

    Although it’s just me living here for now (with 4 small parrots), I hope to have lots of family visit - especially my adorable nieces and nephews (two in pic below).