Software
Houzz Logo Print
ave8er

I could use some layout help.

9 years ago
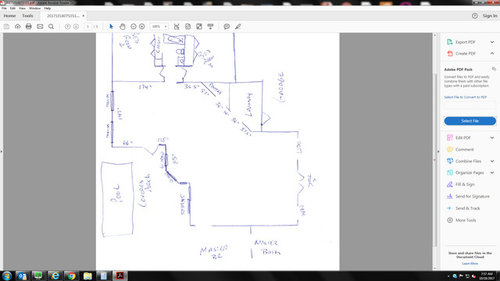
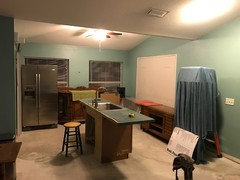
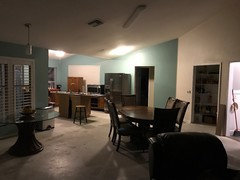
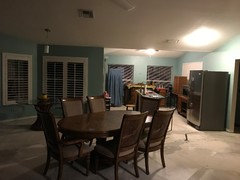
I am having a really hard time getting a kitchen in this house. I tore out most of the old kitchen in preparation for a new one and I am really struggling... this drawing obviously is not to scale but all the measurements are correct. My thoughts are to put the Kitchen at the back of the house by the 2 windows.

Comments (90)

  • 9 years ago

    In our efforts to get a measured layout -- I forgot to ask a very important question....what appliances are you planning to have?

    • Full range or Cooktop? Size?
    • Separate wall oven? Size?
    • Refrigerator size? Counter-depth? Standard-depth?
    • DW -- I assume 24"W (that's standard in the USA; the do make 18", but they're more expensive and don't fit as much)
    • Warming Drawer? Size?
    • MW? MW Drawer?
    • Other appliances & sizes?


  • 9 years ago
    last modified: 9 years ago

    Do you bake much? Do you drink a lot of coffee or tea? If possible, would you like any of the following?

    • Tea/Coffee Center?
    • Snack Center?
    • Baking Center?
    • Command/Message Center? (Spot for keys, purse, mail sorter, etc., anything comes into the house that doesn't necessarily need to go any further.)

    Where is your front door? Is it the 65" double doors?

    We're at the fun part now! :-)

  • 9 years ago

    Have you considered re-doing the Pantry & Laundry Room as well? I'm asking for several reasons:

    • The pantry would be more functional if you could reconfigure it to be a rectangular space
    • Personally, I would not want my Laundry Room to be open to the garage entry b/c I would not want to have my dirty or clean laundry on display to everyone who comes in via the garage -- even for family or close friends (the people who usually use garage entries). To be honest, I wouldn't want to see the dirty or clean laundry, myself, either!
    • I think you could fit a small Mudroom for jackets, coats, boots, etc., at the garage entry
    • You might be also able to fit a command/message center
    • Finally, you might be able to create an entry/foyer at the front door -- depending on where the front door is.

    You have quite a bit of "central" space that could be incorporated into the current laundry/pantry space to accommodate most, if not all of the items above.

  • 9 years ago

    The wall with in the laundry that adjoins the pantry is a 6” wall and it has all the plumbing in it. We have sort of made it a laundry/mud room. It is very small.

  • 9 years ago

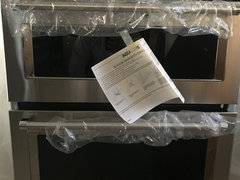
    The plan is for a double oven the top would be a microwave and bottom convection. So it will be 30” wide and 24” deep I believe. 30” Cook top electric, we don’t have gas. 24” dish washer and counter depth fridge. 30” +/- farmhouse stainless sink. We don’t bake, we barely cook but I want it to look good and be fairly functional.

  • 9 years ago

    Originally I wanted to relocate the front door but the outside of the house wouldn’t work well with that I don’t think.

  • 9 years ago


    The HVAC is in the wall that adjoins the living area in the laundry room. It could most likely be relocated to the attic though. The pantry Is giant and useless. I was toying with making it a small safe room for serious hurricanes and such since it doesn’t have any exterior walls.

  • 9 years ago
    last modified: 9 years ago

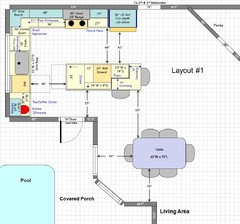
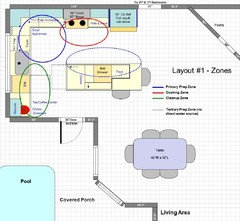
    So, this is what I came up with b/f you posted your preferences for appliances. I'll work up another one or two with your stated appliances.

    First, I do have to ask, if you "barely cook", do you really need a separate cooktop & oven? Why not get a range? Ranges come with convection ovens (I had one in my old Kitchen that I installed the year the house was originally built in 1995.) A range is also less expensive than a cooktop + wall oven. If you don't like the raised backsplash on the back of a traditional range, then get a slide-in...they don't have the raised area in the back.

    Why am I asking? You have limited wall space and the cooktop/hood + refrigerator + oven cabinet take up a lot of wall room -- and that's not counting the necessary landing zone and work space that you need when you do cook for (1) safety and (2) basic functionality.

    Sink wall counters & cabinets are 3" deeper than standard:

    • Counters are 28.5"D on the sink wall (vs 25.5"D on the range wall)
    • Base cabinets are 27"D on the sink wall (vs 24"D on the range wall & on the island)
      (If you cannot get 27"D base cabinets, then pull them out from the wall 3")
    • Upper cabinets are 15"D on the sink wall (vs 12"D on the range wall)

    [Edited to fix the island seat and add a Layout # label.]

    Layout #1:

    Layout #1 Zone Map:

    .

  • 9 years ago
    last modified: 9 years ago

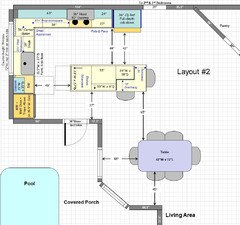
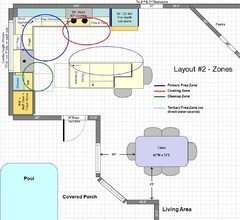
    Making a few changes from above to fit in the ovens....

    The biggest impact is the size of the Cleanup Zone and the associated dish storage capacity.

    Oh, and the window size.

    As with Layout #1, sink wall counters & cabinets are 3" deeper than standard.

    Layout #2:

    .

    Layout #2 Zone Map:

    .

  • 9 years ago

    Those are both pretty good ideas.

  • 9 years ago

    what are your thoughts on putting the sink and dishwasher into the island?

  • 9 years ago

    My thoughts on sink and dishwasher in island is to avoid it if you can. The island will look cluttered and collect dirty dishes when the dishwasher is full and running. Also there are many more steps and turns you'd have to make to put the dishes away from the dishwasher as you won't have room to also have the dish storage in the island.

  • 9 years ago

    I've never been a fan of putting my dirty dishes front & center and on display for all to see or sitting at a counter with dirty dishes in my face (assuming there are seats on the island near the sink and DW).

    In addition, putting the sink & DW on the island does a couple of things:

    • Unless you add a prep sink on the perimeter under the window, that counterspace now becomes less useful for prepping or working at -- with no direct access to water, it is not very useful for preparing a meal.
    • It crams all three primary work zones into one small space and leaves the rest of the Kitchen in a sort of limbo b/c it's not convenient to any of the primary tasks done in a Kitchen.
    • WIth the refrigerator right there, it compounds the problem b/c now someone who wants a snack gets in the way of anyone prepping, cooking, or cleaning up. Ditto anyone setting the table who needs to get beverages or condiments from the refrigerator.
    • Dish storage is also an issue -- if you move the dish storage to the range wall, you now have someone trying to set the table getting in the way of anyone prepping, cooking, or cleaning up.
    • With the width of the aisles, having a DW opening into that aisle will either
      Block access to the refrigerator
      -or-
      Block access to the cooktop
    • The other issue with the DW opening into that aisle on the cooktop side of the sink is that it can be dangerous to someone trying work at the cooktop with the DW door open. Imagine taking a pot of boiling pasta & water off the cooktop, taking a step back to begin the pivot to get to the sink, and bam! you back into the open DW door -- you risk sloshing the boiling water all over you or getting bruised calves or shins.


  • 9 years ago
    last modified: 9 years ago

    A prep sink in the island (if you want it) allows someone to prep while visiting with others and other "social" or "communal" actions. [I didn't put a prep sink in the island b/c you said you didn't cook much. However, if you think you will start cooking more, then a prep sink may be very useful.]

    Putting the cleanup sink on the wall keeps the dirty dishes "hidden" away until you have time to deal with them.

    Note that some people do not like eating a meal with the meal prep "mess" staring them in the face (e.g, if they were on the island near the table); they'd rather the mess was hidden away. Putting the cleanup sink & DW on that wall accomplishes that without having to add a wall to hide the mess.

    Paul M thanked Buehl
  • 9 years ago

    This is all very good information. Thank you guys.

  • 8 years ago
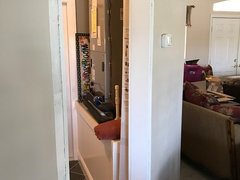
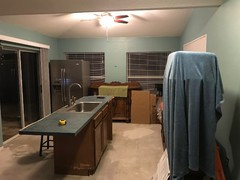
    Buehl I did kind of a mock up with the furniture and such. I think this will work nicely, Fridge is where the wall oven will be. I think the window will be in the center and will be 60" The green towel represents the sink. The redish towel on the right is the cooktop and the blanket over the ladder is the fridge. My wife still likes the idea of the sink in the island because she could watch TV while at the sink or see outside to the pool area. I think with this setup I won't have to change the sliding door out to a regular door. I hate the vertical blinds though.

  • 8 years ago

    If you put in a prep sink, she can easily and conveniently prep at the counter. A full-size sink in the island eliminates one of the largest expanses of free prep space in the kitchen.

  • 8 years ago
    last modified: 8 years ago
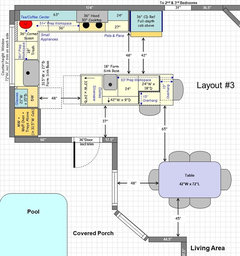
    This is what Rantontoo is saying. I originally did not put in a prep sink since you said you don't cook much. However, adding the prep sink will make the overall Kitchen more functional -- in case you or your wife decide to cook more!

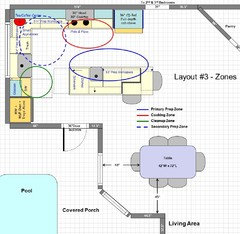
    Note that with the prep sink in the island, both Prep Zones can be "primary" Prep Zones b/c:

    • The cleanup sink has enough workspace b/w it and the cooktop with no real interruption (the corner might be considered an interruption by some people, but most people would not). (This is the perimeter Prep Zone.)
    • The island Prep Zone has a prep sink and associated prep workspace directly across the aisle from the cooktop.

    Normally, I'd put the trash pullout on the end of the island so it would be in the island Prep Zone, but easily shared with the Cooking Zone and Cleanup Zone. However, with the wall oven, you have limited dish storage space, so I left the dish storage in the end of the island. The prep sink is still in the perimeter Prep Zone -- and not that far from the island Prep Zone and Cooking Zone. It's a compromise b/c of your desire for the wall oven. You could put a small trash can under the prep sink, if you wanted one closer.

    Layout #3:

    .

    Layout #3 Zone Map:

    .


  • 8 years ago

    Are heating/airconditioning runs in the short straight wall by the living room or the short angled wall? Are you opposed to reconfiguring the walls for the pantry area and laundry areas if plumband heating/air conditioning runs remain the same or requires minimal replumbing?

  • 8 years ago
    I think I may close in the pantry door and make access through the laundry. I may also relocate the HVAC unit to the attic but I don’t know about moving any more walls. Trying to see if this layout works.

  • 8 years ago

    "...close in the pantry door and make access through the laundry."

    If you don't absolutely have to, I would not. It would make it more difficult to get to the Pantry from the Kitchen -- plus, I would not want to have to go through the dirty laundry to get food from the pantry....and I would not want guests who are getting something from the pantry for me to have to go through the dirty laundry either!

  • 8 years ago

    I have to agree it would be inconvenient to not have access but the additional wall space may be worth it. I was thinking perhaps some kind for bar setup??

  • 8 years ago

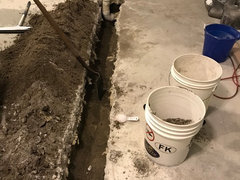
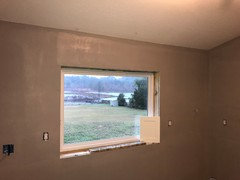
    Started the floor demo to relocate the water and drain lines... wow I am to old to swing that hammer

  • 8 years ago

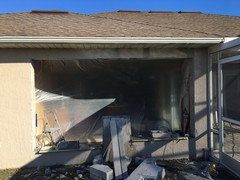
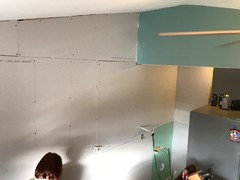
    well, the double window wall is well on it's way to being a single window wall...

  • 8 years ago

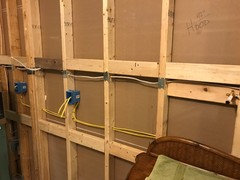
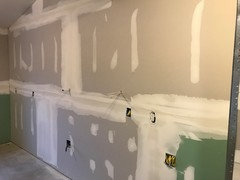
    After a ton of demo, it is coming back together... Lots going on in this wall. 2 small appliance circuits, junction box for the 3 feeds to the island, circuit for the fridge and another for the hood, another for under cab lighting circuit, and then water for the pot filler and the fridge... Not even counting all the backers that had to go in... seriously ready to get it done!

  • 8 years ago


    Getting real...

  • 8 years ago

    Walls are all closed up and ready for the drywall to be finished.

  • 8 years ago

    The process is crazy slow when you are doing all the work yourself and only evenings and weekends.

  • 8 years ago

    Thanks for the updates! I’m tired for you...

    Paul M thanked cluelessincolorado
  • 8 years ago

    #sweatequity

  • 8 years ago

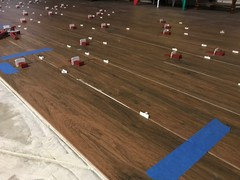
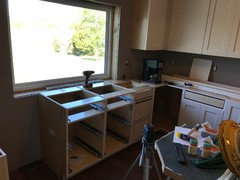
    Changed gears today and spent some time on my knees.

  • 8 years ago

    Gray walls most of which will be behind cabinets that have a very decidedly purple tint. Paint is still drying so it may darken a little more.

  • 8 years ago

    We have made some real progress.

  • 8 years ago

    Hi, Paul

    I've been following your progress, even though I wasn't involved in the design process. I'm impressed with and inspired by your DIY capabilities. I didn't see a mention up-thread the source of your cabinets. They look frameless. Are they from Barker?

  • 8 years ago

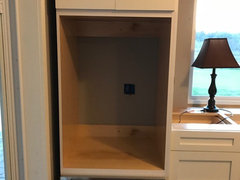
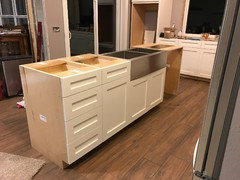
    Thank you. This has been a really big job. I am thankful for this site and for youtube! They are Barker. I learned a lot about cabinets. I hope to get the island finished tonight because thursday they are coming to template the stone. Here are a couple more pics.


  • 8 years ago

    I thought the sides looked like Barker. Thanks for the info and additional pics. You are in the home stretch. Looking forward to your reveal!

    Paul M thanked zmith
  • 8 years ago

    I am seriously impressed! Looking forward to seeing what type of counters you have chosen.

    Paul M thanked kynsmama
  • 8 years ago
    last modified: 8 years ago

    Amazing! Glad you have time to keep us posted. ;)

  • 8 years ago

    You have been busy! Thanks for keeping us updated.

  • 8 years ago

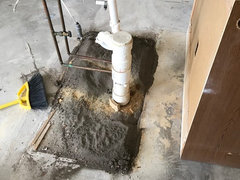
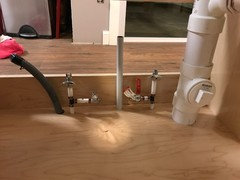
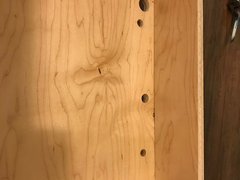
    got the island set and ready for the granite guys. Working on the plumbing. Its times like this I wish I had a basement instead of slab on grade... I put a pic of what was under the old sink also

    ::wretch::

  • 8 years ago

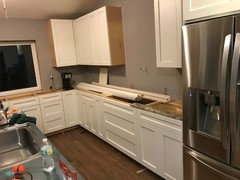
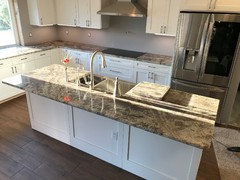
    counters will be done in just under 2 weeks... I know some would not have chosen this but I LOVE it.

  • 8 years ago

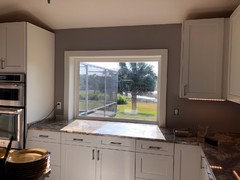
    So, we are coming down to the wire... Counters are in and look amazing.

    Window is all trimmed out. Have to patch the nail holes and paint. Still several things to do including a few more pulls and toe kick.

  • 8 years ago
    last modified: 8 years ago

    I love the stone you chose. Looks like aerial photograhy of a mountain range.

    Your kitchen is gorgeous! Love the sunlight streaming onto the island.

    Paul M thanked zmith
  • 8 years ago

    Looks fantastic, Paul! Excellent work. Be sure to post a separate reveal thread so as many people as possible can see it.

  • 8 years ago

    Wow, super impressed! You’ve accomplished so much in 5 months!! Very nice!

    Paul M thanked bbtrix
  • 8 years ago

    Beyond impressed :) I'm having trouble getting the laundry done this week and you are building a kitchen... As always, thank you for the update!

    Paul M thanked cluelessincolorado
  • 8 years ago

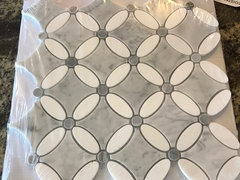
    Well, I was going to splurge and have someone do the backsplash for me... I got the first quote back. If I supply the tile, they will supply the thinset, grout and sealer. 27 sq feet for the low price of $850.00. That seemed a little high to me... Thinking of beveled edge over sized subway tile for most of it with an accent piece behind the cook top. This is what I am thinking for the accent... Thoughts??

  • 8 years ago

    Paul M - Kudos on all your progress, it looks terrific! With your granite, I'd omit the accent piece, as I think it will be too busy. Regarding tiling, get 2 more quotes and check references.

  • 8 years ago

    Definitely get 2 more quotes. I'm not sure what area you are in but I paid less than $600 for about 70 sq ft of backsplash installed and I'm in the Middle Tennessee area. I watched it be installed and it definitely looks like something that can be DIY but DH has nixed tile laying from ever being a DIY for me

    Paul M thanked shead
  • 8 years ago

    I have no doubt that I can do it, I am pretty handy. I was just wanting to let someone else do it because I have a lot of other projects going on. Thanks for the responses. I have a couple other companies lined up for quotes.

Sponsored
Peabody Landscape Group
Average rating: 3.5 out of 5 stars8 Reviews
Franklin County's Reliable Landscape Design & Contracting