Software
Houzz Logo Print
akaelvira

Total Kitchen Remodel - Need Ideas!

9 years ago
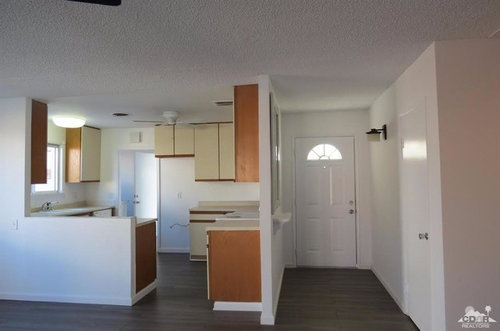
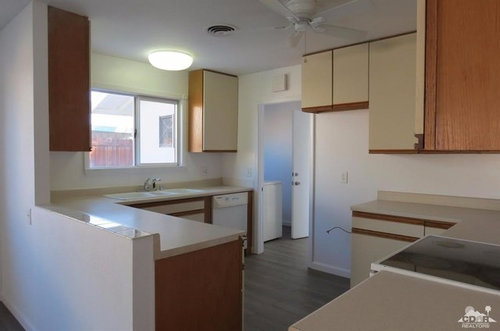
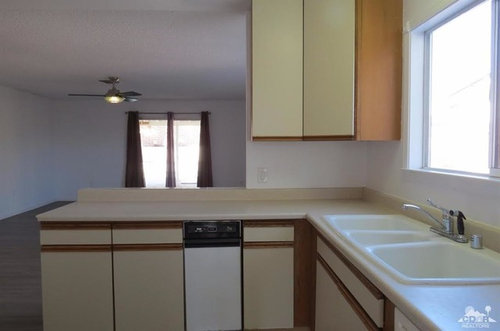
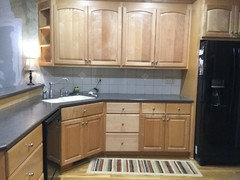
We just bought a new house, but the kitchen needs to be completely redone. Any ideas to maximize the space? We are thinking of knocking out that front wall and doing a two-tiered island. I just can't decide if I should keep all of the appliances, sink, etc, where they are or consider moving some things around (the trash compactor is being removed completely). Any thoughts?


Comments (37)

  • PRO
    9 years ago

    I would push out the two walls on each side of the kitchen counters and make a big island in the middle!

  • 9 years ago

    I love that idea! I just wonder if that would leave us with enough counter space.

  • 9 years ago

    don't do a thing til you've lived in it 9+ months. not that you wont redo, but you'll do it differently than if you do it now, before you understand the flow of your house and how light comes in what windows what time of year.

  • 9 years ago

    I like that idea but the tough part is that right now its really not usable since we have to replace all of the appliances anyway. We are hoping to remodel right away so we can settle into the house and not do a full remodel as we are living there.

  • 9 years ago

    Want to know: Do you value having a defined entryway? What is behind the door by the fridge? What is the width of the entrance to the kitchen? It appears narrow.

    An island may reduce countertop space some. Also note that islands are required to have electrical... the cost for that will depend on your foundation type etc.

  • 9 years ago

    The defined entryway isn't necessarily important to us. Behind the door is a laundry room and pantry. So maybe we should shorten that front counter a bit to widen the entry?

  • 9 years ago

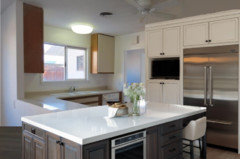
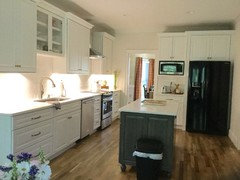
    Remove the wall separating the kitchen and entry. Keep the fridge on the current wall and move the stove to the peninsula. Sort of like this...

  • 9 years ago

    I love that pic! So you also think to remove the wall separating the kitchen and entry? I guess I'm just afraid of losing the cabinet and counter space there since the space is so limited but i do like the open concept idea.

  • PRO
    9 years ago

    Removing the entry wall and the peninsula wall and creating one large island would be fabulous!!!!

    Lindsey Ellis thanked Waterview Kitchens
  • 9 years ago

    I love all those ideas! Now I'm definitely rethinking the layout. I hadn't considered removing that wall but it definitely makes sense

  • 9 years ago

  • 9 years ago

    Very cool! I think since the living space is smaller, we might do the island the other way around, but I love this!

  • 9 years ago

    What about expanding the kitchen into the pantry/laundry space? It looks like you get great light in there and I would be nice to get that light into your kitchen.

  • 9 years ago

    Its a great idea and we were considering that as well, but I like the idea of having the walk in pantry back there just so we get more storage and don't have to move too many walls.

  • 9 years ago

    Thank you so much for the tip! I really appreciate it. I will keep you posted if we get a good sketch of the space. I'm still in the early stages of trying to figure out what to do and all the suggestions are so helpful!

  • 9 years ago
    Before and after
  • PRO
    9 years ago

    How exciting! I love kitchen remodels.

    Is that your laundry room in the background? Can you expand your kitchen into that space and move the laundry to expand the kitchen?

    Alternately, if that room goes all the way back to the wall next to your entry, you could move the doorway to be on the wall perpendicular to the entry door then utilize that wall for kitchen cabinets etc.

    I also would avoid moving your sink, plumbing moves can be costly.

    If you can move that doorway, you can open up the area without sacrificing cabinet space and add an small island.

    (See photo 1 below)

    BE SURE ANY WALLS YOU REMOVE ARE NOT LOAD BEARING...one wrong move could cost you $$ and kill your project. If you have load bearing walls be sure to consult an engineer for placement of beams for support.

    If the (Laundry room) doorway has to stay where it is, I would steal real estate from the adjacent room (Eliminate the peninsula)>Create a builtin spot for your refrigerator on the same wall as the sink.

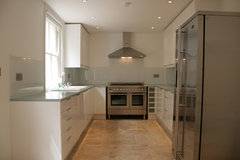
    I would move the stove to the back wall (with the door) make it a focal point of your kitchen, glam it up with a stainless chimney range hood, and gorgeous back splash that goes all the way up to the ceiling.

    Definitely have your new cabinets go all the way to the ceiling too. Every inch of storage counts.

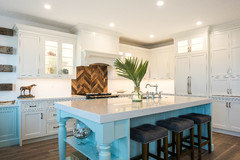
    The first photo below is an example of an "opened up" kitchen

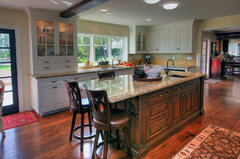
    Photo 2. Stove as focal point with chimney range hood

    Photo 3. Excellent example of a perfect small kitchen color scheme

    Have fun planning..


    Lindsey Ellis thanked Eagle Thunder Housing Development Corporation
  • 9 years ago

    Thank you so much for the detailed reply! Those are all very important points to consider. I really like your ideas and think we can definitely in corporate that. I think moving the stove to the back and making it a focal point makes a lot of sense. I will have to find out if they are load bearing or not...I would imagine at least one of them must be

  • PRO
    9 years ago

    Don't get overwhelmed Lindsey, remember most stores that sell cabinetry offer design help too.

    I always get my graph paper out and draw out my floor plan to the inch. ( I even measure furniture for the adjacent room to see how it will all flow. This also helps me to know exactly what size cabinets I need and where they can go. It's tempting to go overboard on "goodies/extras" cabinet manufacturers offer, try to conjure your practical self and save that part of your budget for a yummy tile or that great faucet and gorgeous floors.

  • 9 years ago

    Thats such a great point. Do you know of any major stores that provide the design service? I'm wondering if we might have something similar in San Diego that I can reference because right now we are only working with a contractor who doesn't really seem to have the design element I am hoping for

  • PRO
    9 years ago

    Most big box stores like Lowe's and Home Depot offer free design assistance, they will ask you to bring in all your measurements, window placements and size, door placement and size etc. they'll enter your measurements into their CAD program and start designing! I think Home Depot still offers an online design tool as well as IKEA and cabinets.com. The key to all of this is great measurements. Some design programs are even available as a free temporary download, they allow you do take your design and make it into a 3-D version, fun huh?

    Lindsey Ellis thanked Eagle Thunder Housing Development Corporation
  • PRO
    9 years ago

    Yikes, I almost forgot, be sure to work in a good lighting plan, I think thats one area thats often overlooked in first time kitchen design, I like the little "pot lights" recessed lighting...that will make your kitchen shine like a little jewel box, and you will be thankful for great lighting just for working in your kitchen. Your kitchen designer will be able to work out the perfect lighting plan, ambient lighting, task lighting etc.

    Lindsey Ellis thanked Eagle Thunder Housing Development Corporation
  • 9 years ago

    Thank you so much for the tips! Thats all so helpful!

  • 9 years ago
    Do somthing clean simple modern. Like open cabinets hanging metal shelves is what I think. I would not what do it right away ...
    Lindsey Ellis thanked Sam Perry
  • 9 years ago
    I'm not an engineer, but I'm 90% sure those walls were just built for the cabinets and not load bearing. Load bearing would have some sort of support or wall all the way across the room. Neither of those do.
    Lindsey Ellis thanked Laurie Hutch
  • 9 years ago
    last modified: 9 years ago

    "since the living space is smaller, we might do the island the other way around, but I love this!" For sure. Unfortunately, my photo editing skills are limited to copying and pasting. If you post dimensions, I can draw it out for you. Does your contractor know a cabinet maker? If so, they often have in-house designers and can confirm if your plans will work.

  • PRO
    9 years ago
    San Diego would for sure have a design studio in it .. don’t go big-box shopping if you want a winning design — for a flip or a $200k house, great. If you plan on staying put for a while, do yourself a favor and get a pro on the job! You will save so much time, energy and budget working with someone who can make sense of your space.
    Search the NKBA website for a list of pros in your area.
    Lindsey Ellis thanked Cindy Sherman, CKBD
  • 9 years ago

    Thanks so much Cindy. And er612...thank you for all your help as well. I will measure the dimensions next time I am at the house :)

  • 9 years ago

    I'm in San Diego too. If your budget is limited there are many options here. IKEA kitchens can be really great. Also, if you keep your current layout, you could go all prefab and save a bundle. If you need a designer I know a great one.

  • 9 years ago

    How fun to get started! I would really be sure you will be ok without a defined entryway. Personally I would really miss having it. I have cabinets similar to yours that I will be changing too....looking forward to seeing what you do, enjoy!

  • 9 years ago

    I agree with two points made above: have a pro do the layout with you, and find someone local who has a lot of good references on kitchens and can speak to similar remodels. How to find the person? Ask realtors- they'll know! Also, go into a high end appliance place where you live and ask them for kitchen designer recommendations.

    Having just completed a big remodel of my kitchen, I also am in 100% agreement on the importance of a lighting design. The designer you use will do this, but be sure you have several "levels" of light- task lighting, room lighting, and specific lighting on whatever island/peninsula you do. The one best thing I did was to add under and over cabinet LED lighting that are used on a remote with dimmer. They are just SO cool. Check out Inspire LED who will design those lights for you.

  • 9 years ago
    last modified: 9 years ago

    Whenever you start to change location of plumbing and wiring you add a lot more onto the cost. And it doesn't even show! Also, if you are installing new appliances, make sure the circuit board is up to par: 200 AMP, with dedicated circuits for the stove (if electric) microwave oven (if installed as a hood for the stove) and any other energy-draining appliances. Also, before taking out any walls, make sure they are not load-bearing, or else you will incur more costs you won't even see, like LVL or steel beams that cost a lot of money (ask me how I know).

    Lindsey Ellis thanked Nancy Walton
  • 9 years ago

    I don't see how removing the entry wall is going to give you a bigger kitchen. If that's your front door, you can't have your kitchen encroaching into your entry. Does the living space also have to include a dining area? Do you have a floor plan with measurements of the whole area, living, kitchen and pantry/laundry, or can you draw one? Your kitchen appears to be about 9x10 or 10x10, which doesn't leave room for an island. A peninsula is a better bet for increased storage in this case. Is this a townhouse or condo? If so, there may be HOA rules regarding moving walls, plumbing, etc.

  • 9 years ago

    A good kitchen designer will insist on coming out to do the measurements, as they don't want to rely on owners' measurements due to liability for errors. I know Home Depot and Lowe's charges a fee for this, but it is taken off the total bill should you buy through them. If you decide not to buy, it just covers the cost of the designer's time and effort. I'm not sure how much it would be, but it's well worth it to have them be responsible for errors.

  • PRO
    9 years ago

    I would remove the living room wall and cut back the entry wall to open the kitchen up more, leave part of the entry wall for more upper cabinets and then add a nice island, to keep on budget leave the sink where it is and just add electrical into island

  • 9 years ago
    I'm in North San Diego doing a complete gut renovation to a 70s beach condo including relocating the kitchen. I would not hesitate to recommend David at Kitchen & Bath Experts in Kearny Mesa or Cheyanne at LaCosta Cabinetry in Encinitas. Both offer expert advice on layout, material selection, have huge cabinetry selections and can recommend contractors and countertop fabricators to complete your project. Good Luck!
Sponsored
Franklin County's Heavy Timber Specialists | Best of Houzz 2020!