Software
Houzz Logo Print
rachelmoz

Advice on kitchen layout for remodel

We are removing all cabinets and appliances and ripping up the sub-floor and starting from scratch. No walls are being removed, but one window is being shortened so we can extend the cabinets to the end wall where we currently have a table.


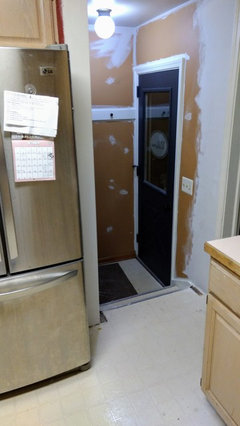
The major challenge with this kitchen, as you will see with the layout, is that every person who enters my home has to walk through the kitchen. Also, to go to the basement you walk through the kitchen and that is where the laundry room, my office and TV watching all happen. My current layout, which I have lived with for 14 years, is a disaster!


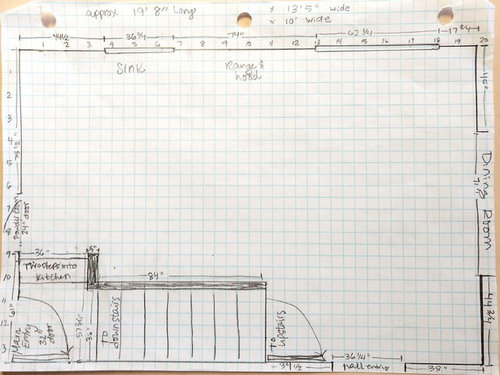
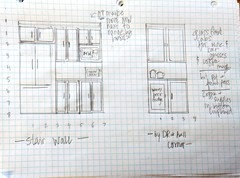
Here are my measurements. I would like to keep the sink where it is and move the range to the wall in between the windows where it can be vented. As you can see, when you enter my house you come up two steps to the kitchen and on your left is a powder room. I do not want any cabinets on that wall. They currently run all the way to the bathroom door and it is like funneling people into my home. Everyone gets stuck! (This is not helped by the fact that my fridge is actually in the corner area setback against the stairs!)


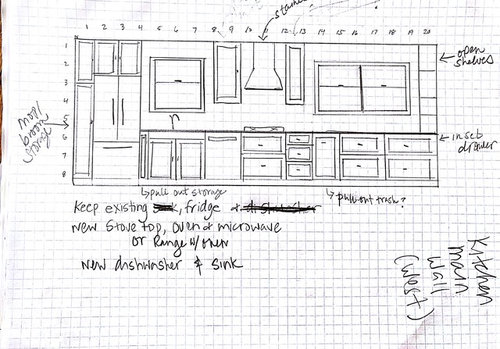
My idea was to have a all the appliances on the long wall and lots of pantry space in the setback area against the stairs. Here is what I was thinking, but I'm not sure it will actually be functional where the fridge is at...I have been to two local kitchen/bath design store and they all think I am crazy to want one run instead of a triangle. I have tried to explain how busy that corridor is and no one seems to get it.


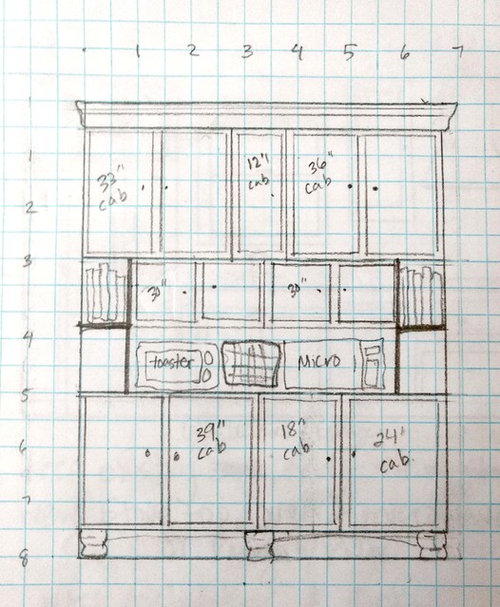
Here is a pantry idea I came up with re-using uppers from my current layout. (that wall is 17.5" deep). I love the idea of reusing what I have, but I need a functional kitchen.


In the corner between the hall and dining room, I was thinking a coffee/bar station, possibly with a wine fridge.


I would love to have a small island/work surface in the wider area to the end. As I enjoying cooking and baking. I have lots of cast iron cookware and stoneware for baking that I need a place for.


My current fridge is 30"w x 36" d I would like to use it if possible....BUT, if I have to have it on the stair wall I do NOT want one this deep.


My only other appliances are a toaster oven and small microwave which I like the idea of having them on shelves on the "pantry" side.


I do not need other small appliance storage as I have a closet just outside the kitchen that can be used for those.


Please tell me what you think of what I have so far and how to improve it. Thanks!

Comments (31)

  • 9 years ago

    You are lacking prep space in the most important place: between the sink and cooking area by trying to squish everything in one run.

    Are you willing to move the opening to the dining room down toward the corner and extend the wall between the kitchen and dining room at the top of the diagram? This would give a different wall for an L-shaped kitchen than what you currently have.

    Are you someone who has to have the sink under a window?


  • PRO
    9 years ago

    @rantontoo We don't really want to move that opening as there is a fireplace on the opposite wall centered in the doorway and it looks good where it is.

    Currently I have 12" of prep space next to my stove, so 24" is double, but still not a lot!

    I am not one of those people who need my sink in front of a window. I use my dishwasher! :) That is just where it is now and would like to (again) minimize cost, but we could move it without too much hassle as this is above my laundry room and the ceiling in not finished. I just wasn't sure where to move it since I really want a hood vent for my stove, and that will need to be on the wall.

    I am willing to consider moving my fridge to the stair wall, but then I feel I would need a counter depth one....

    sigh...


  • 9 years ago
    Oh, goodness, I was in your shoes last winter with my own kitchen! I laughed at what you said about the kitchen and bath people thinking you’re crazy not to do a work triangle: some folks just don’t get it! Sometimes you have to break the rules.

    If it were me, I’d try and find a counter-depth fridge (a pain, I know!), move it to the stair wall and add lower cabinets for prep space and storage there. I think you’ll find it handy. Maybe some floating shelves above instead of uppers to keep the space feeling open.

    Your idea for added pantry space is great.

    In my own kitchen (less than 200 sq. feet), I had three entryways plus a basement door to contend with in the design. I stuck with the original layout (there’s hardly 24” between oven and sink and no vent) but it’s very functional!

    Good luck!
  • PRO
    9 years ago

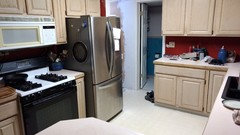
    @Tanya H It means a lot to have someone understand! I was annoyed! Here is what I currently deal with...

    The stove AND fridge are right in the busiest traffic route in the house...AND I have a peninsula!

    There is 24" between the cabinet and fridge. Unless it's open, then there is 8". I am excited that we just gained 6" by removing an unnecessary door jamb!

    Anyway, I had been re-thinking the pantry area and I do agree that countertop space would be beneficial. It would be a good space for packing lunches! And I would be OK with 24" base cabs. I think my current situation has me feeling like I need something 18", but once everything is out I think I will be able to adjust.

  • PRO
    9 years ago

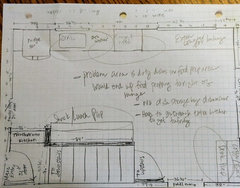
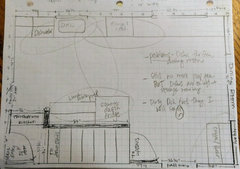
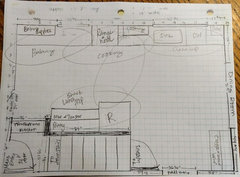
    Ok. I have been thinking about what both of you have said and I tried a few different layouts and wrote pros and cons on them. Here they are. Please critique.

    original ideas:

    second idea:

    third idea...getting better, I think.

    (The ovals represent the various work zones.)

    What I like about the last one is kids can get snacks without crossing most of the work zones. You can also get a morning coffee or evening beer without even entering the kitchen.

  • PRO
    9 years ago

    Anyone have any critiques for my last (third) proposed layout?


  • PRO
    9 years ago
    Center range between windows. I would do a decorative range hood as part of a run of uppers as opposed to a metal standalone hood (we have a metal/curved glass range hood between uppers and it is a royal pain to clean the top of the curved glass.
  • PRO
    9 years ago

    @Hal I've had to read your comments a couple of times! LOTS of good info for me to absorb! I really appreciate all the feedback. I think I was slowly coming around to the idea that the one wall was not going to work, but your explanation helped me understand why and I am one of those people that NEED to know why!

    I am going to work with layout number three. Now I can start to refine the cabinet choices.

    Even with a 36" fridge on the stair wall, I will have plenty of room for pantry, MW & toaster oven. I am leaning towards 24"d lowers and 42"t uppers (with adjustments to accommodate mounting the MW), and I definitely will want a fridge surround.

    I liked the drawing with the broom closet too, but it is definitely on my "optional" list as I have other places I can store those items. I REALLY like the idea of the ikea style pull out pantry for my baking supplies...

    I agree about centering the range and had already eliminated glass doors on those cabinets due to grease, I certainly wouldn't want glass on a hood! I cook with a lot of cast iron and therefore a lot of grease....My cabinets get really gross right now since all I have in a MW vent fan from 1993! I see researching hood designs in my future...

    My cabinets are not really worth saving, so not reusing them is really the best option. Fortunately, my new neighbor is a custom cabinet builder and his workshop is at his home, so I am hoping we can work something out with him.

  • 9 years ago

    Is there a garage connected to the house on the wall you want to keep clear?

  • 9 years ago
    Love the third design! Great job :) Your sink is closer to the dining room (easy for kids to clear the table!) and your baking area is out of the way. It’s going to make such a difference: no more traffic jams!

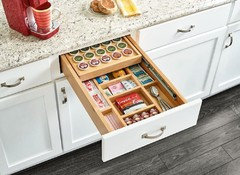
    What I found handy for my own baking spot was drawers. I went with a two-drawer unit so everything is accessible but I didn’t have to spend money on pull-outs or organizing systems. It’s a compact workhorse!

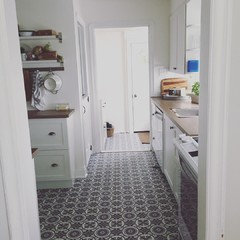
    This is the “after” photo of my kitchen (taken from dining room). Baking area to the left and an improved layout but still chaotic with the mud room so close to my dishwasher!
  • PRO
    9 years ago

    @rantontoo that wall is actually an exterior wall. Where it says main entry by the stairs is a breezeway that leads to the garage. I just want to keep that wall clear so as not to obstruct the view or flow into the kitchen.

  • PRO
    9 years ago

    @Tanya H

    LOVE the tile and blue, white & wood tones. You really do have a busy zone. I should stop complaining!

    Question: I was thinking a three drawer cabinet like yours to store mixing bowls, etc in. Do you think the depth of two drawers would be better?

  • 9 years ago

    The wall with the microwave: What about an appliance garage? Also, I think it looks really nice when the upper and lower cabs are matching widths, and as similar in size as possible- so all 18" wide doors, or something like that.

    Kitchen Tune-up Zeeland, Sales & Design thanked User
  • PRO
    9 years ago

    Thanks @leslieap10...I will take that into consideration when I work on that wall. I just finished a preliminary plan for the long run.

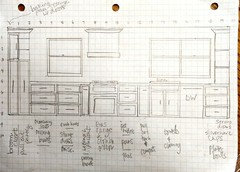
    Here it is:

    sorry @Hal ...I decided not to center the range between the windows so as not to lose counter space between the sink and stove. I could switch the sink and DW, but prefer it to be to the right of the sink. I felt like it still felt pretty balanced since it is on the side with the smaller window. I could also add an upper next to it, but was finding it hard to find a reason to. I will probably draw a centered version too, just to compare, but not tonight.

  • 9 years ago
    Ha! Thanks ;) The floor is actually floating vinyl. Cheap and easy to replace in case I get sick of the pattern!

    Personally, I prefer the two drawers. I find the extra clearance makes it more efficient for putting stuff away. My cookbooks are all upright in a row, spines visible, and I use an old flour canister inside to hold utensils upright. In a shallower drawer they’d have to lie down.
  • PRO
    9 years ago
    last modified: 9 years ago

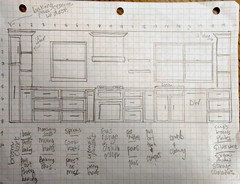
    Last revision for the night. I am going to bed. I just hope I will be able to fall asleep.

  • PRO
    9 years ago
    We store our cast iron in the middle drawer of a 3-drawer base. It is not as hard as bending over to get heavy cast iron out of the bottom drawer. Also being not as deep as a bottom drawer, it discourages is from overloading the drawer with too much weight.

    We have twin 34” wide pantries with five rollouts each. One is used mostly for food. The other has canisters for flour, rice, spaghetti, etc., as well as strainers and baking sheets. We have 178” of counters on one wall and 85” of counters on the other along with the fridge.

    We use a George Foreman a lot. It is stored with attachments in the middle drawer of the cabinet that it sits on when in use. We store a crockpot in the pantry and set it up on top of the same cabinet that holds the George Foreman.
  • PRO
    9 years ago
    Part of me says center the sink on the double window, and have a base cabinet align with your upper right storage; that may mean not storing plates in a drawer.

    This would allow you to center the range between the windows while preserving countertop between range and sink. It would also give you a longer continuous prep area.

    I honestly think if you do a 3-D drawing using the IKEA kitchen design software, you can better visualize your space. Generally you want the same amount of wall reveal between cabinets and windows, which is why I would center it. Your hood should extend 3” on each side of the range.
  • PRO
    9 years ago
    wow! that is a lot of pantry space! All my dry goods, including baking supplies, are currently in at 30" upper, a 36" upper and the top rack of my lazy susan. And I have empty space is the 32" cupboard!

    I have a cupboard just outside the kitchen for crock pot, food processor, juicer, etc so I don't need to make room for those items.

    I was worried about the weight of the cast iron so that is super helpful info.

    thanks for all the advice and keep it coming! I will work on the other two walls tomorrow night!
  • PRO
    9 years ago
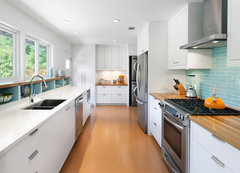
    Laura & Blake's Kitchen · More Info


    Here’s a pic from Hello Kitchen. Don’t know for sure if this would work for you. A lot depends on kitchen width. Essentially this is I believe a 12” deep chase with cubbies on top which provides a lot of storage since you have few uppers on the window wall. Secondly, the chase provides an easy way to route plumbing and electricity.
  • 9 years ago

    Would you consider rotating the fridge 90 degrees so it faces the dining room, and then encase it in a cabinet. It will give you more room to open and close it without getting in the way of the cook......the fridge I think needs lots of space because everyone is continually using it. Think about it. the room is coming together nicely....also doing all white appliances will give you a very open feeling and do something fun with the floor but with low contrast. Another trick is to have some glass fronts in the cabinets to add a look past note into the kitchen. Just some thoughts.

  • PRO
    9 years ago
    last modified: 9 years ago

    @Hal

    That kitchen looks a lot like my sister's kitchen, same layout , style and colors just longer.

    I have a 60" aisle currently so I could add a run like that and it could be 6" or 8" too. The ceiling below my kitchen is not finished so, I do also have access to most of the plumbing and water lines from below too. However, my husband is always happier if I give him some choices and these are the things he likes a say in, so you could have just saved my marriage! ;)

    Where we want to move the range too is where the gas line actually is. My kitchen drain connects to the pipe in the floor of the powder room where the toilet is. I think any changes with the plumbing will fit under the cabinet or below in ceiling. Water lines can extended below in the basement. I have a return are vent right where I want to put the sink so we will have to consider that....now we are getting to finer details.

    @Susan Davis

    I had not considered rotating my fridge. What I like about that idea is that my current fridge is only 30" wide so I could forgo a counter depth fridgeand save $$. What I don't like it that we would have to walk around it to put things on the counter on next to it (which would now be behind it). I want my kids/husband to be able to easily pack their lunches, make toast and reheat food easily. As long as they can do that, they will be out of my way! My kids are 21 and 12 so they can do all that on their own and the 21 year old won't be here much longer as he finishes his undergrad this year and is planning on going to England for his masters.

    While doing something fun with the floor is a natural to me ( I love pattern & color) it is not in the cards for this home. We are hoping to refinish the original wood tongue and groove sub floor and stain it to match the other wood floors. Our house is a 50"s bungalow with a huge addition added on in the 70's and the floor plan is a bit broken up. We want to achieve cohesive flooring on the main level to make the rooms flow together better and feel better connected.

    As for white appliances, I just couldn't. I have very little white in my house, some cream...even the thought of white cabinets makes me cringe, although never say never. I have been thinking about cream and navy or green. However, if I go to the trouble of having cabinets custom built, I think we will probably have at least some of them stained. With a wood floor, I don't want it too look like a wood box though. I am not ready for those decisions yet.

  • PRO
    9 years ago
    last modified: 9 years ago

    @Hal

    I missed this comment...

    "Part of me says center the sink on the double window, and have a base cabinet align with your upper right storage; that may mean not storing plates in a drawer.This would allow you to center the range between the windows while preserving countertop between range and sink. It would also give you a longer continuous prep area."

    I REALLY like that idea. It would echo the cabinet on the other end and provide a bit more symmetry. I am definitely not set on plates in a drawer. Asymmetry does not bother me, but it does a lot of people and when we sell, I don't want people to be bothered by something like that. It is just becomes a distraction.

    What do you think of these?

    Would you move the microwave over to the wall next to the range? My family is tall, so high cupboards don't bother me, but again, when we eventually sell, they may bother someone else.

    Now that I have a solid idea of layout, I might play around on the ikea design site.

  • PRO
    9 years ago
    I would keep MW on fridge wall where it is convenient and off the counter; it would be no higher than a MW over a range and a whole lot safer.

    If you use a Keurig, Rev a Shelve makes a two-tier K-cup organizer that fits in the shallow drawer of an 18” base cabinet.
  • PRO
    9 years ago

    I don't use a keurig, we have hard water and even with a water softener we have ruined multiple coffee makers and now use a hot pot and french press. However, I do need to add a drawer there for bottle openers and such.

    I will take your advise about the MW.

  • PRO
    9 years ago

    I tried doing a design on the IKEA kitchen planner, but the selection of cabinet sizes was lacking for what I want so I gave up. I think I will just take my drawing to home depot and have them put together a drawing that I can show my neighbor and get an estimate from him. I don't feel too bad using HD that way since we just ordered all the supplies to build a shed from them. :) Thanks to everyone for your input , it really helped narrow down my options. I will post an update when I have one!

  • PRO
    9 years ago
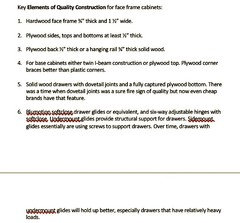
    I would have HD design and quote Kraftmaid. But they often have stripped down versions. For the quote, I would upgrade to the Elements of Quality Construction listed in the photo.

    A mid grade brand like Kraftmaid, upgraded, is a typical choice in terms of quality and cost for “real people” not necessarily the often high end kitchens found on Houzz. This will give you something to compare with your local cabinet maker.

    Secondly, get a separate quote for all the interior organizers. Most people fail to plan or budget for them. Many Rev a Shelf organizers can be bought online cheaper than big box stores. I bought several online from Wayfair (Rev a Shelf brand) no tax and no shipping, much cheaper than HD.

    Try to keep cabinets standard sizes. Anything special sized, the cabinet box must be special sized, drawer boxes must be special sized, doors and drawer fronts must be special sized, and interior organizers must be special sized. All of those can really jack up cost.
  • 9 years ago

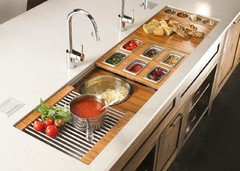
    Something I've been looking at (since I saw it in a photo here on Houzz) is a sink with sliders that allow you to use it as counter/prep space. I'm having a hard time seeing what size sink base you are planning on, but it may be an option to get you more prep space when you need it. I know some versions come with cutting boards built in, as well as colander, and dish racks.

  • PRO
    9 years ago
    A company called The Galley has a line of products available in several sizes and configurations.
  • PRO
    9 years ago
    last modified: 9 years ago

    @Hal Thanks for all the information & advice about getting the quote from home depot. That will really help. I am definitely going to be keeping everything standard, although the nice part about using a custom builder is we can tweak one or two if we have to. Old houses.....

    @joy wills I have a 30" base, which is what I have now and my sink is huge. I feel I could go to 24", but my window is 30" wide...However, I would love to be able to utilize it it better with cutting board and colanders, so I will be looking at those options!