


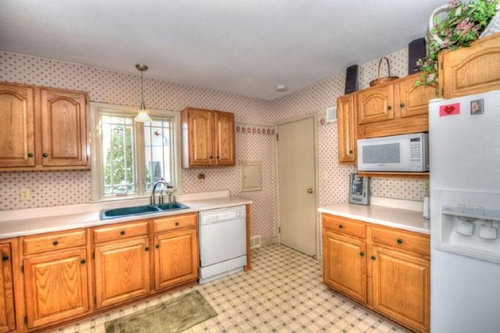
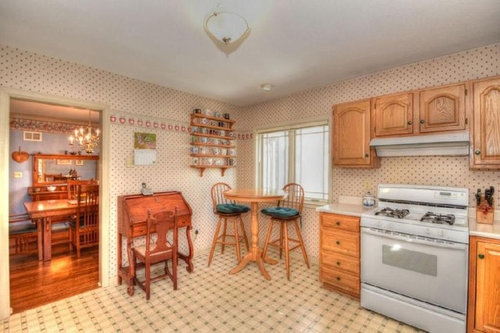
Save us from the 90's! - Need a new kitchen design
8 years ago
Featured Answer
Sort by:Oldest
Comments (16)
 8 years ago
Related Professionals
Aiken Kitchen Remodelers · Beaumont Kitchen Remodelers · Galveston Kitchen Remodelers · Allentown Bathroom Remodelers · Lincoln Interior Designers & Decorators · Bartlesville Architects & Building Designers · Newark Architects & Building Designers · Augusta Kitchen & Bathroom Designers · Las Cruces Kitchen & Bathroom Designers · Amarillo Kitchen & Bathroom Designers · Rocky Mount Kitchen & Bathroom Designers · Des Moines Kitchen & Bathroom Designers · Madison Kitchen & Bathroom Designers · San Francisco Kitchen & Bathroom Designers · Columbus Custom Countertops- 8 years agolast modified: 8 years ago
 PRO8 years ago
 PRO8 years ago
- 8 years ago
- 8 years ago
- 8 years ago
- 8 years ago
 8 years ago
- PRO8 years ago
- 8 years agolast modified: 8 years ago
 8 years ago
- 8 years ago
 8 years agolast modified: 8 years ago

Related Stories

SMALL KITCHENSSpace-Saving Tips From 100-Square-Foot Kitchens
Find out how to get more usable space by going custom, hanging your cabinets higher and more
Full Story
SMALL SPACESSpace-Saving Ideas From a Compact Kitchen and Bath
A designer gives this income property a bright and airy refresh while preserving 1940s Miami Art Deco elements
Full Story
INSIDE HOUZZTop Takeaways From the 2021 U.S. Houzz Kitchen Trends Study
Storage is a major focus, the open-concept floor plan is losing steam, and project scope is scaling back
Full Story
KITCHEN DESIGNKitchen of the Week: A Designer’s Dream Kitchen Becomes Reality
See what 10 years of professional design planning creates. Hint: smart storage, lots of light and beautiful materials
Full StoryHOUZZ TV LIVETour a Kitchen Designer’s Dream Kitchen 10 Years in the Making
In this video, Sarah Robertson shares how years of planning led to a lovely, light-filled space with smart storage ideas
Full Story
KITCHEN DESIGN14 Indie Kitchen Designs That Stand Out From the Pack
Bored with white, cream and 50 shades of gray? Break out of the box with a daring kitchen that highlights your own style
Full Story
KITCHEN DESIGNDrool-Worthy Design Features to Borrow From Restaurant Kitchens
You can cook like a professional chef with 14 kitchen elements swiped from restaurants
Full Story
KITCHEN DESIGN10 Terrific Kitchen Design Tips From This Week’s Stories
Find out how to hide a drying rack, choose tile finishes and more
Full Story
HOUZZ TV LIVEKitchen Renovation Tips From an Australian Design Pro
In this video, designer Anne Ellard shares advice on working with remodeling pros to create a kitchen you’ll love
Full Story
TRENDING NOW10 Kitchen Design Trends From New Products Coming in 2021
See the appliances, fixtures and features that stood out amid a flurry of introductions timed to the KBIS trade show
Full Story




acm