

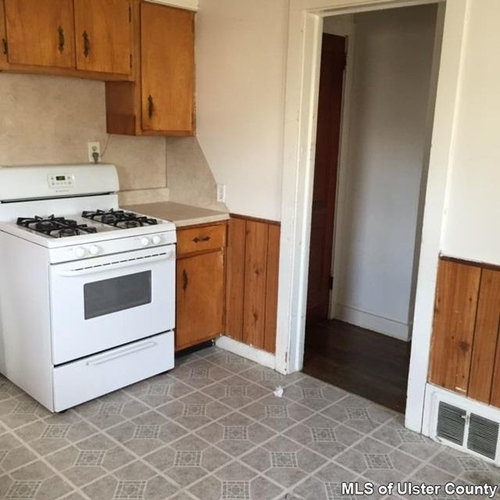
Kitchen Layout help and opinions
9 years ago
last modified: 9 years ago
Sort by:Oldest
Comments (10)
Related Stories
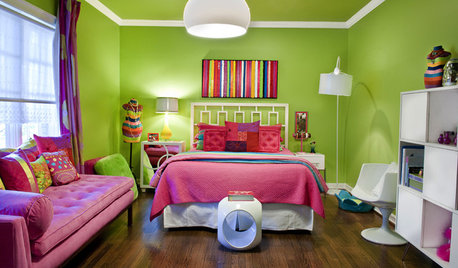
DECORATING GUIDESNo Neutral Ground? Why the Color Camps Are So Opinionated
Can't we all just get along when it comes to color versus neutrals?
Full Story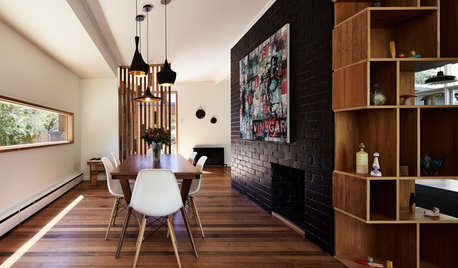
WALL TREATMENTSExpert Opinion: What’s Next for the Feature Wall?
Designers look beyond painted accent walls to wallpaper, layered artwork, paneling and more
Full Story
KITCHEN DESIGNHere's Help for Your Next Appliance Shopping Trip
It may be time to think about your appliances in a new way. These guides can help you set up your kitchen for how you like to cook
Full Story
BATHROOM WORKBOOKStandard Dimensions and Measurements for a Primary Bath
Create a luxe bathroom that functions well with these key fixture dimensions and layout tips
Full Story
MOST POPULAR7 Ways to Design Your Kitchen to Help You Lose Weight
In his new book, Slim by Design, eating-behavior expert Brian Wansink shows us how to get our kitchens working better
Full Story
LIFE12 House-Hunting Tips to Help You Make the Right Choice
Stay organized and focused on your quest for a new home, to make the search easier and avoid surprises later
Full Story
SELLING YOUR HOUSE5 Savvy Fixes to Help Your Home Sell
Get the maximum return on your spruce-up dollars by putting your money in the areas buyers care most about
Full Story
SELLING YOUR HOUSEHelp for Selling Your Home Faster — and Maybe for More
Prep your home properly before you put it on the market. Learn what tasks are worth the money and the best pros for the jobs
Full Story
REMODELING GUIDESKey Measurements to Help You Design the Perfect Home Office
Fit all your work surfaces, equipment and storage with comfortable clearances by keeping these dimensions in mind
Full Story
UNIVERSAL DESIGNMy Houzz: Universal Design Helps an 8-Year-Old Feel at Home
An innovative sensory room, wide doors and hallways, and other thoughtful design moves make this Canadian home work for the whole family
Full Story




cpartist
sheloveslayouts
Related Professionals
Alexandria Kitchen & Bathroom Designers · Jacksonville Kitchen & Bathroom Designers · Austin Kitchen & Bathroom Designers · Mason City Kitchen & Bathroom Designers · Temecula Kitchen & Bathroom Designers · Mesquite Kitchen & Bathroom Designers · Dothan Kitchen Remodelers · Westminster Kitchen Remodelers · Memphis Kitchen Remodelers · Hartford Kitchen Remodelers · Middletown Kitchen Remodelers · Chula Vista Kitchen Remodelers · Moline Custom Countertops · Minneapolis Custom Countertops · Grand Island Custom Countertopslucky998877
mlr2017Original Author
sheloveslayouts
sheloveslayouts
mlr2017Original Author
sheloveslayouts
sheloveslayouts
sheloveslayouts